
104 Lake Village DriveWalled Lake City, MI 48390
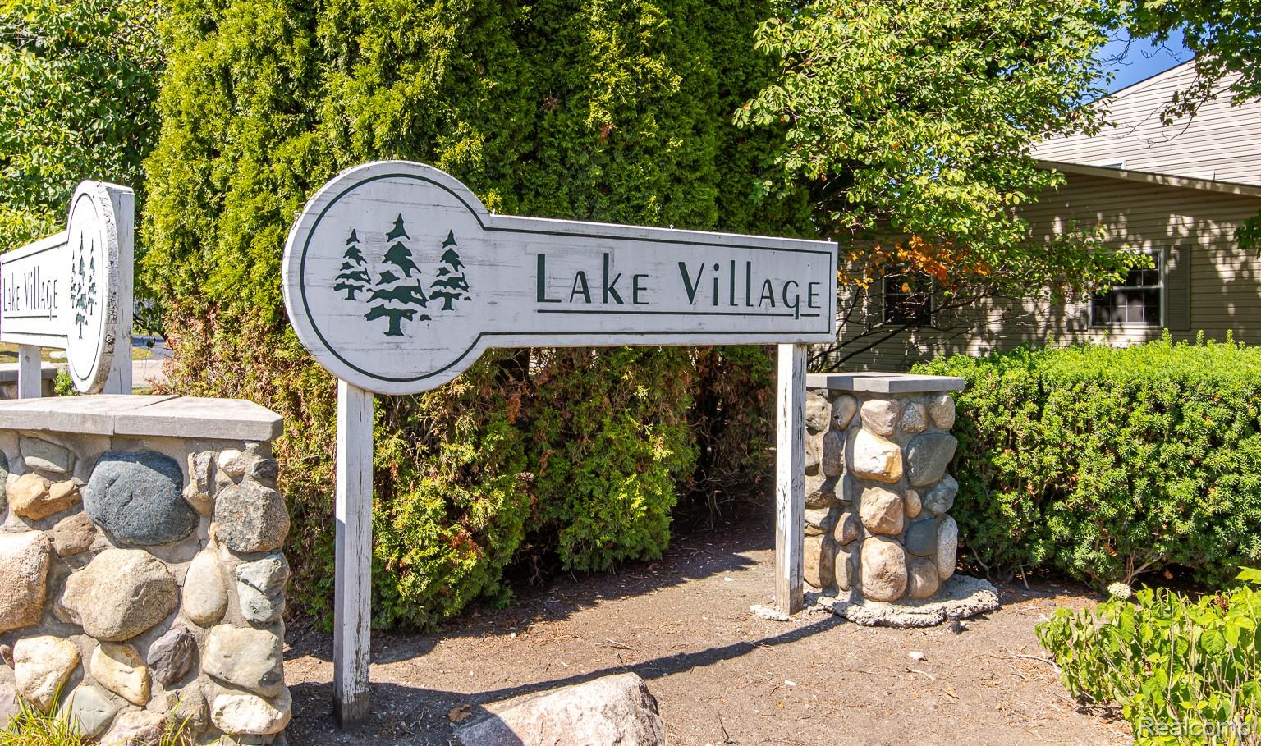
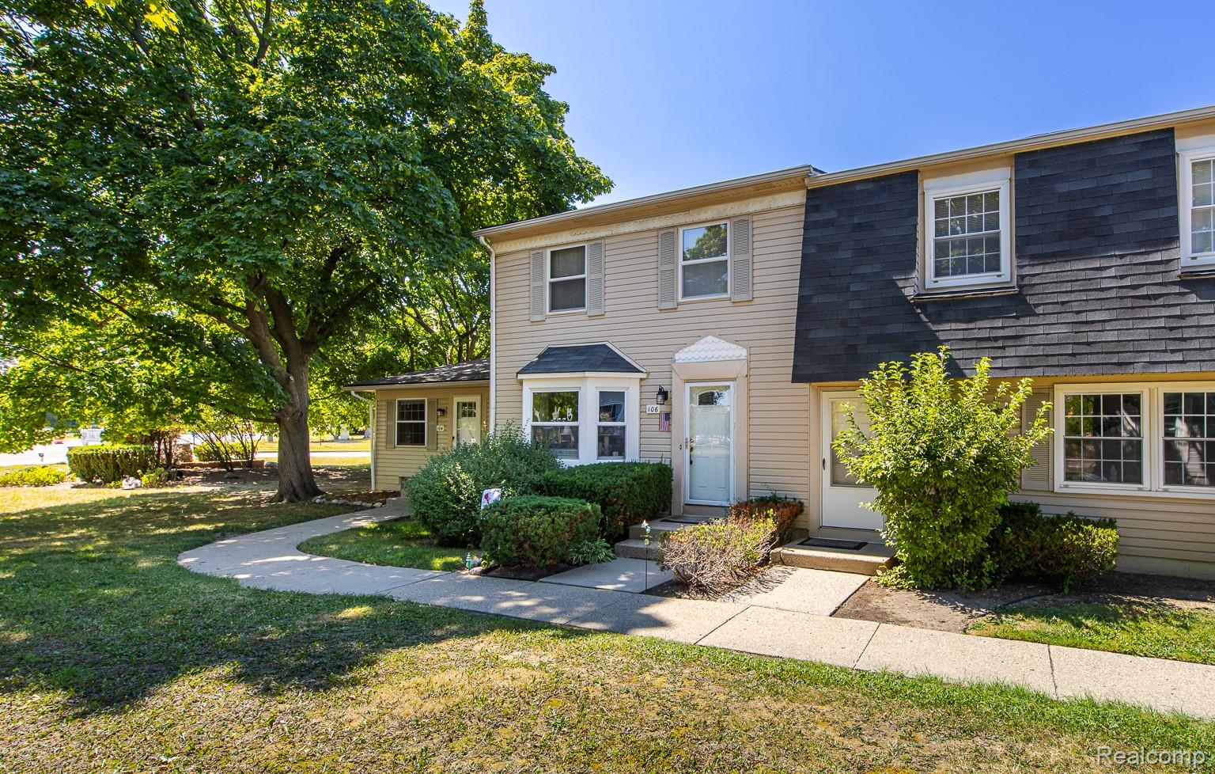
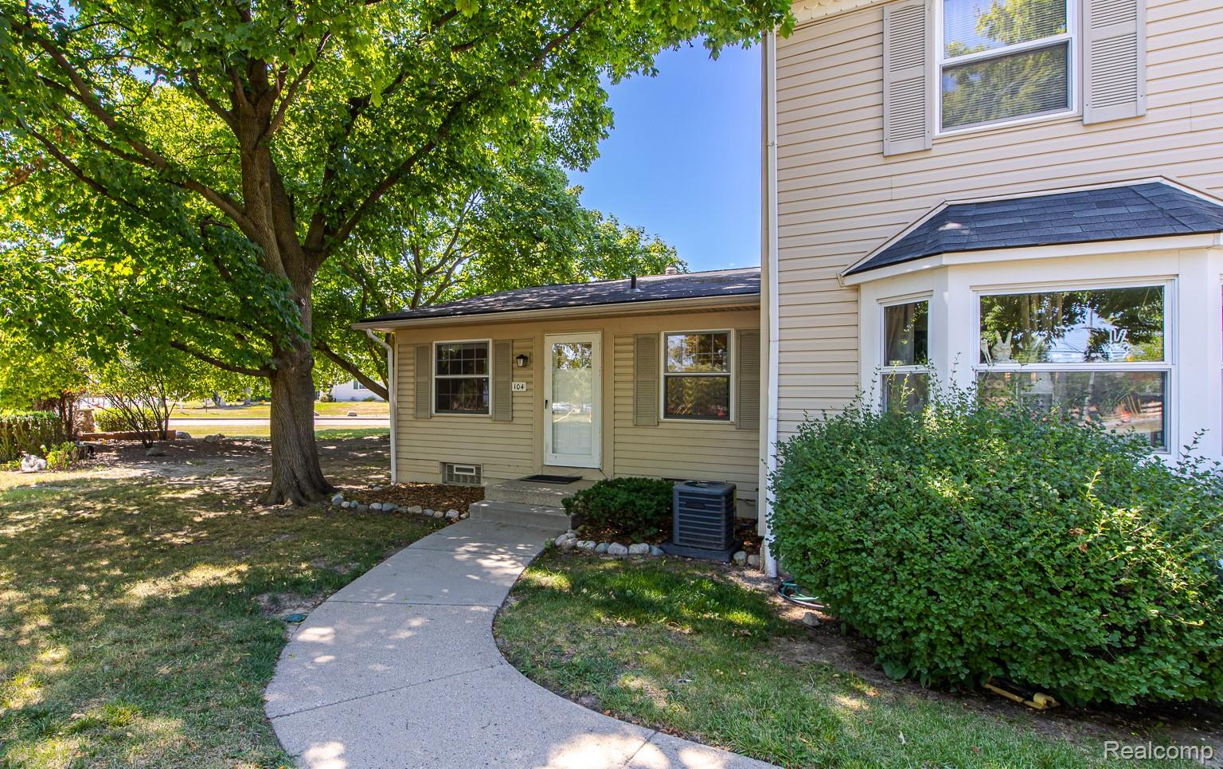
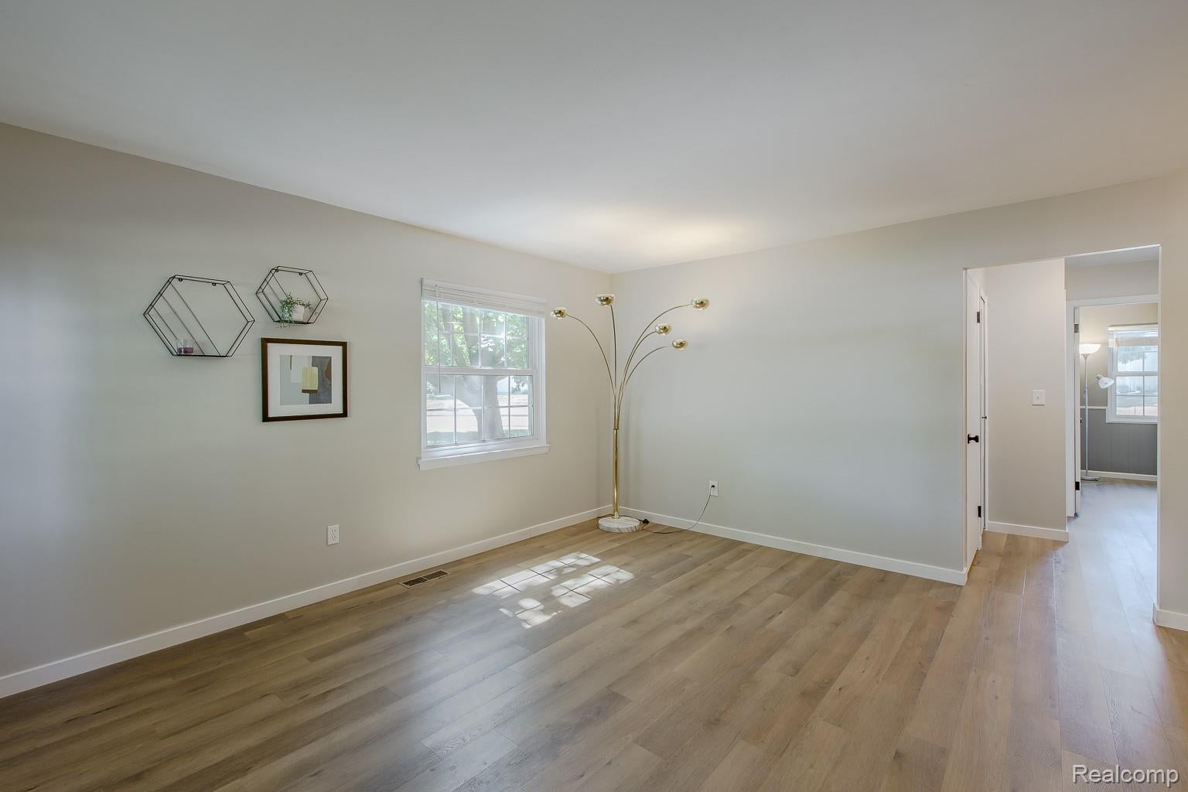
Gorgeous, move-in ready ranch condo loaded with updates! This beautifully renovated 2-bedroom home features durable luxury vinyl plank flooring (2022) throughout. The spacious living room is filled with natural light and flows seamlessly into the dining area, creating an inviting, open layout. The stunning kitchen was completely remodeled in 2026 with new cabinetry, elegant quartz countertops, a stylish backsplash, new disposal, and newer stainless steel appliances (2024-2025). A pantry with frosted glass doors adds both storage and an upscale designer touch. The generous primary bedroom offers a large closet, while the second bedroom is perfect for guests or a home office. The beautifully updated bathroom (2023) features a quartz-topped vanity, tiled tub/shower, new fixtures and hardware, and tasteful designer paint colors. Fresh paint, new black hardware, and upgraded paneled glass hallway doors complete the home's modern appeal—virtually every inch has been updated! The finished lower level provides a huge flex room with carpet, ideal for a family room, recreation space, or home gym, plus an additional room for hobbies or storage. The laundry area offers abundant storage, and the one-car garage adds everyday convenience (garage is 104). Located just one block from public Walled Lake, you'll enjoy access to three beaches, kayaking, excellent fishing, boat launches, and the annual Fourth of July fireworks. Conveniently close to M-5, I-96, Twelve Oaks Mall, restaurants, shopping, and medical facilities, this affordable, beautifully updated condo offers exceptional value in a fantastic location. Be sure to view the 3D virtual tour!
| 22 hours ago | Status changed to Pending | |
| 22 hours ago | Listing updated with changes from the MLS® | |
| a month ago | Listing first seen on site |

IDX provided courtesy of Realcomp II Ltd. via RealcompIILtd. Copyright © 2026 Realcomp II Ltd. Shareholders.
IDX information is provided exclusively for consumers' personal, non-commercial use and may not be used for any purpose other than to identify prospective properties consumers may be interested in purchasing and that the data is deemed reliable but not guaranteed accurate by the MLS.
Did you know? You can invite friends and family to your search. They can join your search, rate and discuss listings with you.