
Save
Ask
Tour
Hide
$499,000
1 Day On Site
1813 Shankin DriveWolverine Lake Village, MI 48390
For Sale|Single Family Residence|Active
3
Beds
1
Total Bath
1
Full Bath
1,219
SqFt
$409
/SqFt
1946
Built
Subdivision:
WOLVERINE BLUFF
County:
Oakland
Save
Ask
Tour
Hide
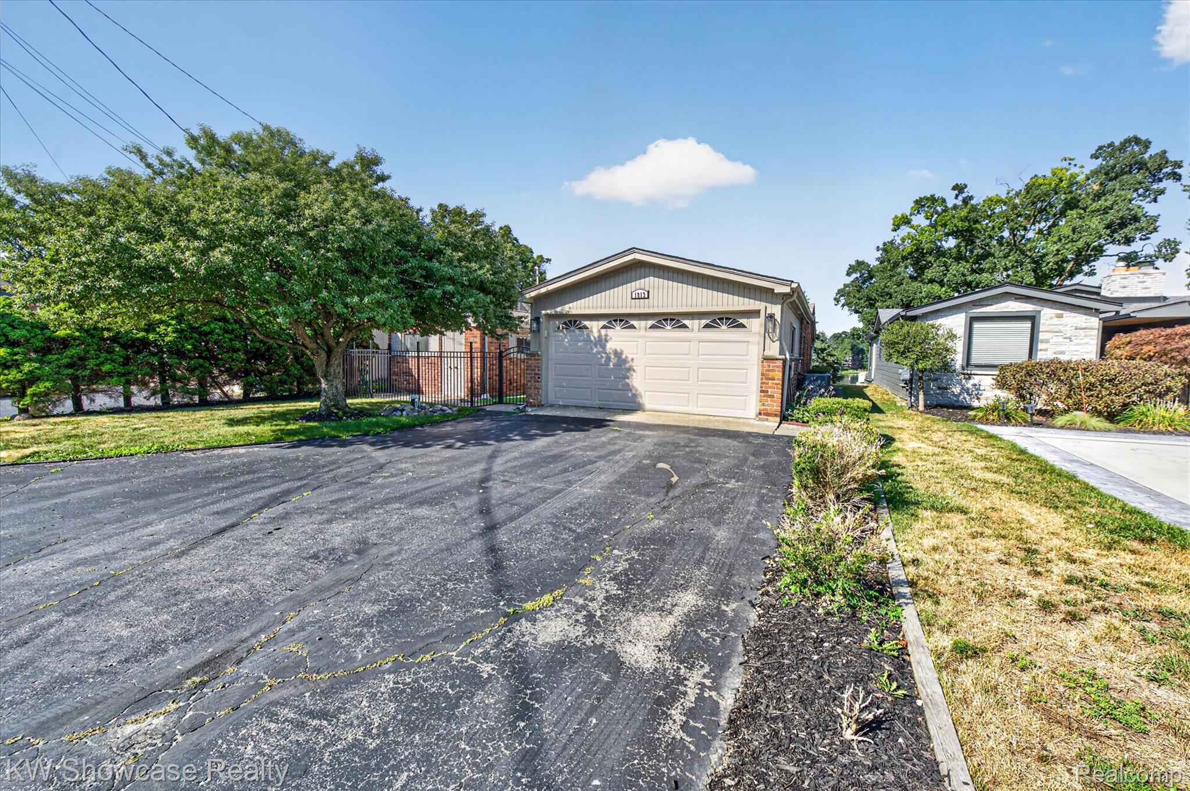
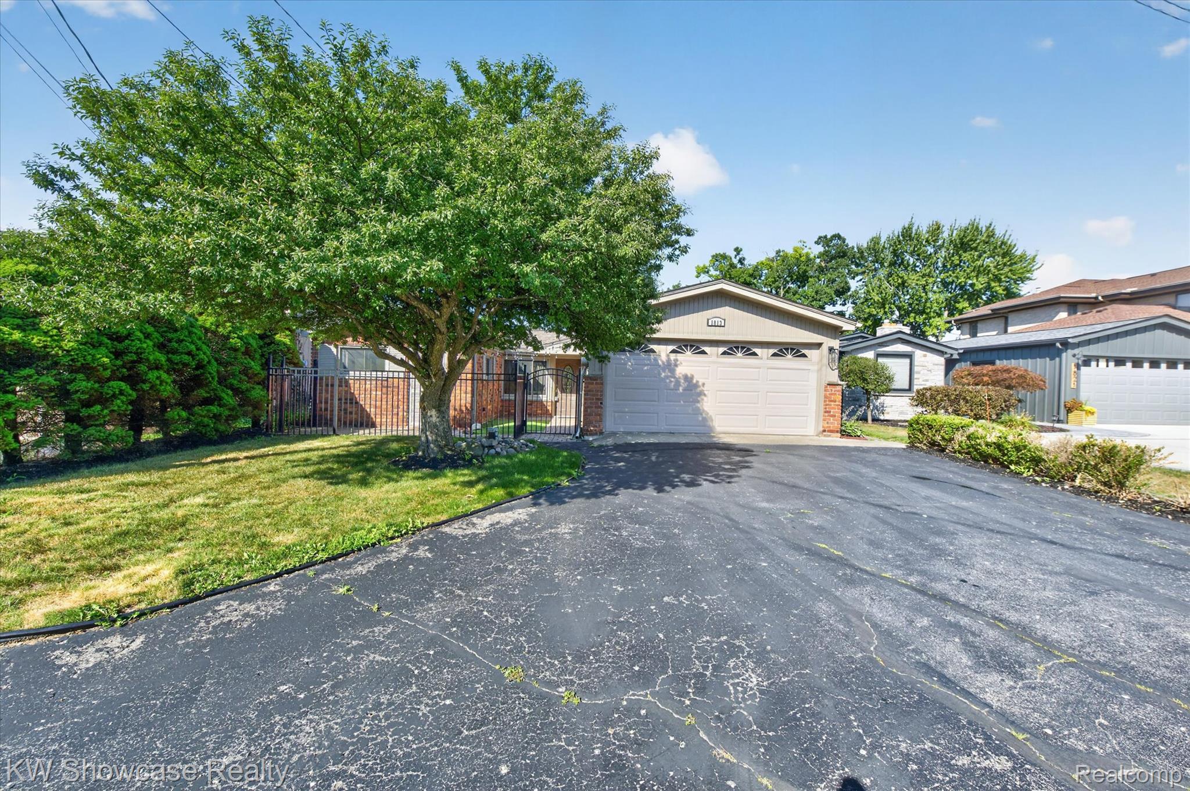
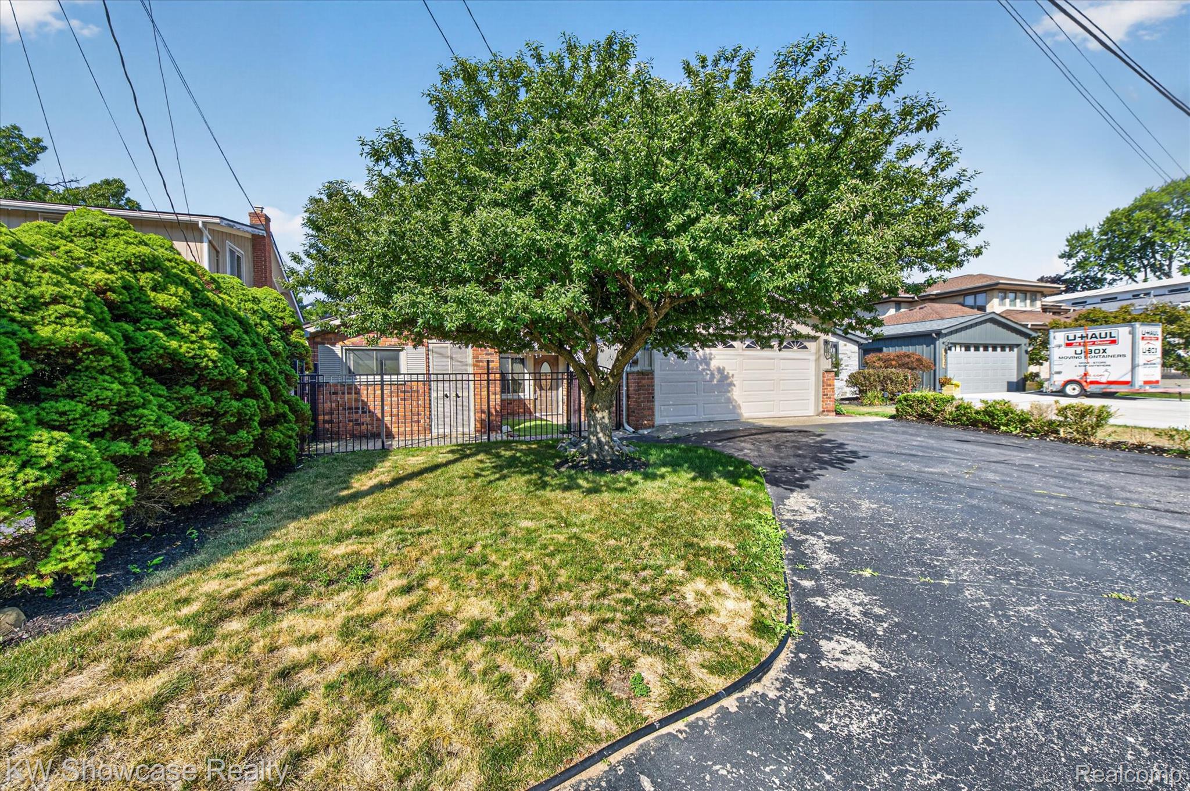
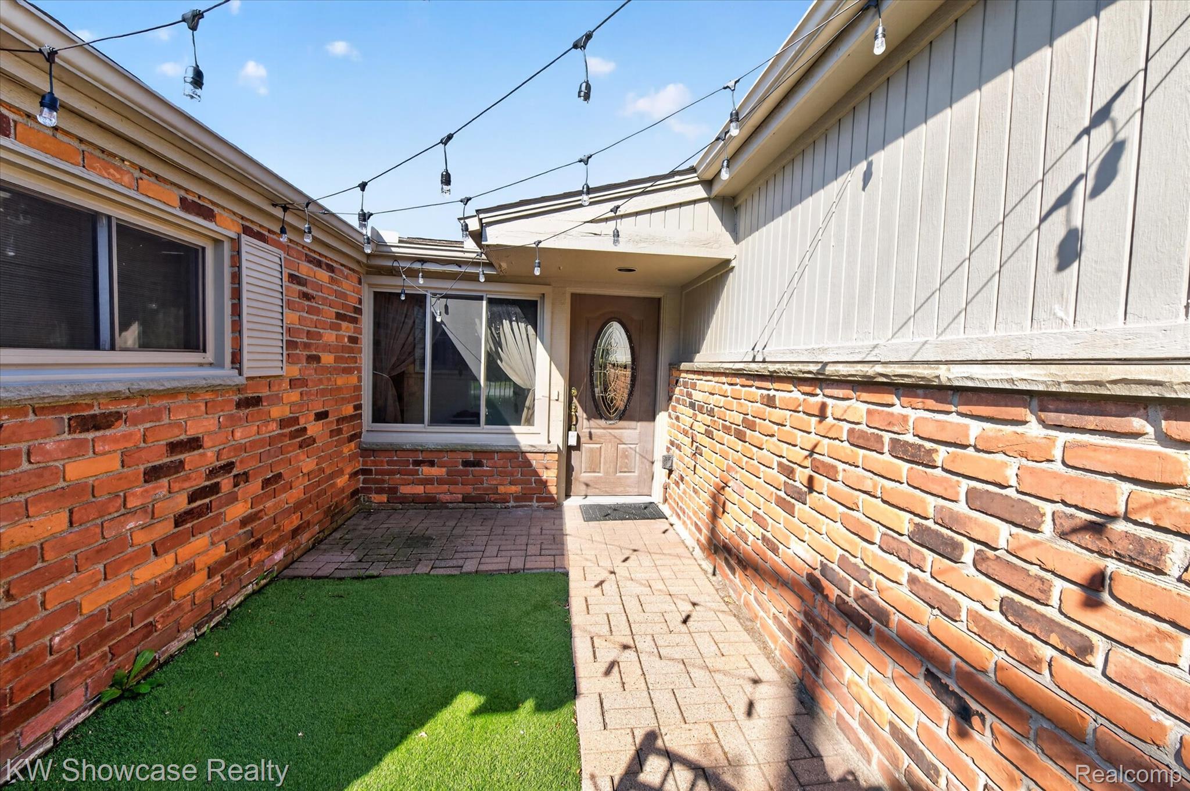
Experience lakefront living at this property on Wolverine Lake. With 53 feet of private frontage, this home is perfectly positioned to offer breathtaking sunset views every evening. Inside, you'll find a space designed for comfort that includes a wood-burning fireplace perfect for relaxing after a day on the water. Updates include a newer roof and a new air conditioning system. Step outside to your large Trex deck—the ideal setting for summer entertaining, outdoor dining, or simply soaking in the serene lake views. The yard is also includes sprinklers, brick pavers and a shed. Move in before Summer's end!
Save
Ask
Tour
Hide
Listing Snapshot
Price
$499,000
Days On Site
1 Day
Bedrooms
3
Inside Area (SqFt)
1,219 sqft
Total Baths
1
Full Baths
1
Partial Baths
N/A
Lot Size
0.22 Acres
Year Built
1946
MLS® Number
20261061373
Status
Active
Property Tax
$5,323
HOA/Condo/Coop Fees
N/A
Sq Ft Source
Public Records
Friends & Family
Recent Activity
| yesterday | Listing first seen on site | |
| yesterday | Listing updated with changes from the MLS® |
General Features
Acres
0.22
Attached Garage
Yes
Cross Street
S Commerce and Pontiac Tr.
Disclosures
Exclusions Do Not Exist, Taxes Homestead Exempt
Foundation
Slab
Garage
Yes
Garage Spaces
2
Levels
One
Parking
Attached
Property Sub Type
Single Family Residence
Sewer
Septic Tank
Special Circumstances
Standard
SqFt Above
1219
Style
Ranch
Water Source
PrivateWell
Interior Features
Appliances
Gas Water HeaterDishwasherDryerFree-Standing Gas RangeFree-Standing RefrigeratorMicrowaveWasherWater Softener Rented
Cooling
Ceiling Fan(s)Central Air
Fireplace
Yes
Fireplace Features
Living RoomWood Burning
Heating
Forced AirNatural Gas
BathFull
Dimensions - 7 X 8
Bedroom
Dimensions - 10 X 9
BreakfastNookRoom
Dimensions - 8 X 8
Dining Room
Dimensions - 9 X 14
Kitchen
Dimensions - 12 X 9
Laundry
Dimensions - 7 X 9
Living Room
Dimensions - 12 X 18
Save
Ask
Tour
Hide
Exterior Features
Construction Details
BrickWood Siding
Other Structures
Shed(s)
Patio And Porch
Deck
Pool Features
None
Roof
Asphalt
Waterfront
Yes
Waterfront Features
Lake FrontWaterfront
Community Features
Building Access
GroundLevel
Financing Terms Available
CashConventional
MLS Area
Area02171CommerceTwp
Roads
Paved
School District
WalledLake
Schools
School District
WalledLake
Elementary School
Unknown
Middle School
Unknown
High School
Unknown
Listing courtesy of KW Showcase Realty: [email protected]

IDX provided courtesy of Realcomp II Ltd. via RealcompIILtd. Copyright © 2026 Realcomp II Ltd. Shareholders.
IDX information is provided exclusively for consumers' personal, non-commercial use and may not be used for any purpose other than to identify prospective properties consumers may be interested in purchasing and that the data is deemed reliable but not guaranteed accurate by the MLS.
IDX provided courtesy of Realcomp II Ltd. via RealcompIILtd. Copyright © 2026 Realcomp II Ltd. Shareholders.
IDX information is provided exclusively for consumers' personal, non-commercial use and may not be used for any purpose other than to identify prospective properties consumers may be interested in purchasing and that the data is deemed reliable but not guaranteed accurate by the MLS.
Neighborhood & Commute
Source: Walkscore
Save
Ask
Tour
Hide
Did you know? You can invite friends and family to your search. They can join your search, rate and discuss listings with you.