Save
Ask
Tour
Hide
Share
$239,900
2 Days On Site

5116 Kintyre Lane
Genoa Township, MI 48116

For Sale|Condominium|Active
2
Beds
2
Total Baths
1
Full Bath
1
Partial Bath
1,894
SqFt
$127
/SqFt
1970
Built
Subdivision:
AYRSHIRE HIGHLANDS LCCPN 1
County:
Livingston
5116 Kintyre Lane5116 Kintyre Lane5116 Kintyre Lane5116 Kintyre Lane
Save
Ask
Tour
Hide
Share

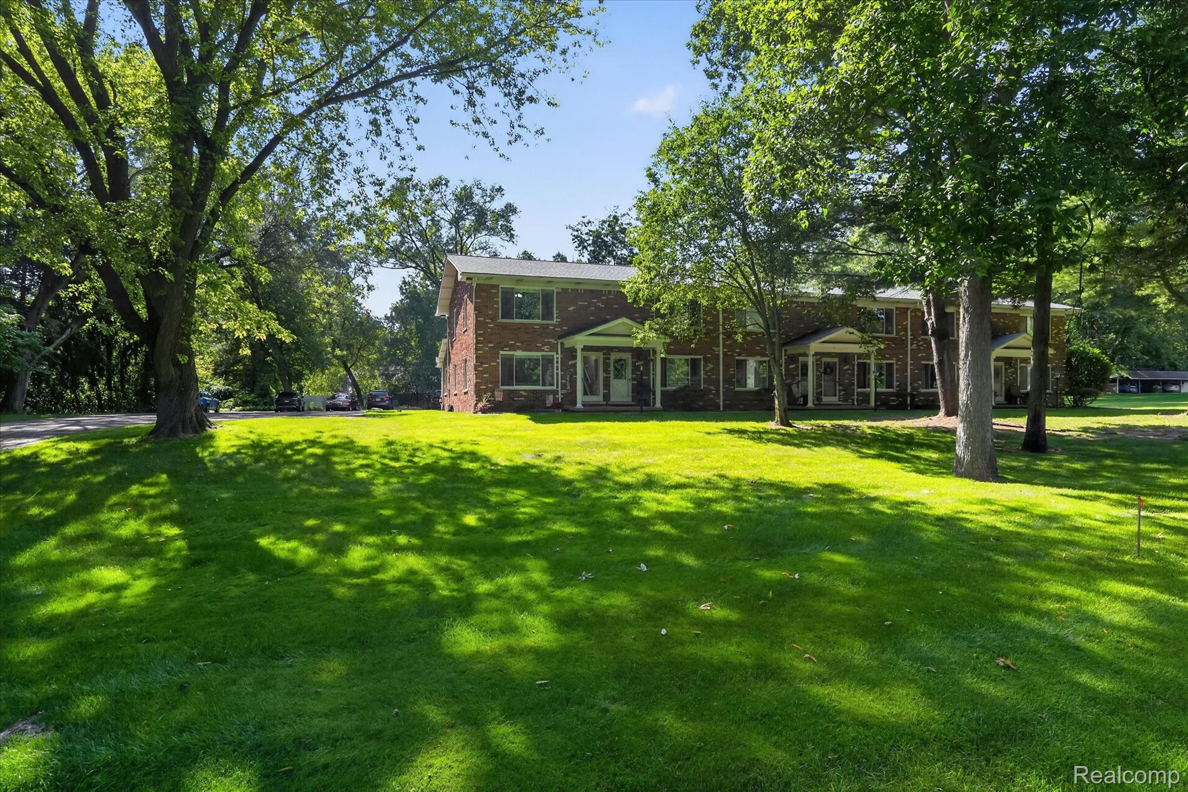
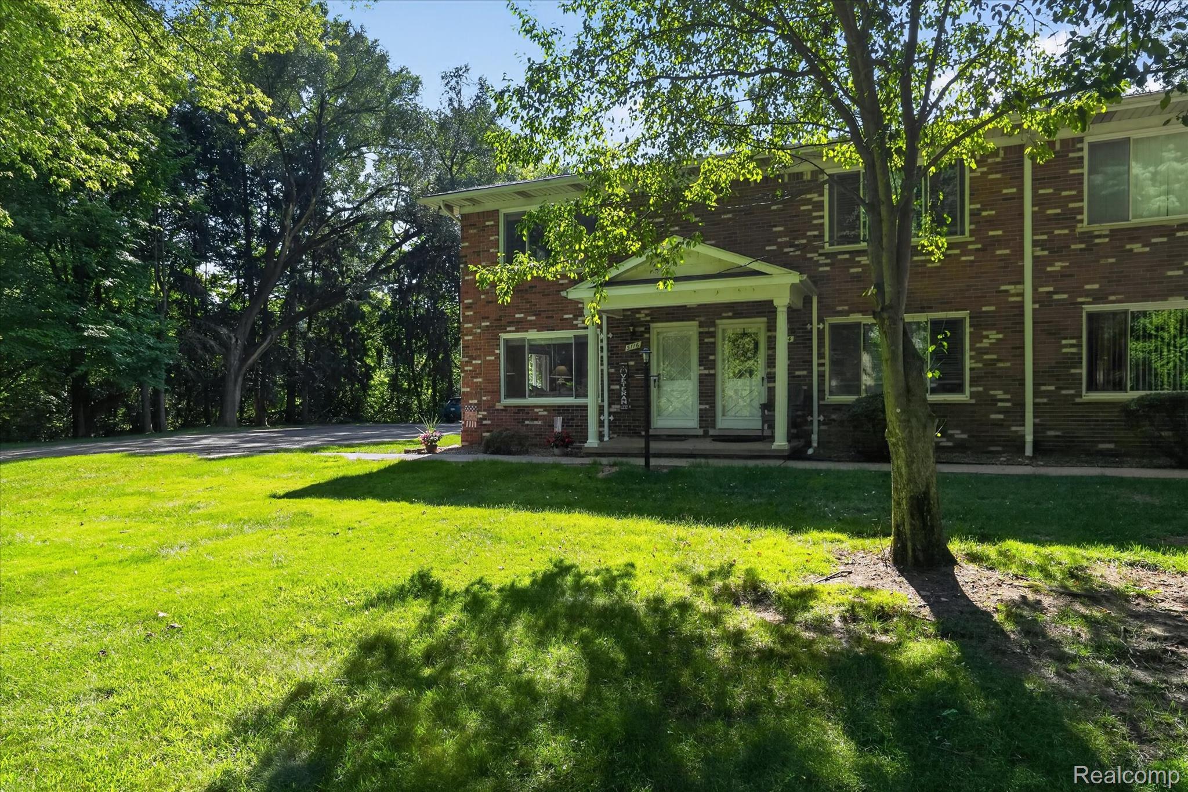
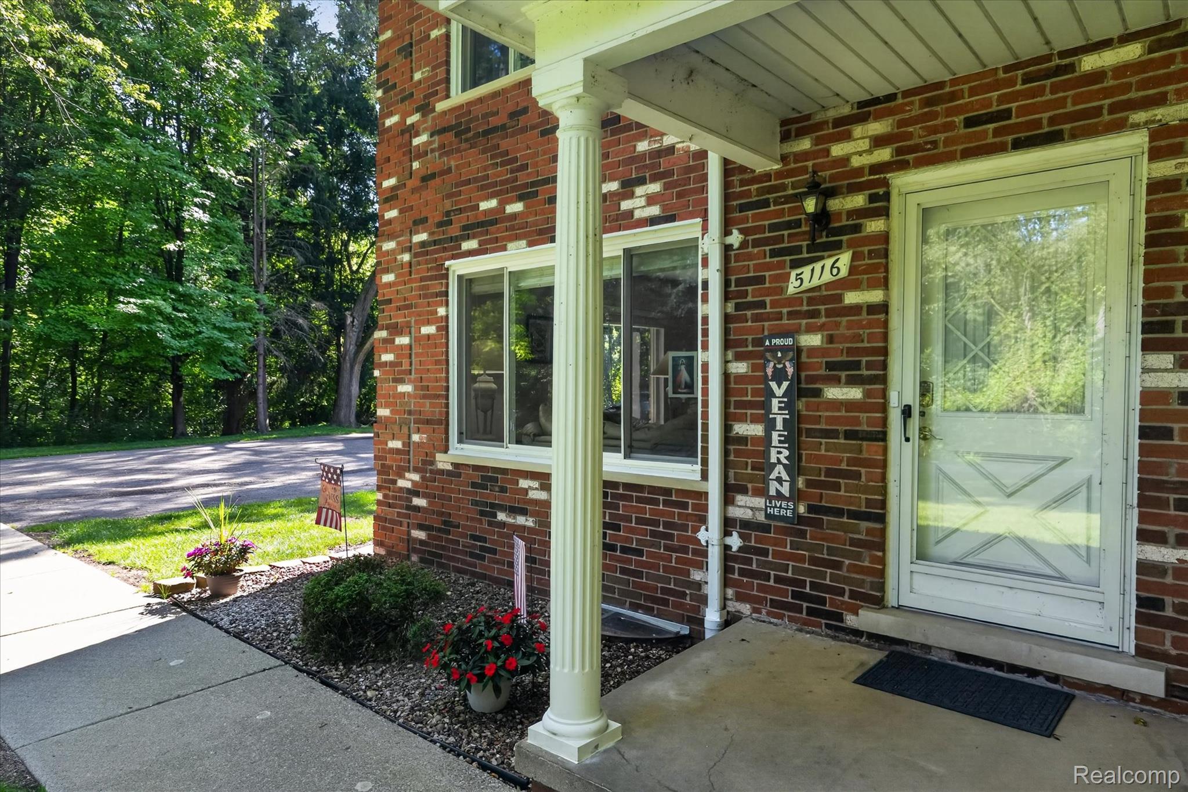
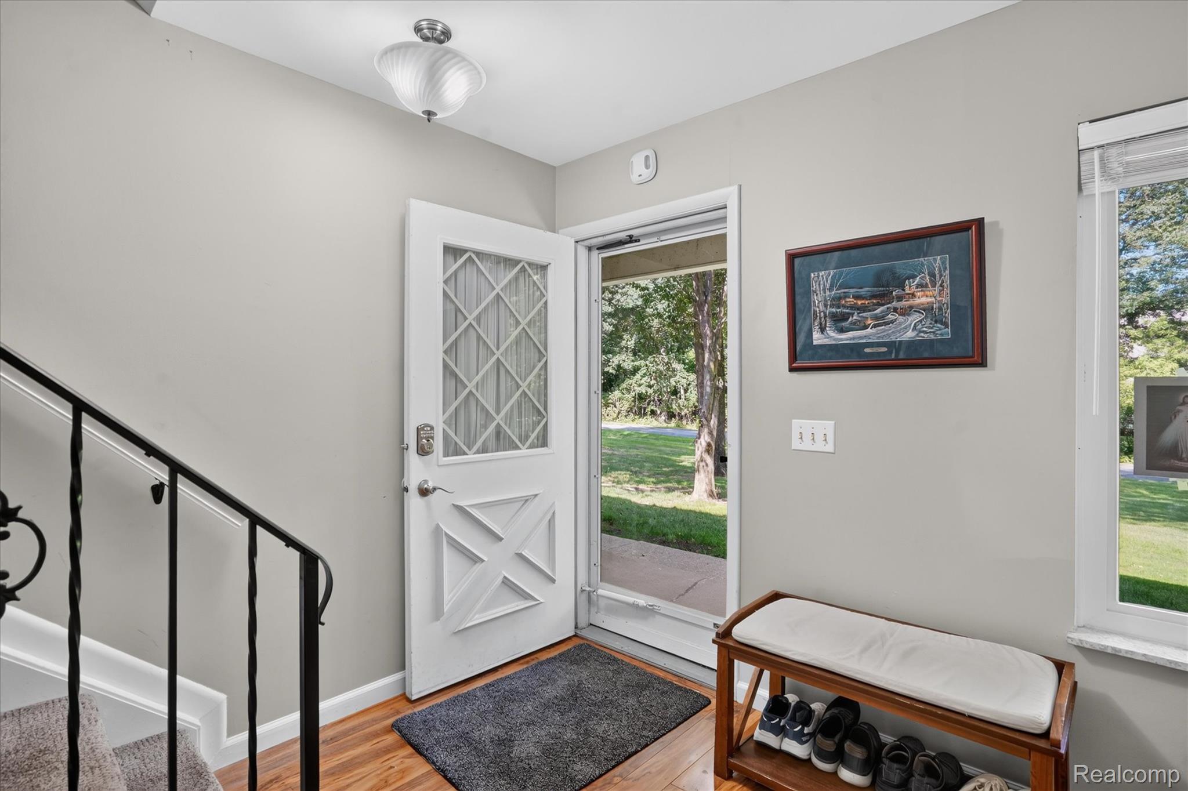
Hidden gem on a quiet dead-end street! Tucked into an intimate community across from Oak Pointe, this end-unit condo offers a rare blend of privacy, space, and seclusion — surrounded by mature trees for a true retreat feel. Inside, granite countertops in the kitchen and both bathrooms, laminate flooring throughout the main floor, and a fully tiled walk-in shower give this home a polished, low-maintenance finish. As an end unit, you'll enjoy extra windows and abundant natural light throughout. The partially finished basement includes laundry (with the option to relocate it to the main floor) and is accessed through a common stairway off the den. One covered carport plus ample guest parking rounds out this rare condo-living find. Major updates: Roof, windows, gutters, and basement glass block windows — all done in 2022 and hot water heater in 2024. Schedule your showing today!

Save
Ask
Tour
Hide
Share
Listing Snapshot
Price 
$239,900
Days On Site 
2 Days
Bedrooms 
2
Inside Area (SqFt) 
1,894 sqft
Total Baths 
2
Full Baths 
1
Partial Baths 
1
Lot Size 
N/A
Year Built 
1970
MLS® Number 
20261061360
Status 
Active
Property Tax 
$1,564
HOA/Condo/Coop Fees 
$425 monthly
Sq Ft Source 
Public Records
Friends & Family
Recent Activity
yesterdayStatus changed to Active
yesterdayListing updated with changes from the MLS®
3 days agoListing first seen on site
General Features
Cross Street 
S of Brighton Rd E of Chilson
Disclosures 
Exclusions Do Not Exist, Restrictions, Taxes Homestead Exempt
Levels 
Two
Parking 
DetachedNo GarageCarportAssigned
Pets 
Yes
Property Sub Type 
Condominium
Sewer 
Septic Tank
Special Circumstances 
Standard
SqFt Above 
1494
SqFt Below 
400
Style 
ColonialEndUnit
Water Source 
PrivateWell
Interior Features
Appliances 
Gas Water HeaterDishwasherDisposalDryerFree-Standing Electric RangeFree-Standing RefrigeratorMicrowaveWasher
Basement 
Partially Finished
Cooling 
Attic FanCentral Air
Heating 
Forced AirNatural Gas
BathFull 
Dimensions - 11 X 5Level - Second
BathLav 
Dimensions - 8 X 5
Bedroom 
Dimensions - 15 X 12Level - Second
Dining Room 
Dimensions - 17 X 9
FlexRoom 
Dimensions - 10 X 11
Kitchen 
Dimensions - 14 X 15
Living Room 
Dimensions - 20 X 14
Master Bedroom 
Dimensions - 16 X 14Level - Second
Save
Ask
Tour
Hide
Share
Exterior Features
Construction Details 
Brick
Patio And Porch 
Porch
Roof 
Asphalt
Community Features
Association Dues 
425
Building Access 
GroundLevel
Financing Terms Available 
CashConventionalFHAVA Loan
HOA Fee Frequency 
Monthly
MLS Area 
Area01111GenoaTwp
Roads 
Paved
School District 
Brighton
Schools
School District
Brighton
Elementary School
Unknown
Middle School
Unknown
High School
Unknown
Listing courtesy of 3DX Real Estate-Brighton: [email protected]


IDX provided courtesy of Realcomp II Ltd. via RealcompIILtd. Copyright © 2026 Realcomp II Ltd. Shareholders.

IDX information is provided exclusively for consumers' personal, non-commercial use and may not be used for any purpose other than to identify prospective properties consumers may be interested in purchasing and that the data is deemed reliable but not guaranteed accurate by the MLS.

Neighborhood & Commute
Source: Walkscore
Save
Ask
Tour
Hide
Share