Save
Ask
Tour
Hide
Share
$309,000
New Listing

22859 Cranbrooke Drive
Novi City, MI 48375

For Sale|Condominium|Active
3
Beds
2
Total Baths
1
Full Bath
1
Partial Bath
1,584
SqFt
$195
/SqFt
1977
Built
Subdivision:
LAKEWOODE PARKHOMES CONDO
County:
Oakland
22859 Cranbrooke Drive22859 Cranbrooke Drive22859 Cranbrooke Drive22859 Cranbrooke Drive
Save
Ask
Tour
Hide
Share

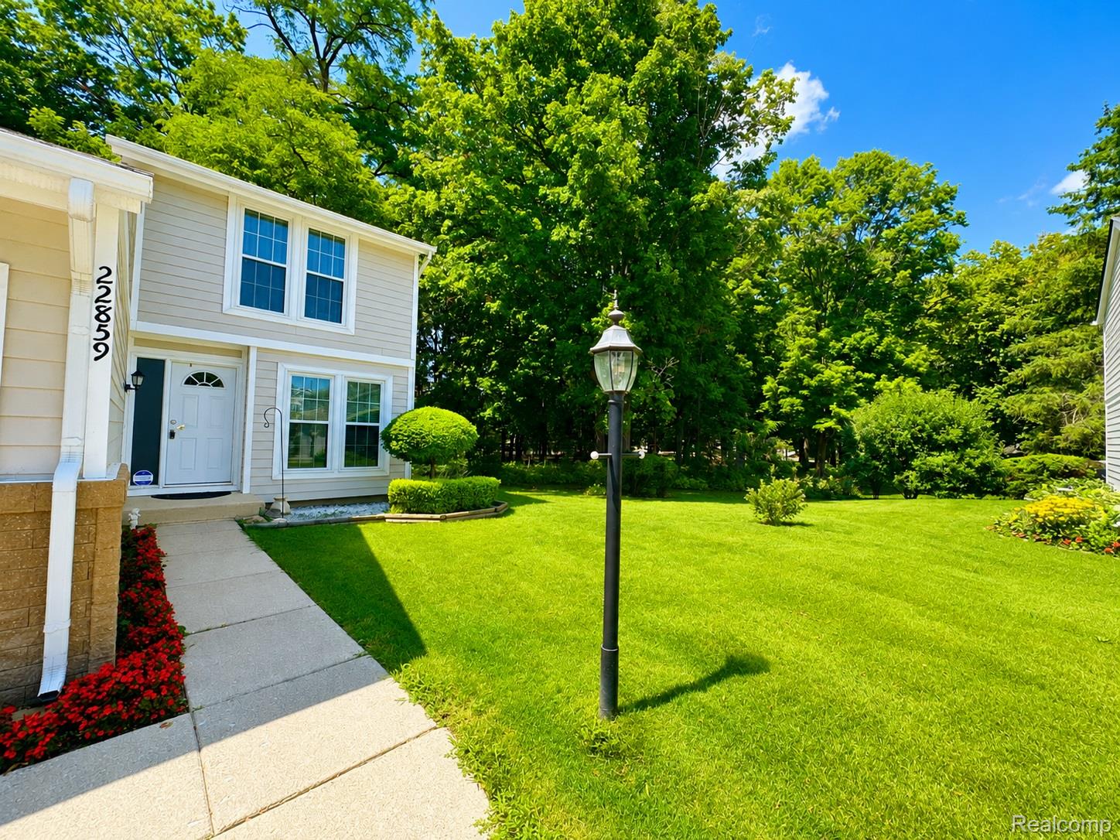
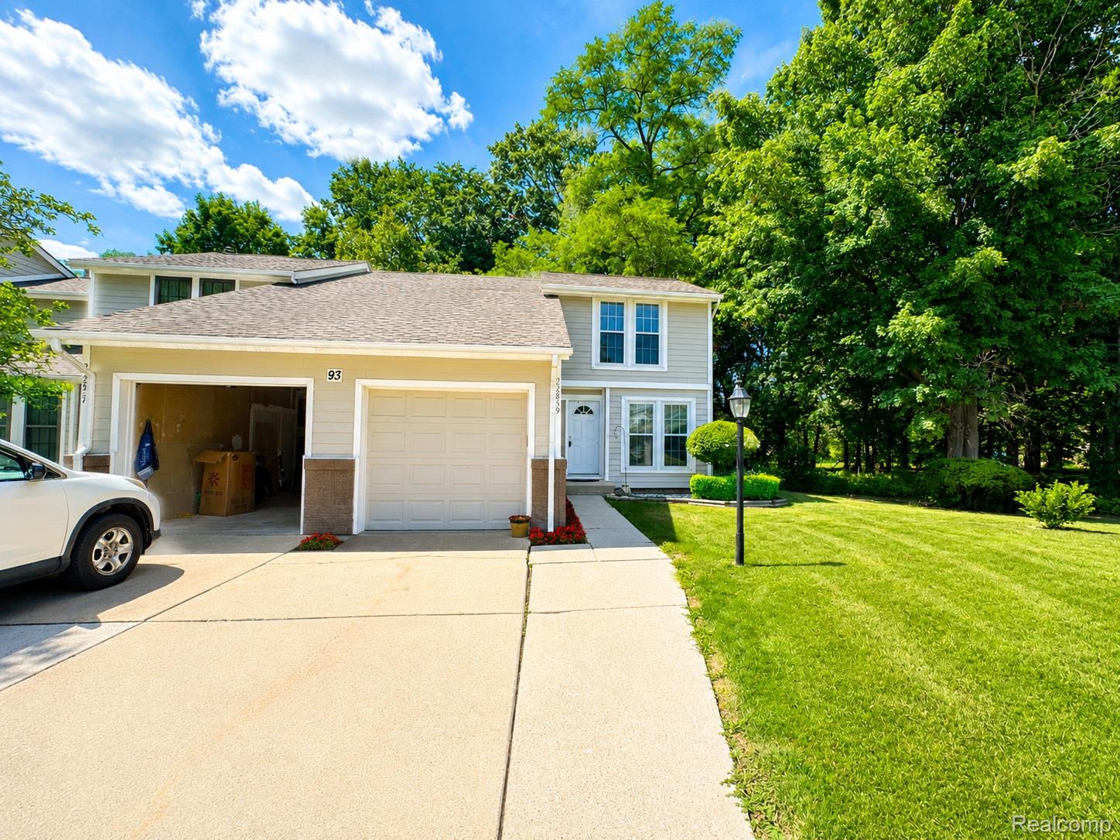
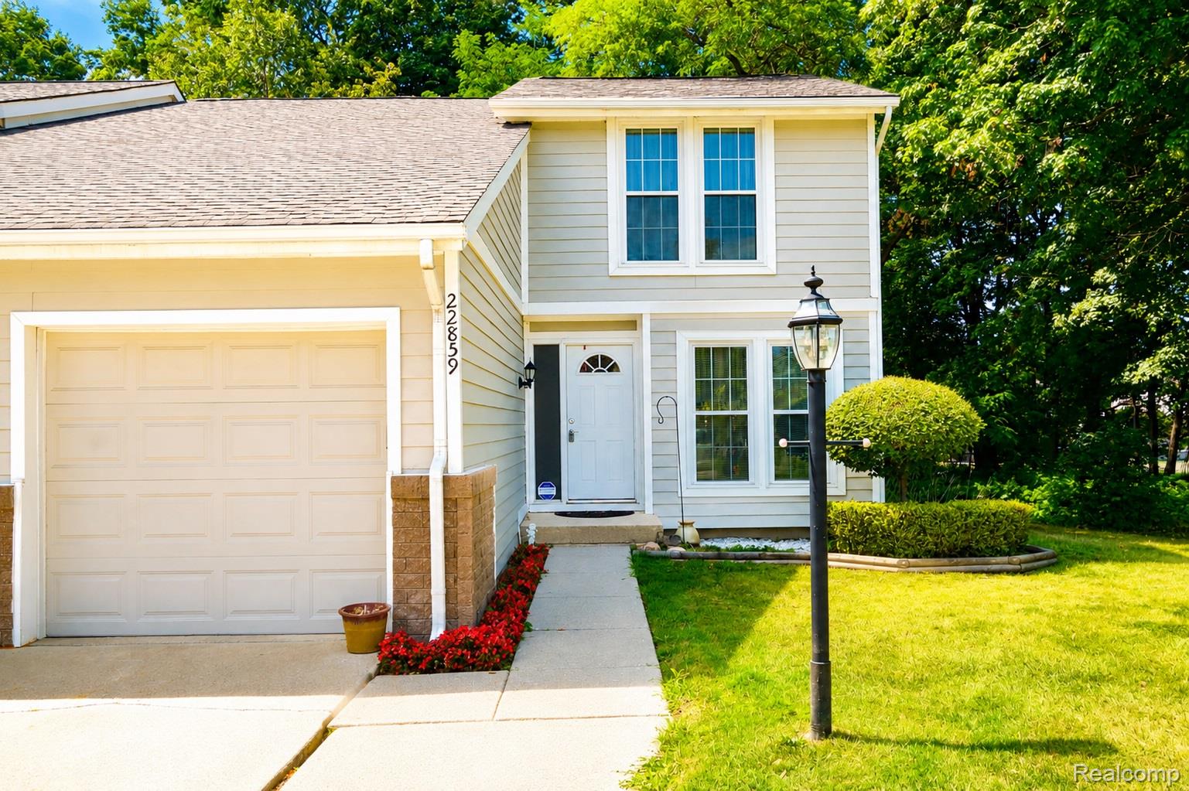
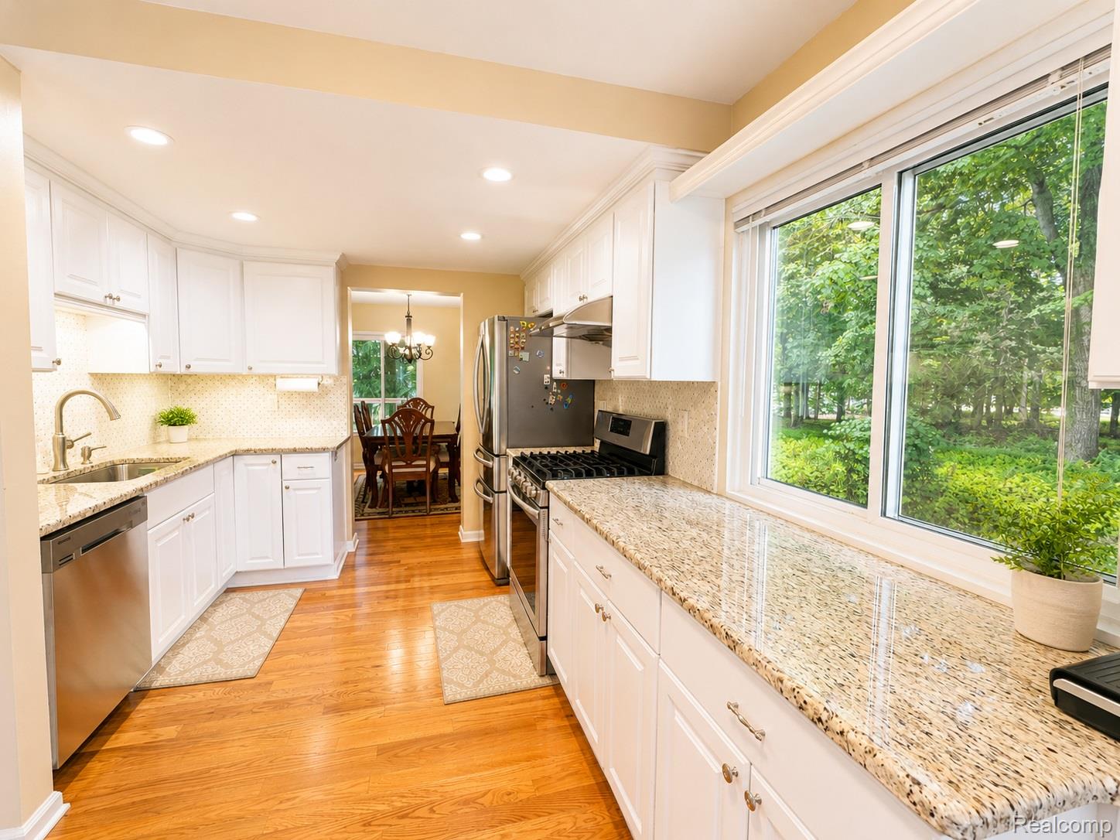
Welcome to this beautifully updated end-unit condo in Novi's desirable Cranbrooke community! Perfectly situated with a private setting backing to peaceful green space and mature woods, this move-in-ready home offers exceptional privacy, abundant natural light, and modern updates throughout. The stylish kitchen was completely renovated in 2021 with new cabinetry and granite countertops. Both bathrooms were also updated with new cabinets and granite countertops, while beautiful hardwood flooring throughout adds warmth and elegance. Major improvements include a newer furnace, central air conditioning, and energy-efficient windows 2020, providing comfort and peace of mind for years to come. A newer washer and dryer 2020 complete the package. The attached garage and partially finished basement provide additional storage and flexible living space to fit your lifestyle. Enjoy relaxing on your private deck overlooking the wooded green space or take advantage of the community pool just steps away. Located in the award-winning Novi School District and close to shopping, dining, parks, and major expressways, this home offers the perfect combination of comfort, convenience, and location. Don't miss this rare opportunity to own a beautifully updated end-unit condo with premium upgrades and one of the community's most desirable settings.

Save
Ask
Tour
Hide
Share
Listing Snapshot
Price 
$309,000
Days On Site 
0 Days
Bedrooms 
3
Inside Area (SqFt) 
1,584 sqft
Total Baths 
2
Full Baths 
1
Partial Baths 
1
Lot Size 
N/A
Year Built 
1977
MLS® Number 
20261061337
Status 
Active
Property Tax 
$3,288
HOA/Condo/Coop Fees 
$490 monthly
Sq Ft Source 
N/A
Friends & Family
Recent Activity
20 hours agoListing first seen on site
20 hours agoListing updated with changes from the MLS®
General Features
Attached Garage 
Yes
Cross Street 
Haggerty
Disclosures 
Taxes Homestead Exempt
Garage 
Yes
Garage Spaces 
1
Levels 
Two
Parking 
AttachedDirect Access
Pets 
Call
Property Sub Type 
Condominium
Security 
Security System Owned
Sewer 
Public Sewer
Special Circumstances 
Standard
SqFt Above 
1184
SqFt Below 
400
Style 
ColonialCreoleEndUnitTownhouse
Water Source 
Public
Interior Features
Appliances 
Gas Water HeaterDishwasherDryerExhaust FanFree-Standing Gas RangeFree-Standing RefrigeratorStainless Steel Appliance(s)Washer
Basement 
FullInterior EntryPartially Finished
Cooling 
Attic FanCeiling Fan(s)Central Air
Heating 
Exhaust FanForced AirNatural Gas
BathFull 
Level - Second
BathLav 
Bedroom 
Dimensions - 12 X 10Level - Second
Dining Room 
Dimensions - 13 X 10
Family Room 
Dimensions - 23 X 19
Kitchen 
Dimensions - 16 X 10
Master Bedroom 
Dimensions - 16 X 13Level - Second
Other 
Dimensions - 21 X 19Level - Basement
Save
Ask
Tour
Hide
Share
Exterior Features
Construction Details 
Vinyl Siding
Exterior 
Lighting
Patio And Porch 
DeckPorch
Pool Features 
CommunityIn GroundOutdoor Pool
Roof 
Asphalt
Community Features
Association Amenities 
Maintenance Grounds
Association Dues 
490
Building Access 
GroundLevel
Community Features 
PoolClubhouseSidewalks
Financing Terms Available 
CashConventional
HOA Fee Frequency 
Monthly
MLS Area 
Area02223Novi
Roads 
Paved
School District 
Novi
Schools
School District
Novi
Elementary School
Unknown
Middle School
Unknown
High School
Unknown
Listing courtesy of Community Choice Realty Inc: [email protected]


IDX provided courtesy of Realcomp II Ltd. via RealcompIILtd. Copyright © 2026 Realcomp II Ltd. Shareholders.

IDX information is provided exclusively for consumers' personal, non-commercial use and may not be used for any purpose other than to identify prospective properties consumers may be interested in purchasing and that the data is deemed reliable but not guaranteed accurate by the MLS.

Neighborhood & Commute
Source: Walkscore
Save
Ask
Tour
Hide
Share