Save
Ask
Tour
Hide
Share
$255,000
2 Days On Site

11381 Norway Drive
Hartland Township, MI 48353

Single Family Residence|Coming Soon
2
Beds
1
Total Bath
1
Full Bath
970
SqFt
$263
/SqFt
1960
Built
Subdivision:
MELODY ACRES 1
County:
Livingston
11381 Norway Drive11381 Norway Drive11381 Norway Drive11381 Norway Drive
Save
Ask
Tour
Hide
Share

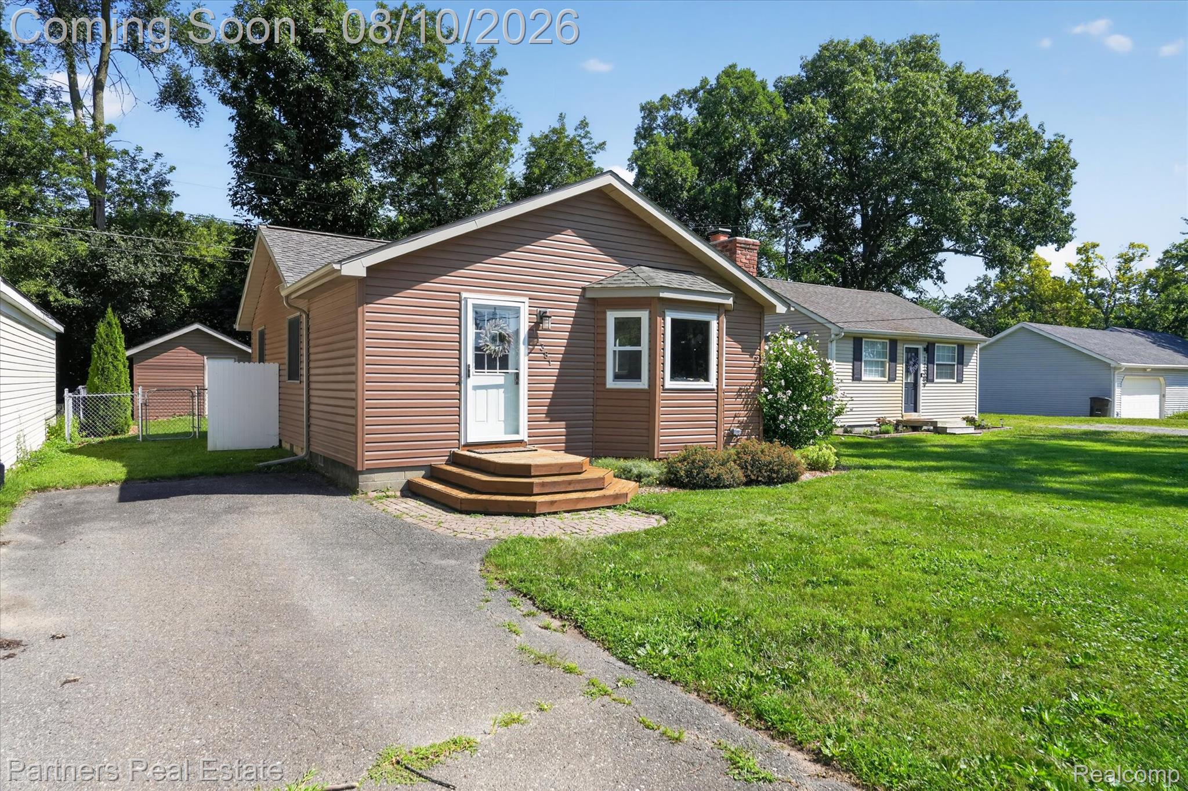
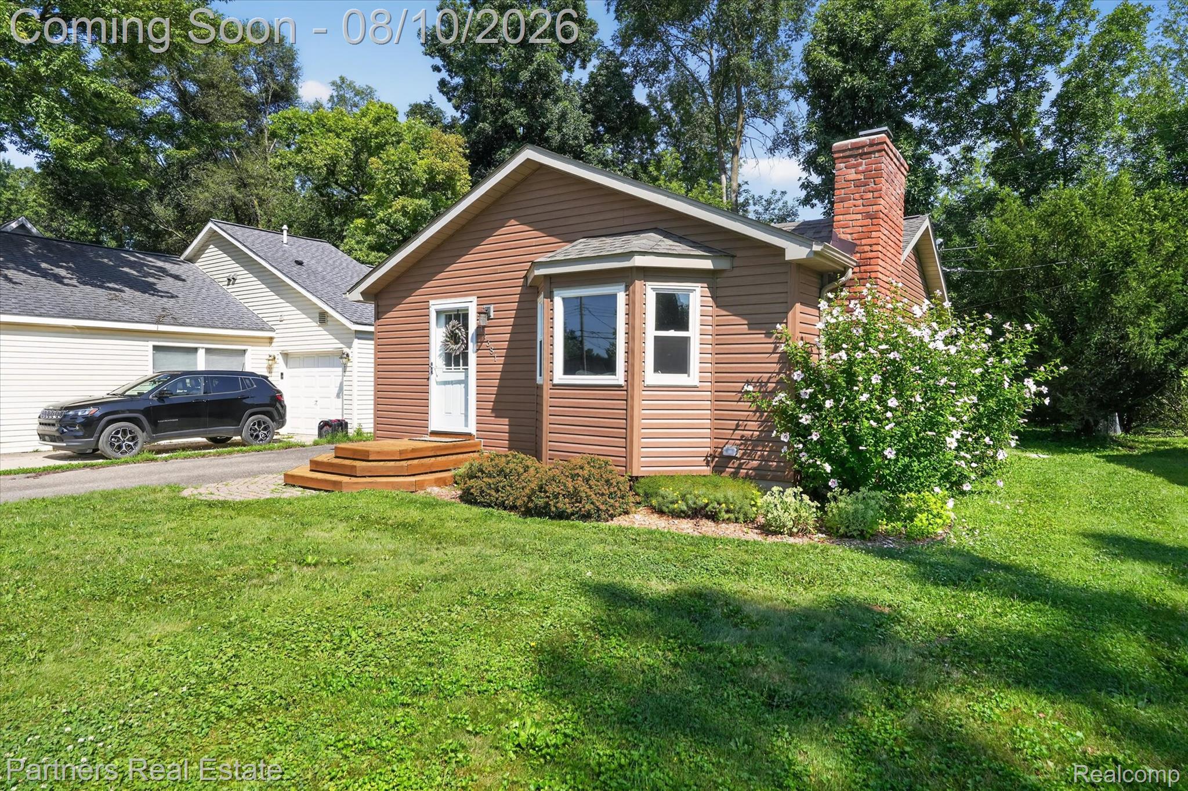
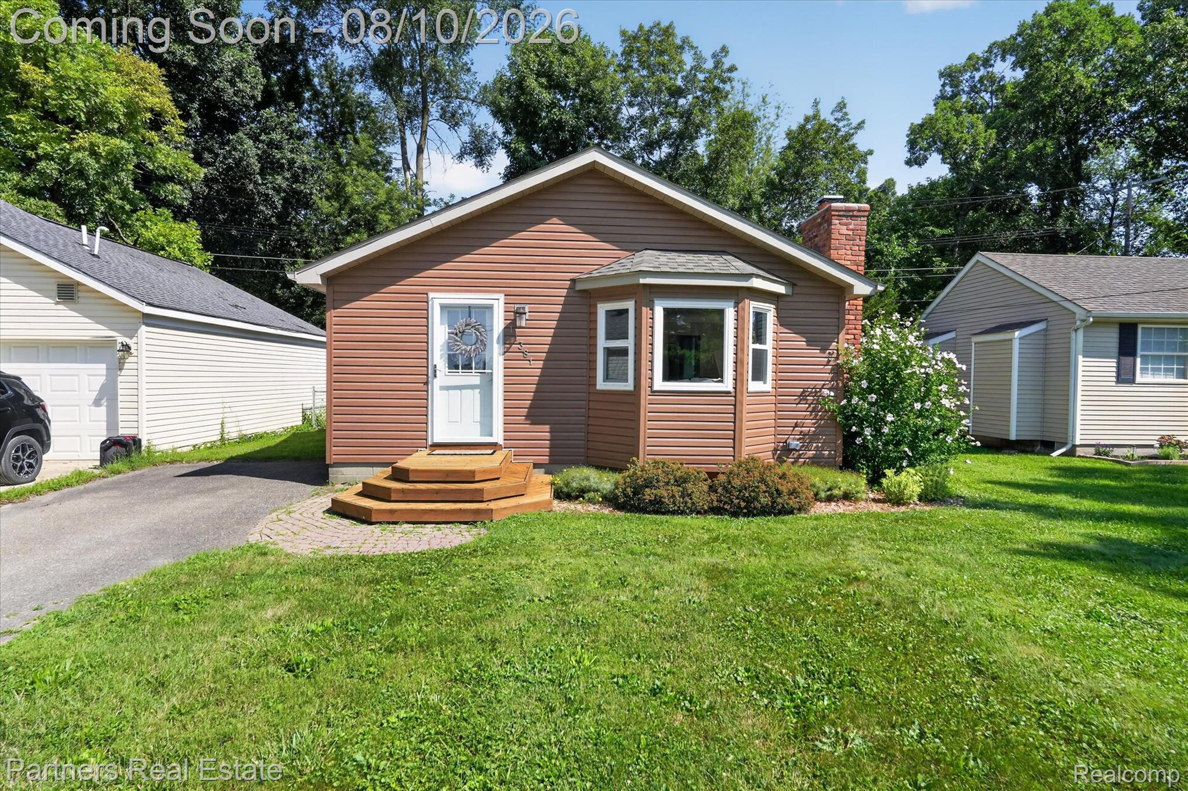
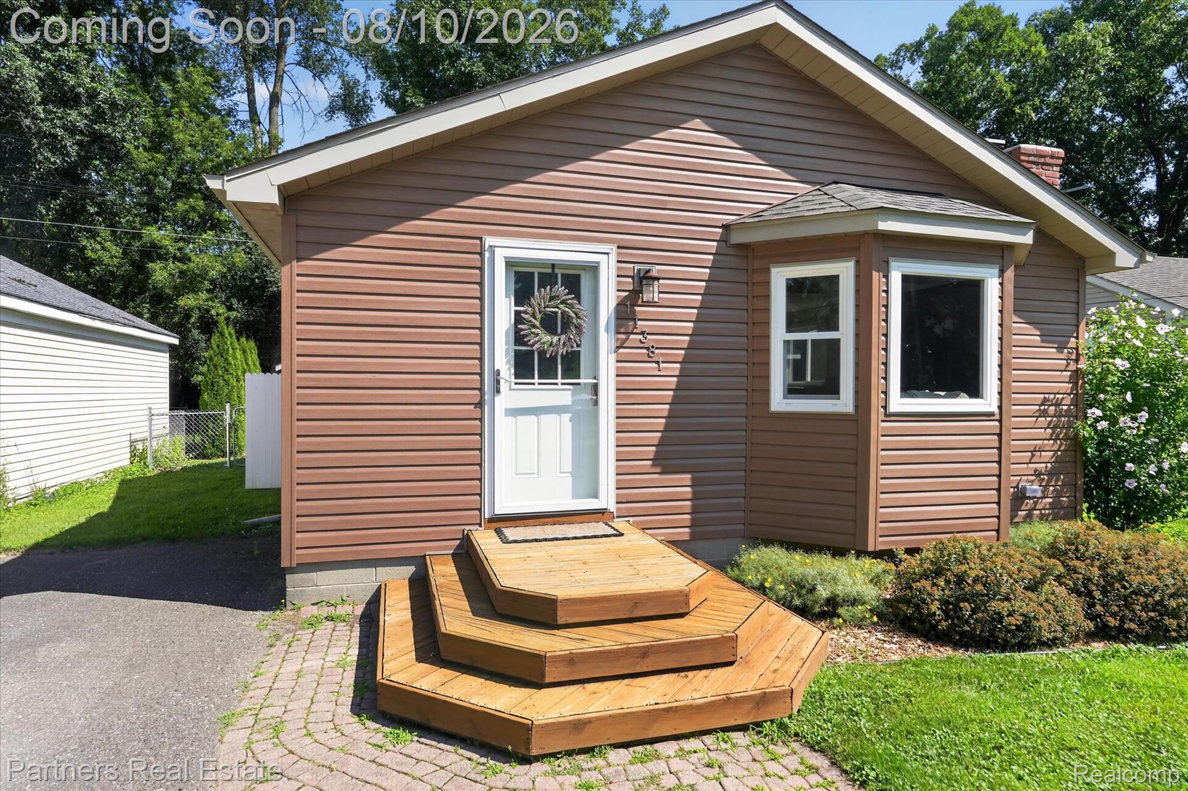
This delightful 2-bedroom, 1-bath home offers comfortable lakeside living and is move-in ready. Inside, you’ll find beautiful vinyl plank flooring, vaulted ceilings, and recessed lighting in the living room, centered around a cozy brick natural fireplace. There’s plenty of space for a dining table, making it perfect for gatherings. The two bedrooms have lots of natural light and offer ample closet space. The bathroom is nicely appointed with a stylish subway-tiled shower/tub combination. The kitchen comes fully equipped with all appliances and a reverse osmosis at the sink. The large laundry/utility room adds functionality and provides more storage space. Step outside to a beautifully landscaped yard featuring a paver patio and firepit—ideal for relaxing or entertaining. The large shed includes electricity and provides ample storage for your outdoor gear. Recent updates include new roof and gutters, water heater, electrical system upgrade, and plumbing upgrade in the crawl space. Plus, enjoy lake privileges on all-sports Handy Lake with private boat launch and beach access just down the street, making this a great place to unwind and enjoy lake living.

Save
Ask
Tour
Hide
Share
Listing Snapshot
Price 
$255,000
Days On Site 
2 Days
Bedrooms 
2
Inside Area (SqFt) 
970 sqft
Total Baths 
1
Full Baths 
1
Partial Baths 
N/A
Lot Size 
0.13 Acres
Year Built 
1960
MLS® Number 
20261061323
Status 
Coming Soon
Property Tax 
$2,503
HOA/Condo/Coop Fees 
$3.33 monthly
Sq Ft Source 
Public Records
Friends & Family
Recent Activity
2 days agoListing first seen on site
2 days agoListing updated with changes from the MLS®
General Features
Acres 
0.13
Cross Street 
Birch St. & Norway Dr.
Disclosures 
Taxes Homestead Exempt
Levels 
One
Parking 
No Garage
Pets 
Yes
Property Sub Type 
Single Family Residence
Security 
Carbon Monoxide Detector(s)Smoke Detector(s)
Sewer 
Public Sewer
Special Circumstances 
Standard
SqFt Above 
970
Style 
Ranch
Water Source 
PrivateWell
Interior Features
Appliances 
Gas Water HeaterDishwasherDryerFree-Standing Electric RangeFree-Standing RefrigeratorMicrowaveWasherWater Softener Owned
Basement 
Crawl Space
Cooling 
Ceiling Fan(s)Central Air
Fireplace 
Yes
Fireplace Features 
Living RoomWood Burning
Heating 
Forced AirNatural Gas
Interior 
High Speed InternetSmart Thermostat
Laundry Features 
Laundry Room
BathFull 
Dimensions - 5 X 11
Bedroom 
Dimensions - 11 X 9
Dining Room 
Dimensions - 12 X 9
Kitchen 
Dimensions - 11 X 7
Laundry 
Dimensions - 15 X 10
Living Room 
Dimensions - 15 X 9
Master Bedroom 
Dimensions - 11 X 10
Save
Ask
Tour
Hide
Share
Exterior Features
Construction Details 
Vinyl Siding
Fencing 
Fenced
Other Structures 
Shed(s)
Patio And Porch 
PatioPorch
Pool Features 
None
Roof 
Asphalt
Waterfront Features 
Beach AccessLake Privileges
Community Features
Association Dues 
40
Building Access 
GroundLevelwSteps
Financing Terms Available 
CashConventionalFHAUSDA LoanVA Loan
HOA Fee Frequency 
Annually
MLS Area 
Area01081HartlandTwp
Roads 
Gravel
School District 
Hartland
Schools
School District
Hartland
Elementary School
Unknown
Middle School
Unknown
High School
Unknown
Listing courtesy of Partners Real Estate Professionals PC: [email protected]


IDX provided courtesy of Realcomp II Ltd. via RealcompIILtd. Copyright © 2026 Realcomp II Ltd. Shareholders.

IDX information is provided exclusively for consumers' personal, non-commercial use and may not be used for any purpose other than to identify prospective properties consumers may be interested in purchasing and that the data is deemed reliable but not guaranteed accurate by the MLS.

Neighborhood & Commute
Source: Walkscore
Save
Ask
Tour
Hide
Share