Save
Ask
Tour
Hide
Share
$719,900
2 Days On Site

49674 Timber Trail
Novi City, MI 48374

For Sale|Condominium|Active
3
Beds
4
Total Baths
3
Full Baths
1
Partial Bath
4,102
SqFt
$175
/SqFt
2003
Built
Subdivision:
ISLAND LAKE NORTH WOODS OCCPN 1415
County:
Oakland
Upcoming Open Houses
Sat, Aug 8, 11:00 AM - 1:00 PM
49674 Timber Trail49674 Timber Trail49674 Timber Trail49674 Timber Trail
Save
Ask
Tour
Hide
Share

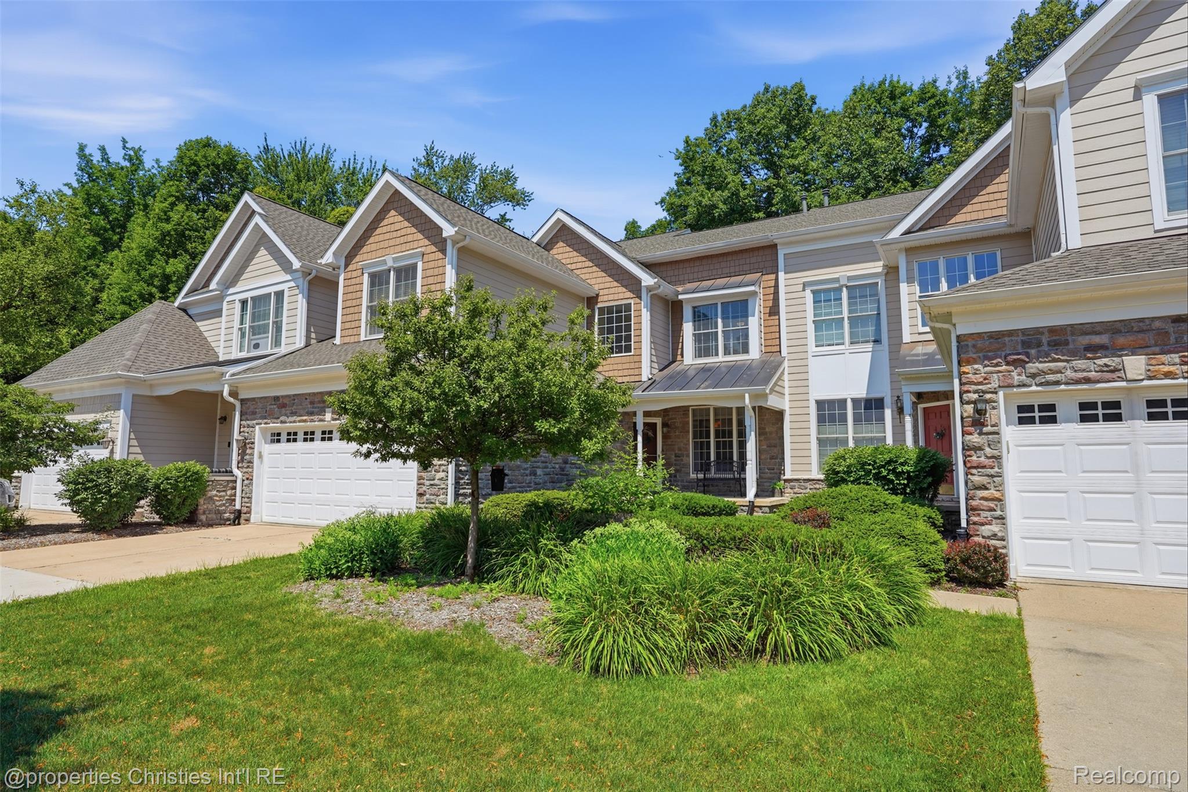
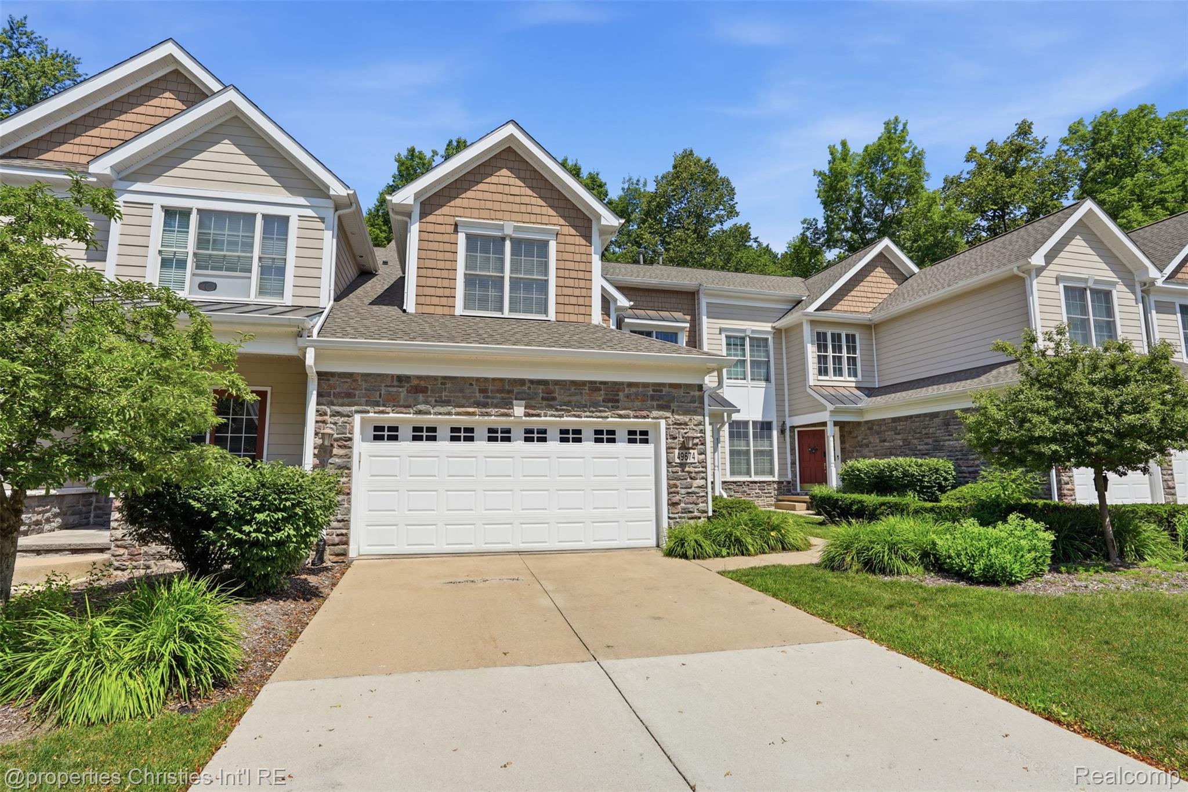
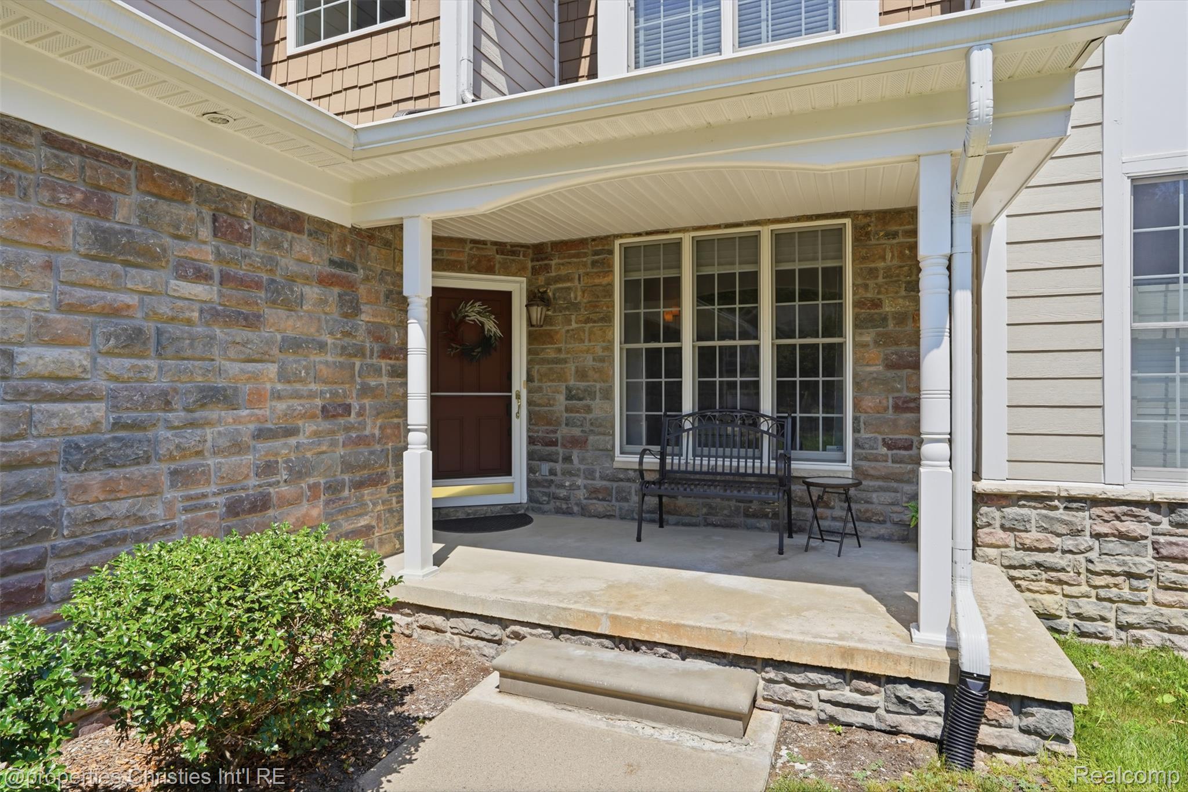
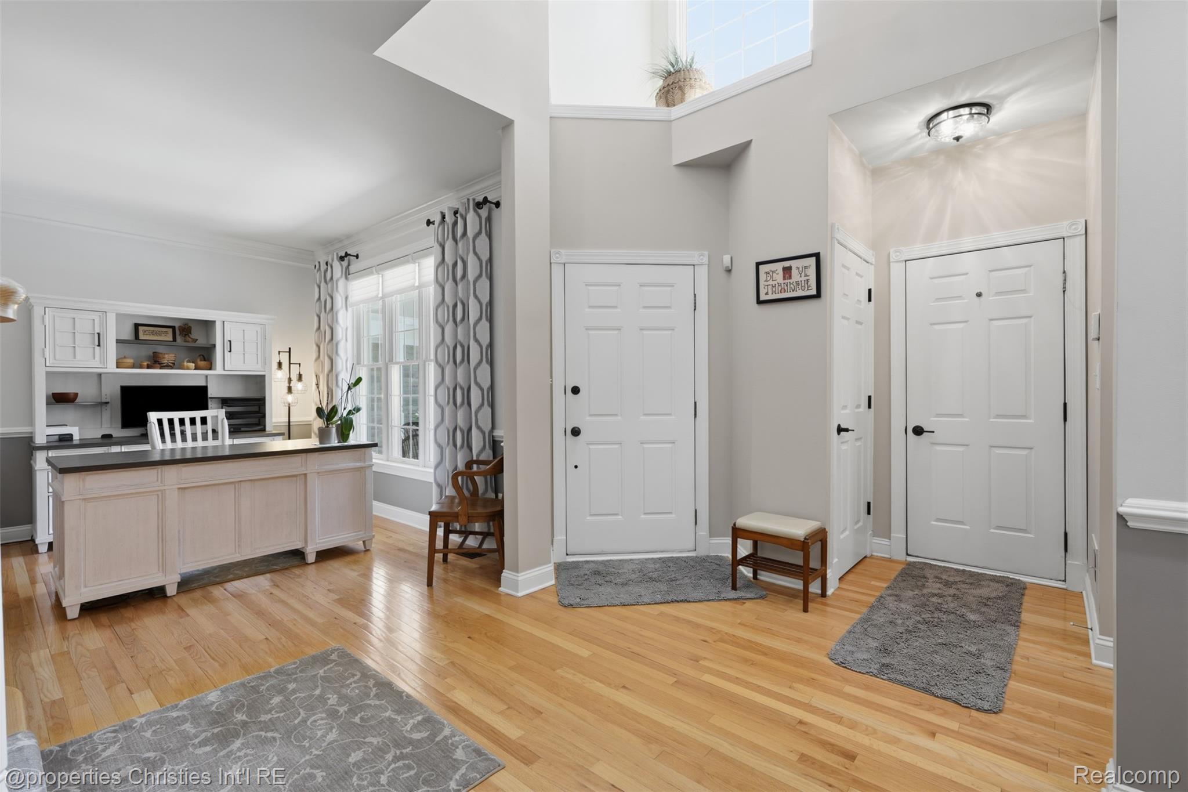
Enjoy the sweet life in this rare *FIRST FLOOR PRIMARY BEDROOM W/EN SUITE* in the luxurious and amenity-filled Island Lakes Community! Call home this fabulously maintained 3 bedroom and 3 and one half bath home with a finished daylight basement. The first floor primary bedroom boasts a peaceful view of the woods, cathedral ceilings, and a huge primary bathroom with shower AND tub, plus a spacious master closet! The open concept kitchen and cathedral ceiling living room overlook the deck and serene wooded views. The kitchen includes a cook's delight brand new Wolf gas stove plus vent! Also on the first floor easily access the office space/sitting room, a formal dining room, *1st floor laundry*, and access to the 2 car garage! New roof 2024, new AC 2025. The finished basement expands the living space with daylight windows, a wet bar and plenty of room for entertaining. This lovely home has private lake access for residents only of Island Lake of Novi including a private boat launch, private beach, boathouse available for private events, pool, tennis courts, fitness center, volleyball courts and a playground. Closing to take place on or after September 7th.

Save
Ask
Tour
Hide
Share
Listing Snapshot
Price 
$719,900
Days On Site 
2 Days
Bedrooms 
3
Inside Area (SqFt) 
4,102 sqft
Total Baths 
4
Full Baths 
3
Partial Baths 
1
Lot Size 
N/A
Year Built 
2003
MLS® Number 
20261061311
Status 
Active
Property Tax 
$9,972
HOA/Condo/Coop Fees 
$575 monthly
Sq Ft Source 
N/A
Friends & Family
Recent Activity
17 hours agoStatus changed to Active
17 hours agoListing updated with changes from the MLS®
2 days agoListing first seen on site
General Features
Attached Garage 
Yes
Cross Street 
10 Mile and Wixom
Disclosures 
Exclusions Do Not Exist, Taxes Homestead Exempt
Garage 
Yes
Garage Spaces 
2
Levels 
Two
Parking 
AttachedGarage Door Opener
Pets 
Yes
Property Sub Type 
Condominium
Sewer 
Public Sewer
Special Circumstances 
Standard
SqFt Above 
2802
SqFt Below 
1300
Style 
CapeCod
Water Source 
Public
Interior Features
Basement 
Walk-Out AccessDaylightFinished
Heating 
Forced AirNatural Gas
BathFull 
Dimensions - 8 X 6Level - Basement
BathLav 
Dimensions - 5 X 5
Bedroom 
Dimensions - 21 X 11Level - Second
Dining Room 
Dimensions - 12 X 12
Family Room 
Dimensions - 23 X 20Level - Second
Great Room 
Dimensions - 32 X 22Level - Basement
Kitchen 
Dimensions - 20 X 14
Laundry 
Dimensions - 6 X 7
Library 
Dimensions - 13 X 12
Living Room 
Dimensions - 17 X 14
Master Bathroom 
Dimensions - 13 X 10
Master Bedroom 
Dimensions - 16 X 15
Save
Ask
Tour
Hide
Share
Exterior Features
Construction Details 
Brick
Pool Features 
CommunityIn Ground
Community Features
Association Dues 
575
Building Access 
GroundLevel
Community Features 
Pool
Financing Terms Available 
CashConventional
HOA Fee Frequency 
Monthly
MLS Area 
Area02223Novi
Roads 
Paved
School District 
Novi
Schools
School District
Novi
Elementary School
Unknown
Middle School
Unknown
High School
Unknown
Listing courtesy of @properties Christie's Int'l RE Northville: [email protected]


IDX provided courtesy of Realcomp II Ltd. via RealcompIILtd. Copyright © 2026 Realcomp II Ltd. Shareholders.

IDX information is provided exclusively for consumers' personal, non-commercial use and may not be used for any purpose other than to identify prospective properties consumers may be interested in purchasing and that the data is deemed reliable but not guaranteed accurate by the MLS.

Neighborhood & Commute
Source: Walkscore
Save
Ask
Tour
Hide
Share