
20116 Rippling LaneNorthville Township, MI 48167
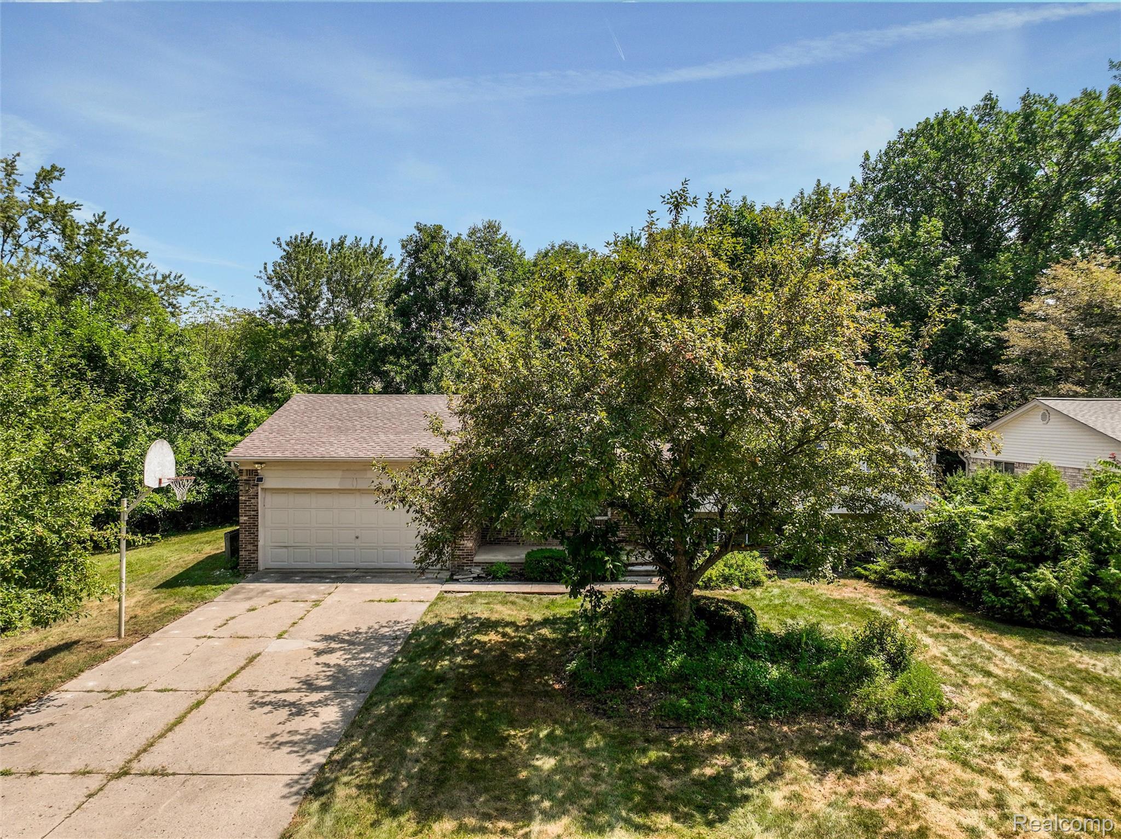
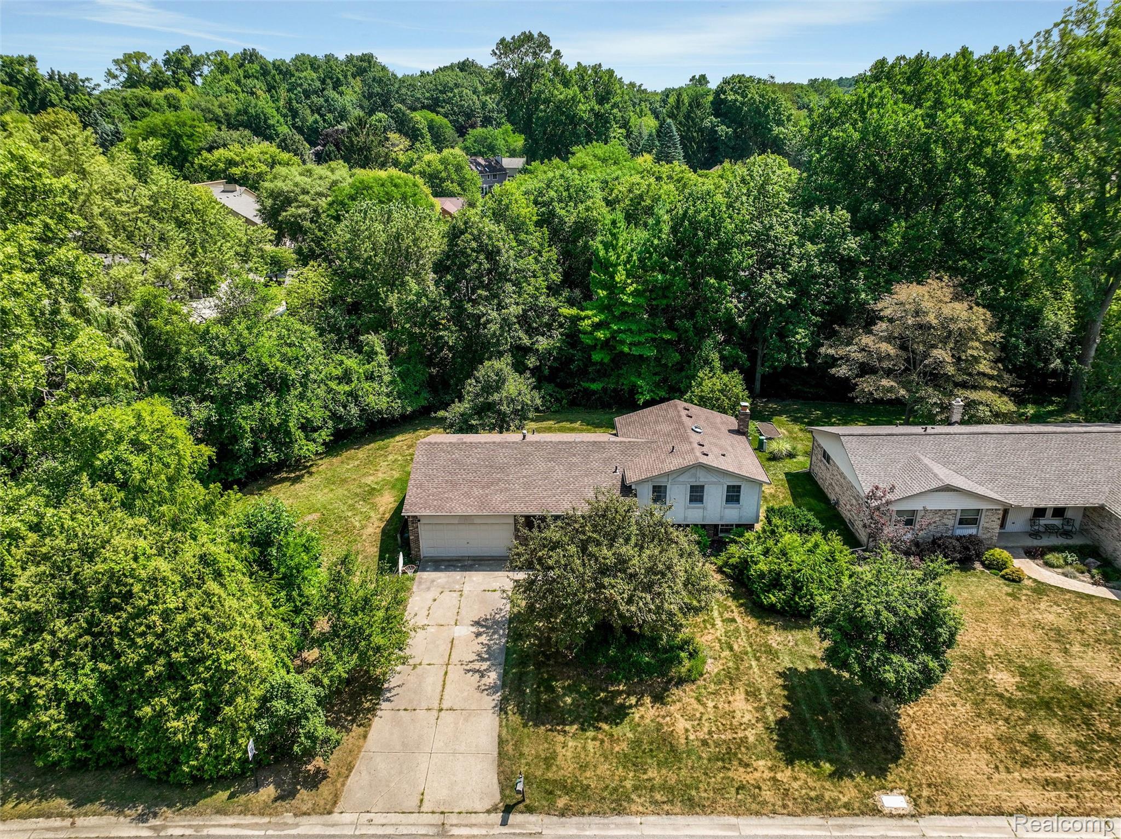
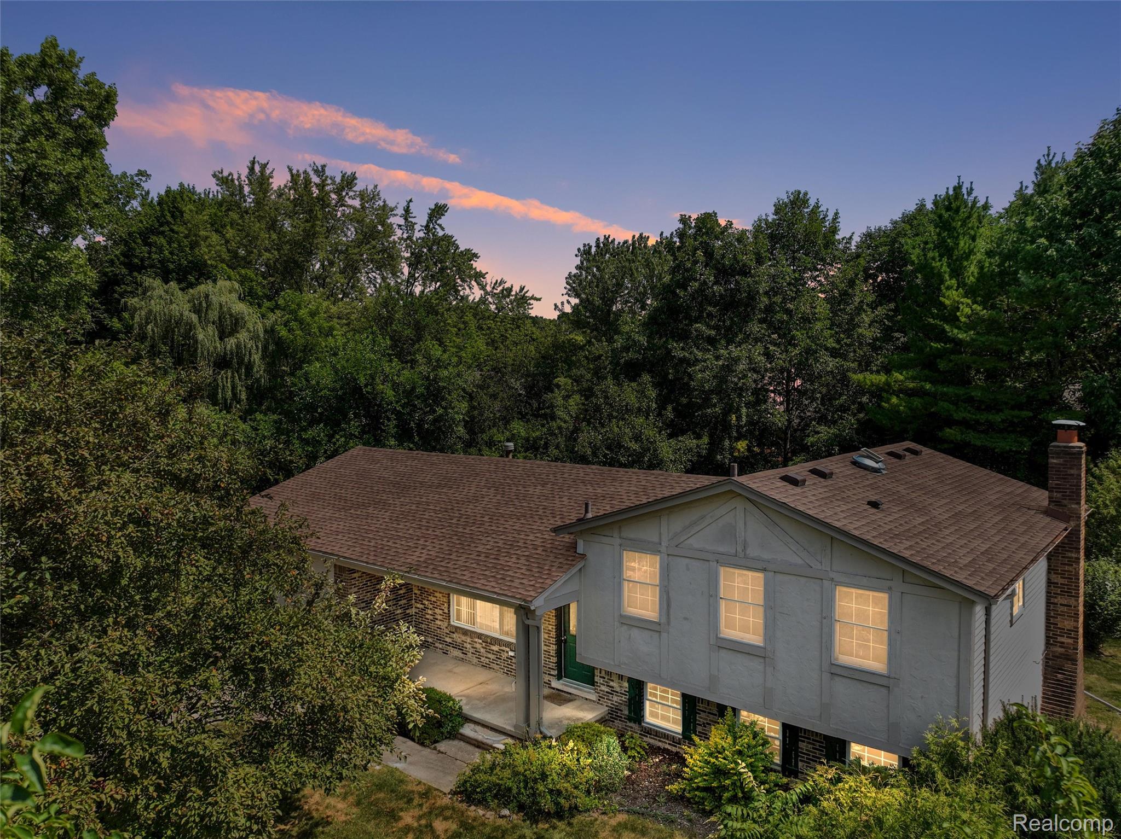
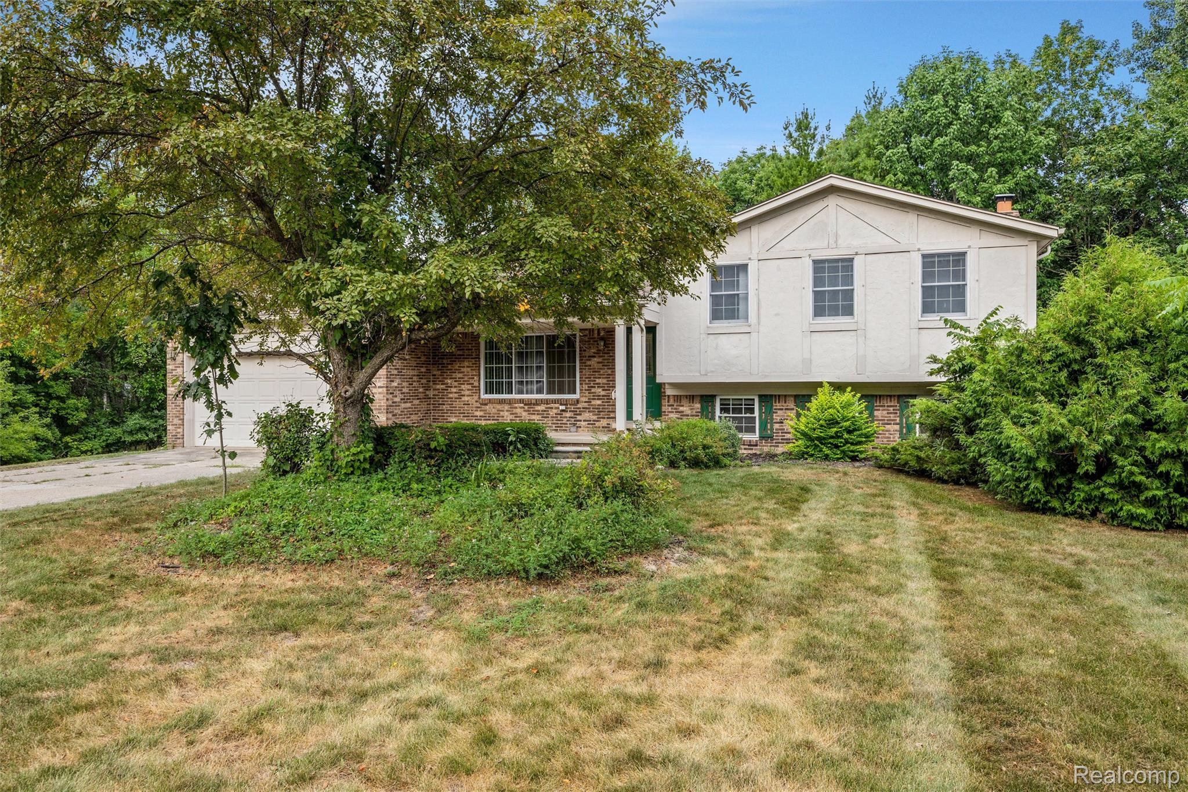
An incredible opportunity to own in one of Northville's most desirable communities! This quad-level home is priced well below its potential value once renovated, making it an outstanding opportunity for buyers looking to build equity. The home features 4 bedrooms, and 2 full bathrooms. Enjoy an attached garage, a private lot, and one of the property's standout features—private lake access with a residents-only beach and walking path just a short stroll from your front door. Located in the award-winning Northville Public Schools, consistently ranked among the best school districts in Michigan, this home offers an exceptional location and lifestyle. While the home needs some TLC and updating, it has been priced accordingly, creating a rare chance to customize a home in a highly sought-after neighborhood.
| 2 days ago | Status changed to Pending | |
| 2 days ago | Listing updated with changes from the MLS® | |
| 4 days ago | Listing first seen on site |

IDX provided courtesy of Realcomp II Ltd. via RealcompIILtd. Copyright © 2026 Realcomp II Ltd. Shareholders.
IDX information is provided exclusively for consumers' personal, non-commercial use and may not be used for any purpose other than to identify prospective properties consumers may be interested in purchasing and that the data is deemed reliable but not guaranteed accurate by the MLS.
Did you know? You can invite friends and family to your search. They can join your search, rate and discuss listings with you.