Save
Ask
Tour
Hide
Share
$1,149,000
2 Days On Site

8861 Pleasantview
Salem Township, MI 48168

Single Family Residence|Coming Soon
4
Beds
4
Total Baths
3
Full Baths
1
Partial Bath
5,394
SqFt
$213
/SqFt
2003
Built
County:
Washtenaw
Upcoming Open Houses
Sat, Aug 8, 1:00 PM - 4:00 PM
8861 Pleasantview8861 Pleasantview8861 Pleasantview8861 Pleasantview
Save
Ask
Tour
Hide
Share

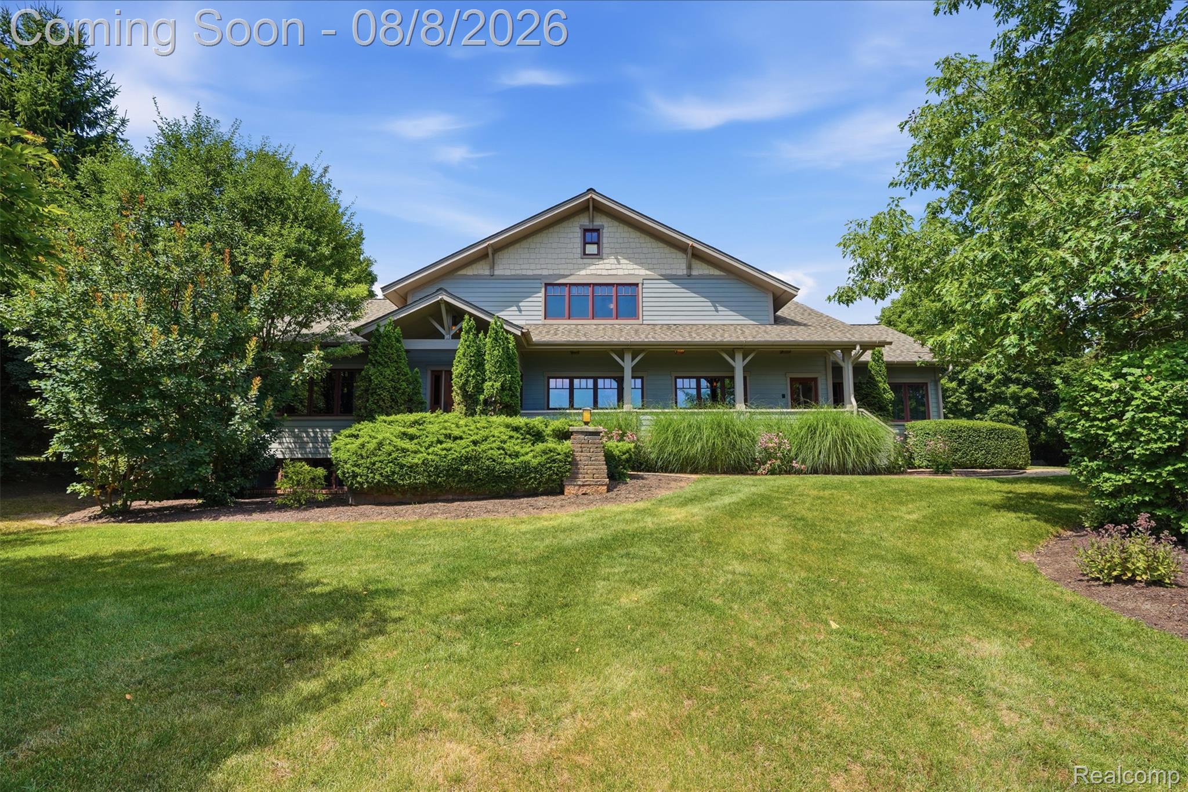
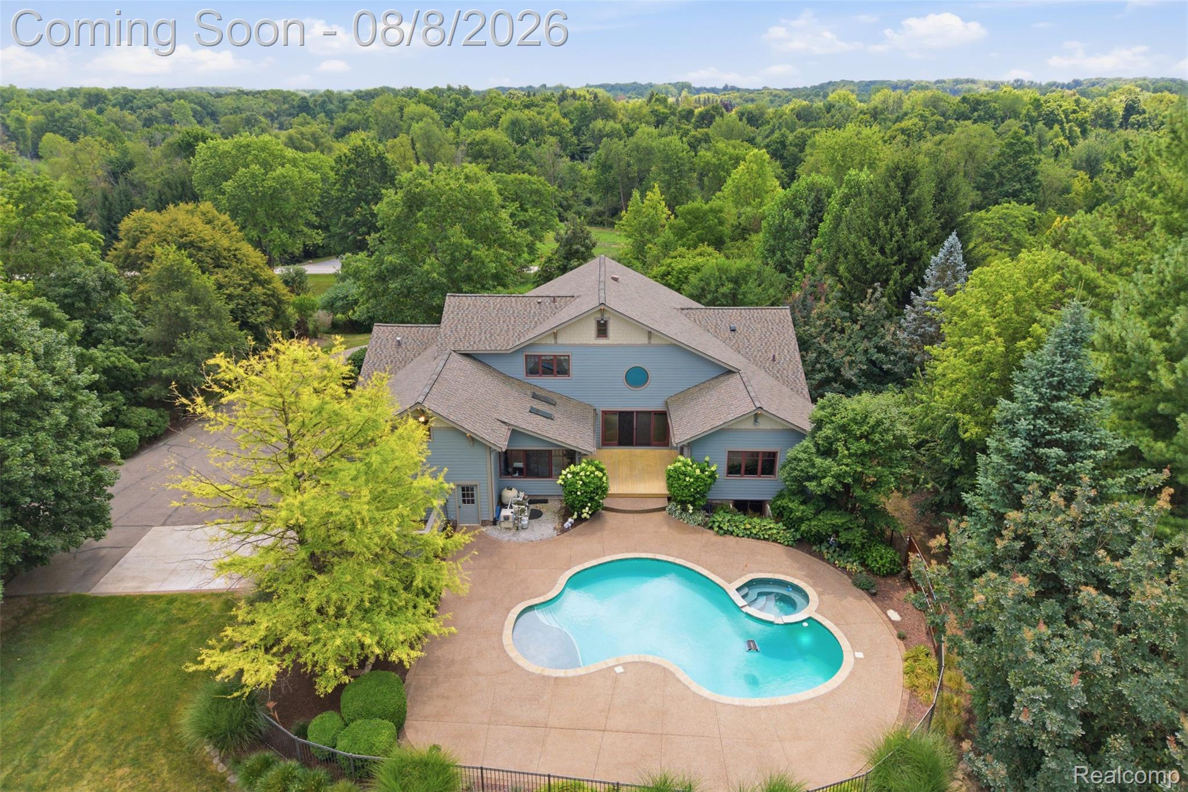
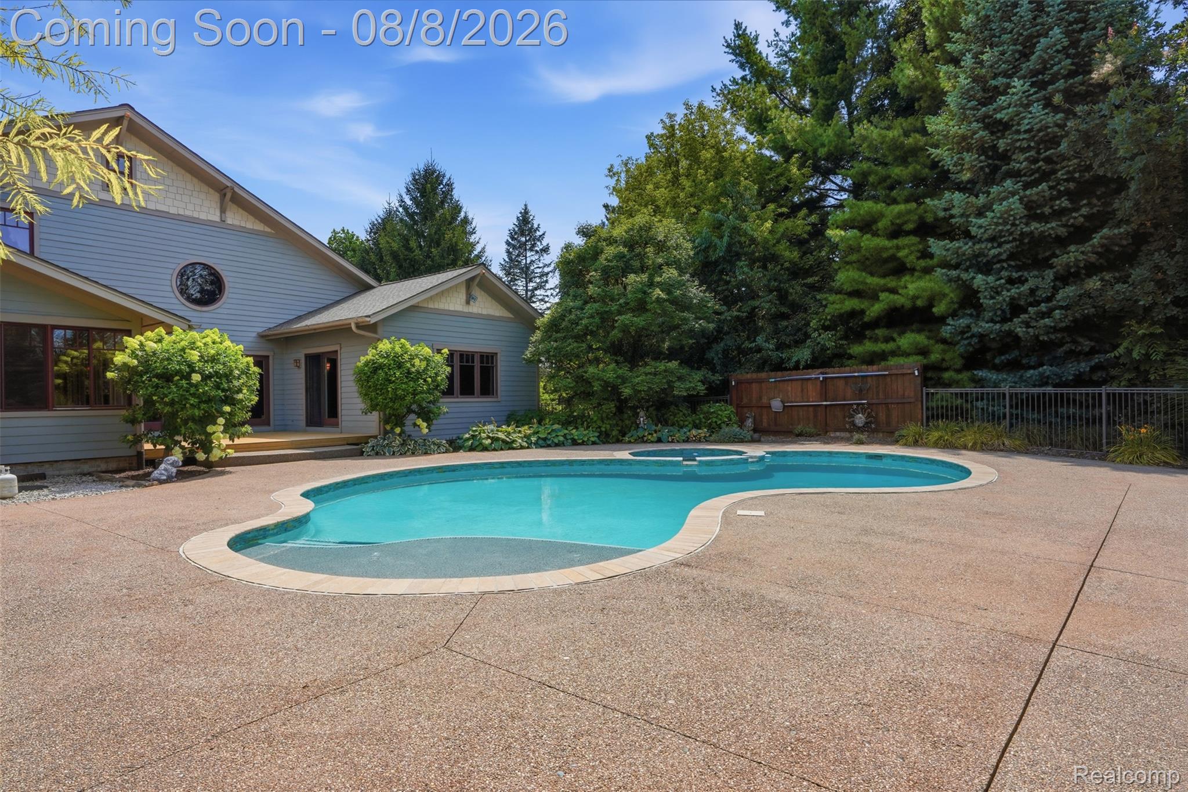
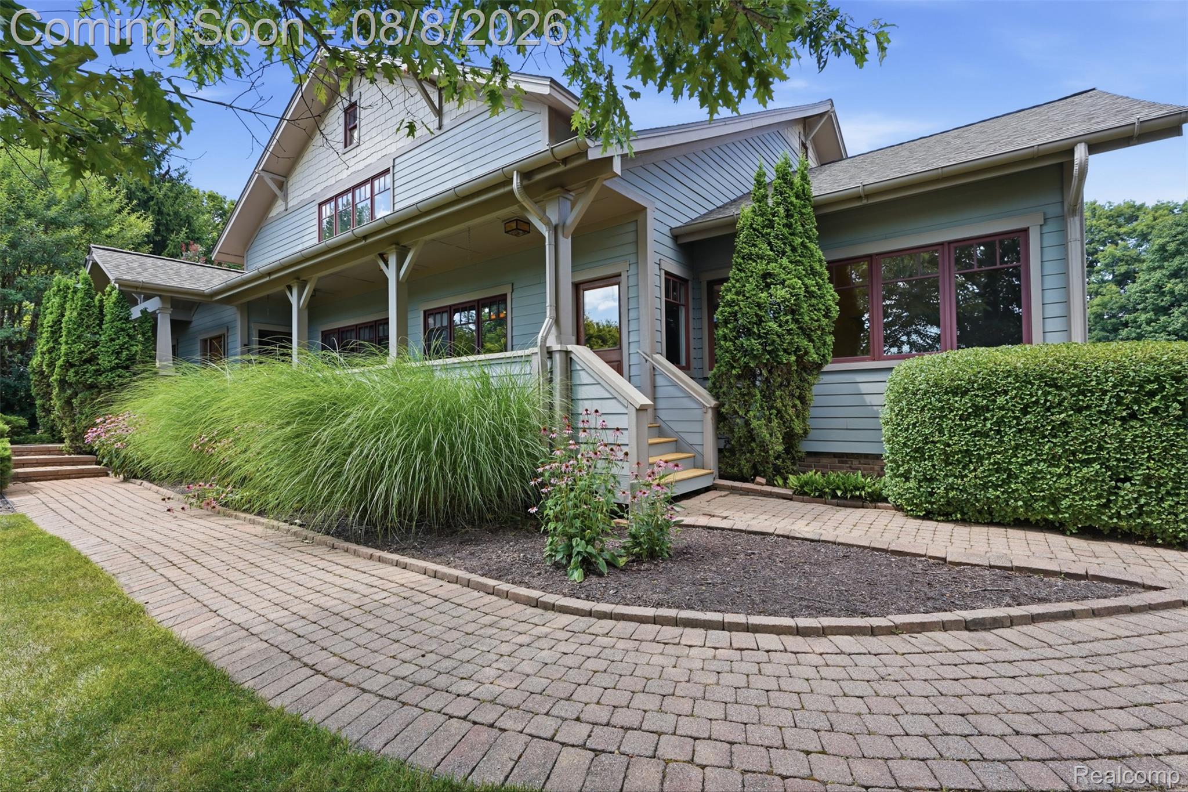
Experience exceptional craftsmanship, timeless design, and resort-style living in this custom-built Craftsman estate situated on 2.03 private acres overlooking the 5th hole of Salem Hills Golf Course in Salem Township. Offering 5,394 square feet, 4 bedrooms, 3.5 bathrooms, and located within the highly sought-after South Lyon School District, this remarkable home blends luxury, privacy, and convenience just minutes from Northville, Plymouth, South Lyon, Ann Arbor, and Milford. Designed for entertaining and everyday living, the gourmet chef's kitchen features Thermador double wall ovens (2023), a Thermador 6-burner cooktop, Sub-Zero refrigerator, Bosch dishwasher (2023), granite island, soapstone countertops, built-in china cabinet, reverse osmosis water system, and both walk-in and pull-out pantries with custom storage. The light-filled main level showcases stunning custom Craftsman woodwork, quarter-sawn oak hardwood floors, radiant heated floors, expansive windows, a spacious home office with extensive built-ins, a beautiful sunroom, and a luxurious primary suite with vaulted ceilings, private deck access, dual custom walk-in closets, and a spa-inspired bath with soaking tub and oversized dual-head shower.The finished lower level offers exceptional versatility with a kitchenette, recreation area, craft room, flex room with attached bath and walk-in closet that could easily serve as a fourth bedroom, laundry room with laundry chute, and abundant storage. Outdoor living is equally impressive with a composite deck, three-season room, exposed aggregate patio, fire pit, fenced garden, and a spectacular gunite pool with integrated hot tub, sun shelf, bench seating, and new coping (2024). Additional updates include a new roof (2023), a 14KW Generac generator (2023), refinished hardwood flooring (2024), garage floor coating, radiant-heated garage, custom closets throughout, oversized storage areas, and a winding asphalt driveway leading to a spacious 3-car garage.

Save
Ask
Tour
Hide
Share
Listing Snapshot
Price 
$1,149,000
Days On Site 
2 Days
Bedrooms 
4
Inside Area (SqFt) 
5,394 sqft
Total Baths 
4
Full Baths 
3
Partial Baths 
1
Lot Size 
2.03 Acres
Year Built 
2003
MLS® Number 
20261061288
Status 
Coming Soon
Property Tax 
$7,214
HOA/Condo/Coop Fees 
$8.33 monthly
Sq Ft Source 
Public Records
Friends & Family
Recent Activity
2 days agoListing first seen on site
2 days agoListing updated with changes from the MLS®
General Features
Acres 
2.03
Cross Street 
W of Currie Rd. N of Five Mile Rd.
Disclosures 
Taxes Homestead Exempt
Garage 
Yes
Garage Spaces 
3
Levels 
Two
Parking 
AttachedDirect AccessGarage Door OpenerOversizedGarage Faces Side
Property Sub Type 
Single Family Residence
Security 
Smoke Detector(s)Carbon Monoxide Detector(s)Fire AlarmSecurity System Owned
Sewer 
Septic Tank
Special Circumstances 
Standard
SqFt Above 
3194
SqFt Below 
2200
Style 
Craftsman
Utilities 
Cable Available
Water Source 
PrivateWell
Interior Features
Appliances 
RefrigeratorOvenElectric Water HeaterBuilt-In RefrigeratorDishwasherDouble OvenDryerFree-Standing RefrigeratorGas CooktopMicrowaveRange HoodSelf Cleaning OvenVented Exhaust FanWasherWater Softener Owned
Basement 
Finished
Cooling 
Ceiling Fan(s)Central Air
Electric 
Generator
Furnished 
Unfurnished
Heating 
Exhaust FanForced AirGeothermalHot WaterPropane
Interior 
Central VacuumHigh Speed InternetWet BarSmart Thermostat
Laundry Features 
Laundry RoomWasher Hookup
Spa 
Yes
BathFull 
Dimensions - 8 X 8Level - Basement
BathLav 
Dimensions - 6 X 8
Bedroom 
Dimensions - 17 X 15Level - Basement
Dining Room 
Dimensions - 17 X 12
Family Room 
Dimensions - 22 X 18
FlexRoom 
Dimensions - 17 X 9Level - Basement
Kitchen 
Dimensions - 26 X 21
Laundry 
Dimensions - 12 X 12Level - Basement
Library 
Dimensions - 14 X 18
Living Room 
Dimensions - 16 X 17
Master Bathroom 
Dimensions - 13 X 19
Master Bedroom 
Dimensions - 18 X 16
ThreeSeasonRoom 
Dimensions - 12 X 16
Save
Ask
Tour
Hide
Share
Exterior Features
Construction Details 
Brick
Exterior 
Awning(s)Lighting
Fencing 
Back Yard
Lot Features 
On Golf CourseNear Golf CourseIrregular LotWooded
Other Structures 
Shed(s)
Patio And Porch 
CoveredDeckPorch
Pool Features 
In GroundOutdoor Pool
Roof 
Asphalt
Spa 
Yes
Community Features
Association Dues 
100
Building Access 
GroundLevelwSteps
Financing Terms Available 
CashConventional
HOA Fee Frequency 
Annually
MLS Area 
Area04051SalemTwp
Roads 
Dirt
School District 
SouthLyon
Schools
School District
SouthLyon
Elementary School
Unknown
Middle School
Unknown
High School
Unknown
Listing courtesy of KW Professionals: [email protected]


IDX provided courtesy of Realcomp II Ltd. via RealcompIILtd. Copyright © 2026 Realcomp II Ltd. Shareholders.

IDX information is provided exclusively for consumers' personal, non-commercial use and may not be used for any purpose other than to identify prospective properties consumers may be interested in purchasing and that the data is deemed reliable but not guaranteed accurate by the MLS.

Neighborhood & Commute
Source: Walkscore
Save
Ask
Tour
Hide
Share