Save
Ask
Tour
Hide
Share
$525,000
2 Days On Site

42542 Knollwood Court
Northville Township, MI 48168

For Sale|Single Family Residence|Active
4
Beds
3
Total Baths
2
Full Baths
1
Partial Bath
2,367
SqFt
$222
/SqFt
1980
Built
Subdivision:
WHISPER WOOD SUB
County:
Wayne
Upcoming Open Houses
Sun, Aug 16, 3:00 PM - 5:00 PM
42542 Knollwood Court42542 Knollwood Court42542 Knollwood Court42542 Knollwood Court
Save
Ask
Tour
Hide
Share

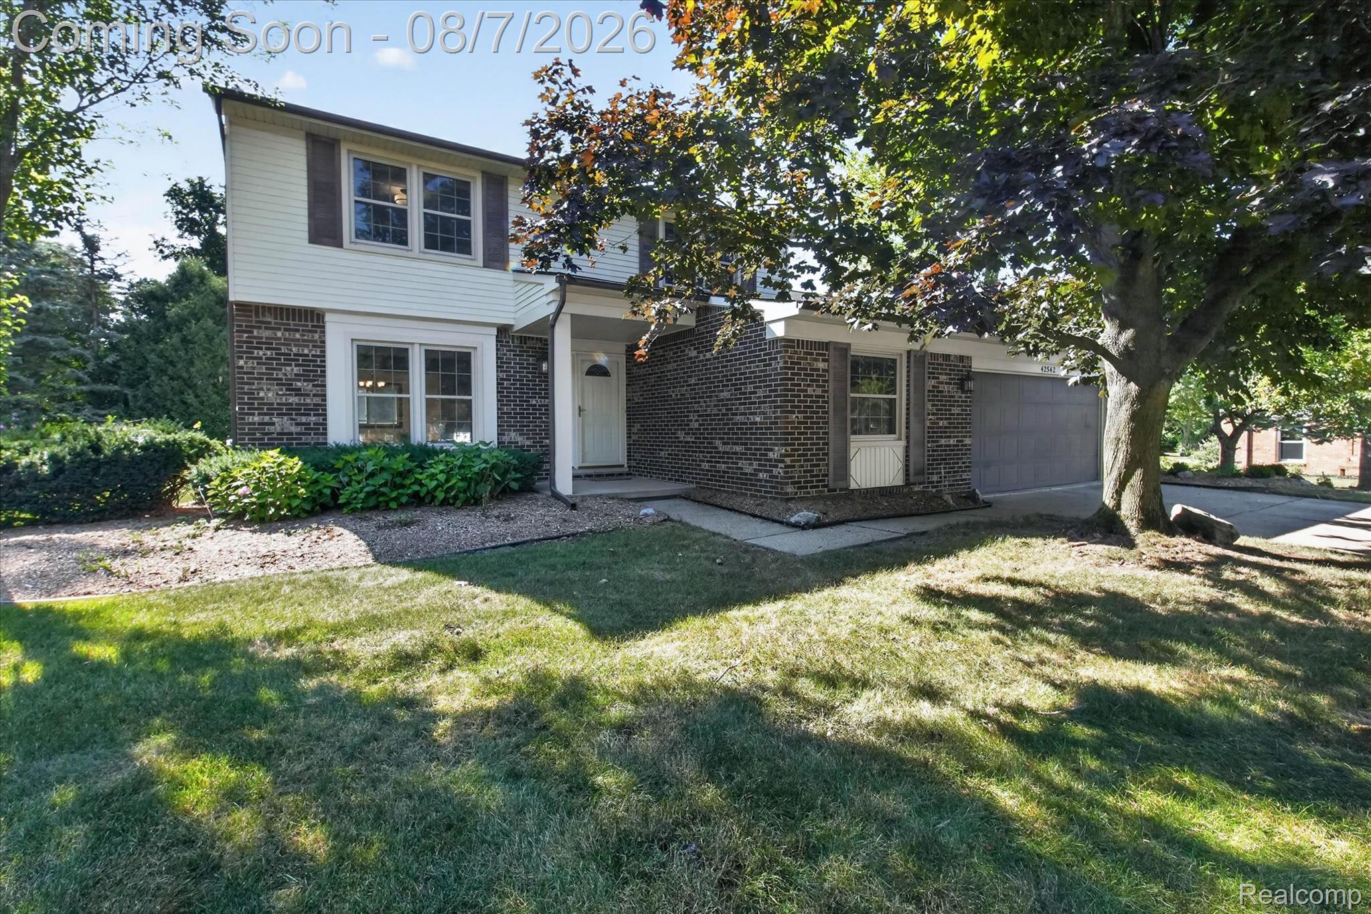
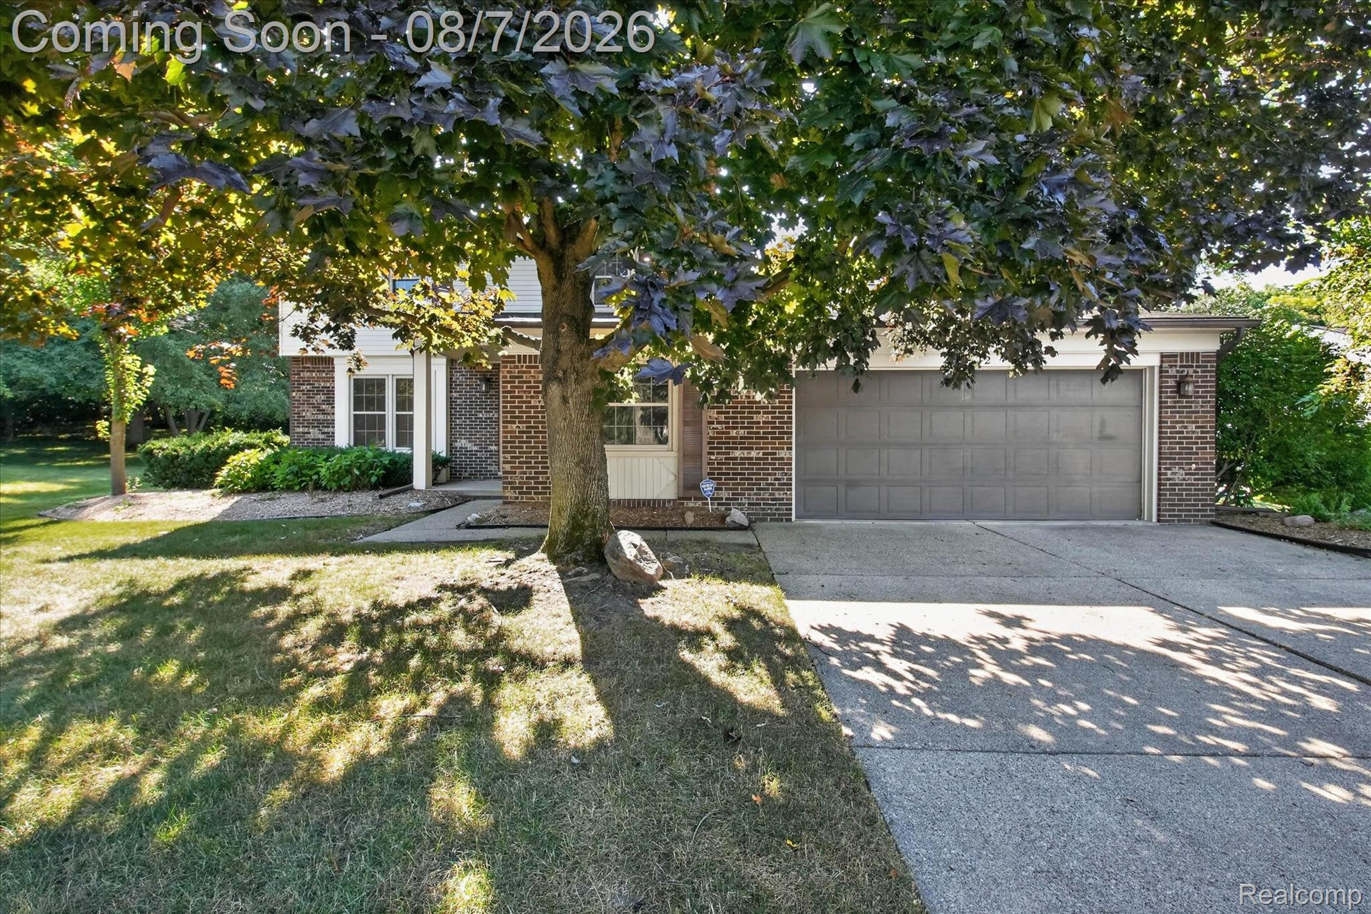
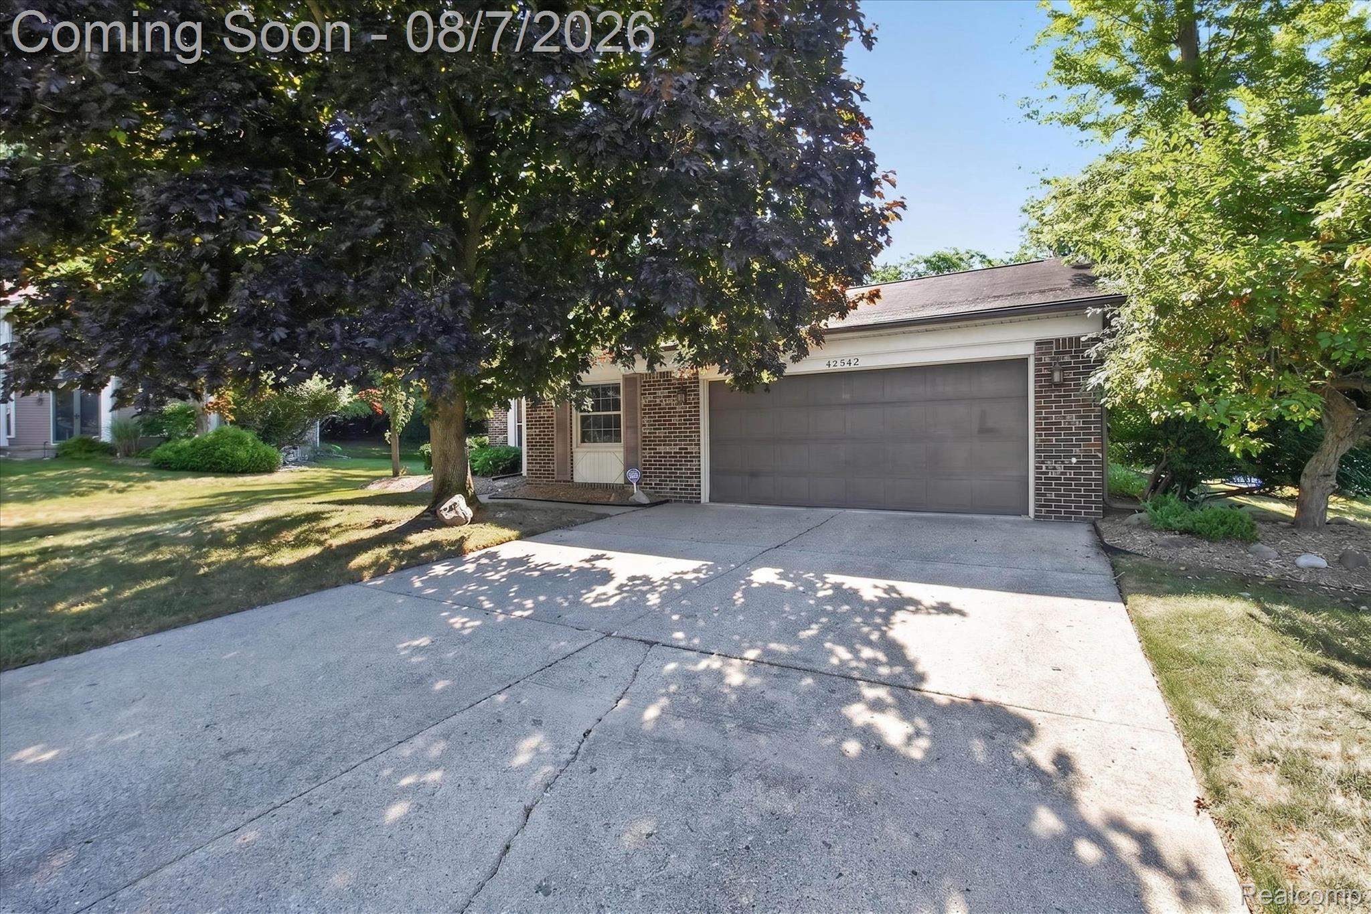
Welcome home to this Northville gem, sitting pretty on a quiet cul-de-sac with good schools nearby, and a price that makes this one even easier to fall for. Cozy up by the fireplace in the family room on a cold Michigan night, or take your calls from the flexible downstairs office without ever leaving home. The kitchen has great potential to become the heart of the home, where morning coffee turns into weekend gatherings with the people you love. Head upstairs to four solid bedrooms with room to grow, then step out back into your own private escape, tucked behind mature trees and greenery so thick you'll forget your neighbors even exist. Toss the cars in the two car garage, or use it for all your gear and gadgets, there's room for both. Quiet street, good schools, a great price, this is the one you tell your friends about after you've already put in the offer.

Save
Ask
Tour
Hide
Share
Listing Snapshot
Price 
$525,000
Days On Site 
2 Days
Bedrooms 
4
Inside Area (SqFt) 
2,367 sqft
Total Baths 
3
Full Baths 
2
Partial Baths 
1
Lot Size 
0.34 Acres
Year Built 
1980
MLS® Number 
20261061214
Status 
Active
Property Tax 
$5,819
HOA/Condo/Coop Fees 
N/A
Sq Ft Source 
Public Records
Friends & Family
Recent Activity
17 hours agoStatus changed to Active
17 hours agoListing updated with changes from the MLS®
2 days agoListing first seen on site
General Features
Acres 
0.34
Attached Garage 
Yes
Cross Street 
6 Mile Road & Bradner Road
Disclosures 
Taxes Homestead Exempt
Garage 
Yes
Garage Spaces 
2
Levels 
Two
Parking 
Attached
Property Sub Type 
Single Family Residence
Sewer 
Public Sewer
Special Circumstances 
Standard
SqFt Above 
2367
Style 
Colonial
Water Source 
Public
Interior Features
Appliances 
Gas Water HeaterDishwasherDisposalDryerElectric CooktopFree-Standing Electric OvenFree-Standing Electric RangeFree-Standing RefrigeratorMicrowaveRange HoodWasher
Basement 
Unfinished
Cooling 
Attic FanCeiling Fan(s)Central Air
Fireplace 
Yes
Fireplace Features 
Family Room
Heating 
Forced AirNatural Gas
BathFull 
Dimensions - 7 X 10Level - Second
BathLav 
Dimensions - 6 X 5
Bedroom 
Dimensions - 10 X 10Level - Second
Bonus Room 
Dimensions - 13 X 10
Dining Room 
Dimensions - 10 X 13
Family Room 
Dimensions - 14 X 19
Kitchen 
Dimensions - 11 X 17
Laundry 
Dimensions - 5 X 10
Living Room 
Dimensions - 18 X 13
Master Bathroom 
Dimensions - 5 X 8Level - Second
Master Bedroom 
Dimensions - 15 X 12Level - Second
Save
Ask
Tour
Hide
Share
Exterior Features
Construction Details 
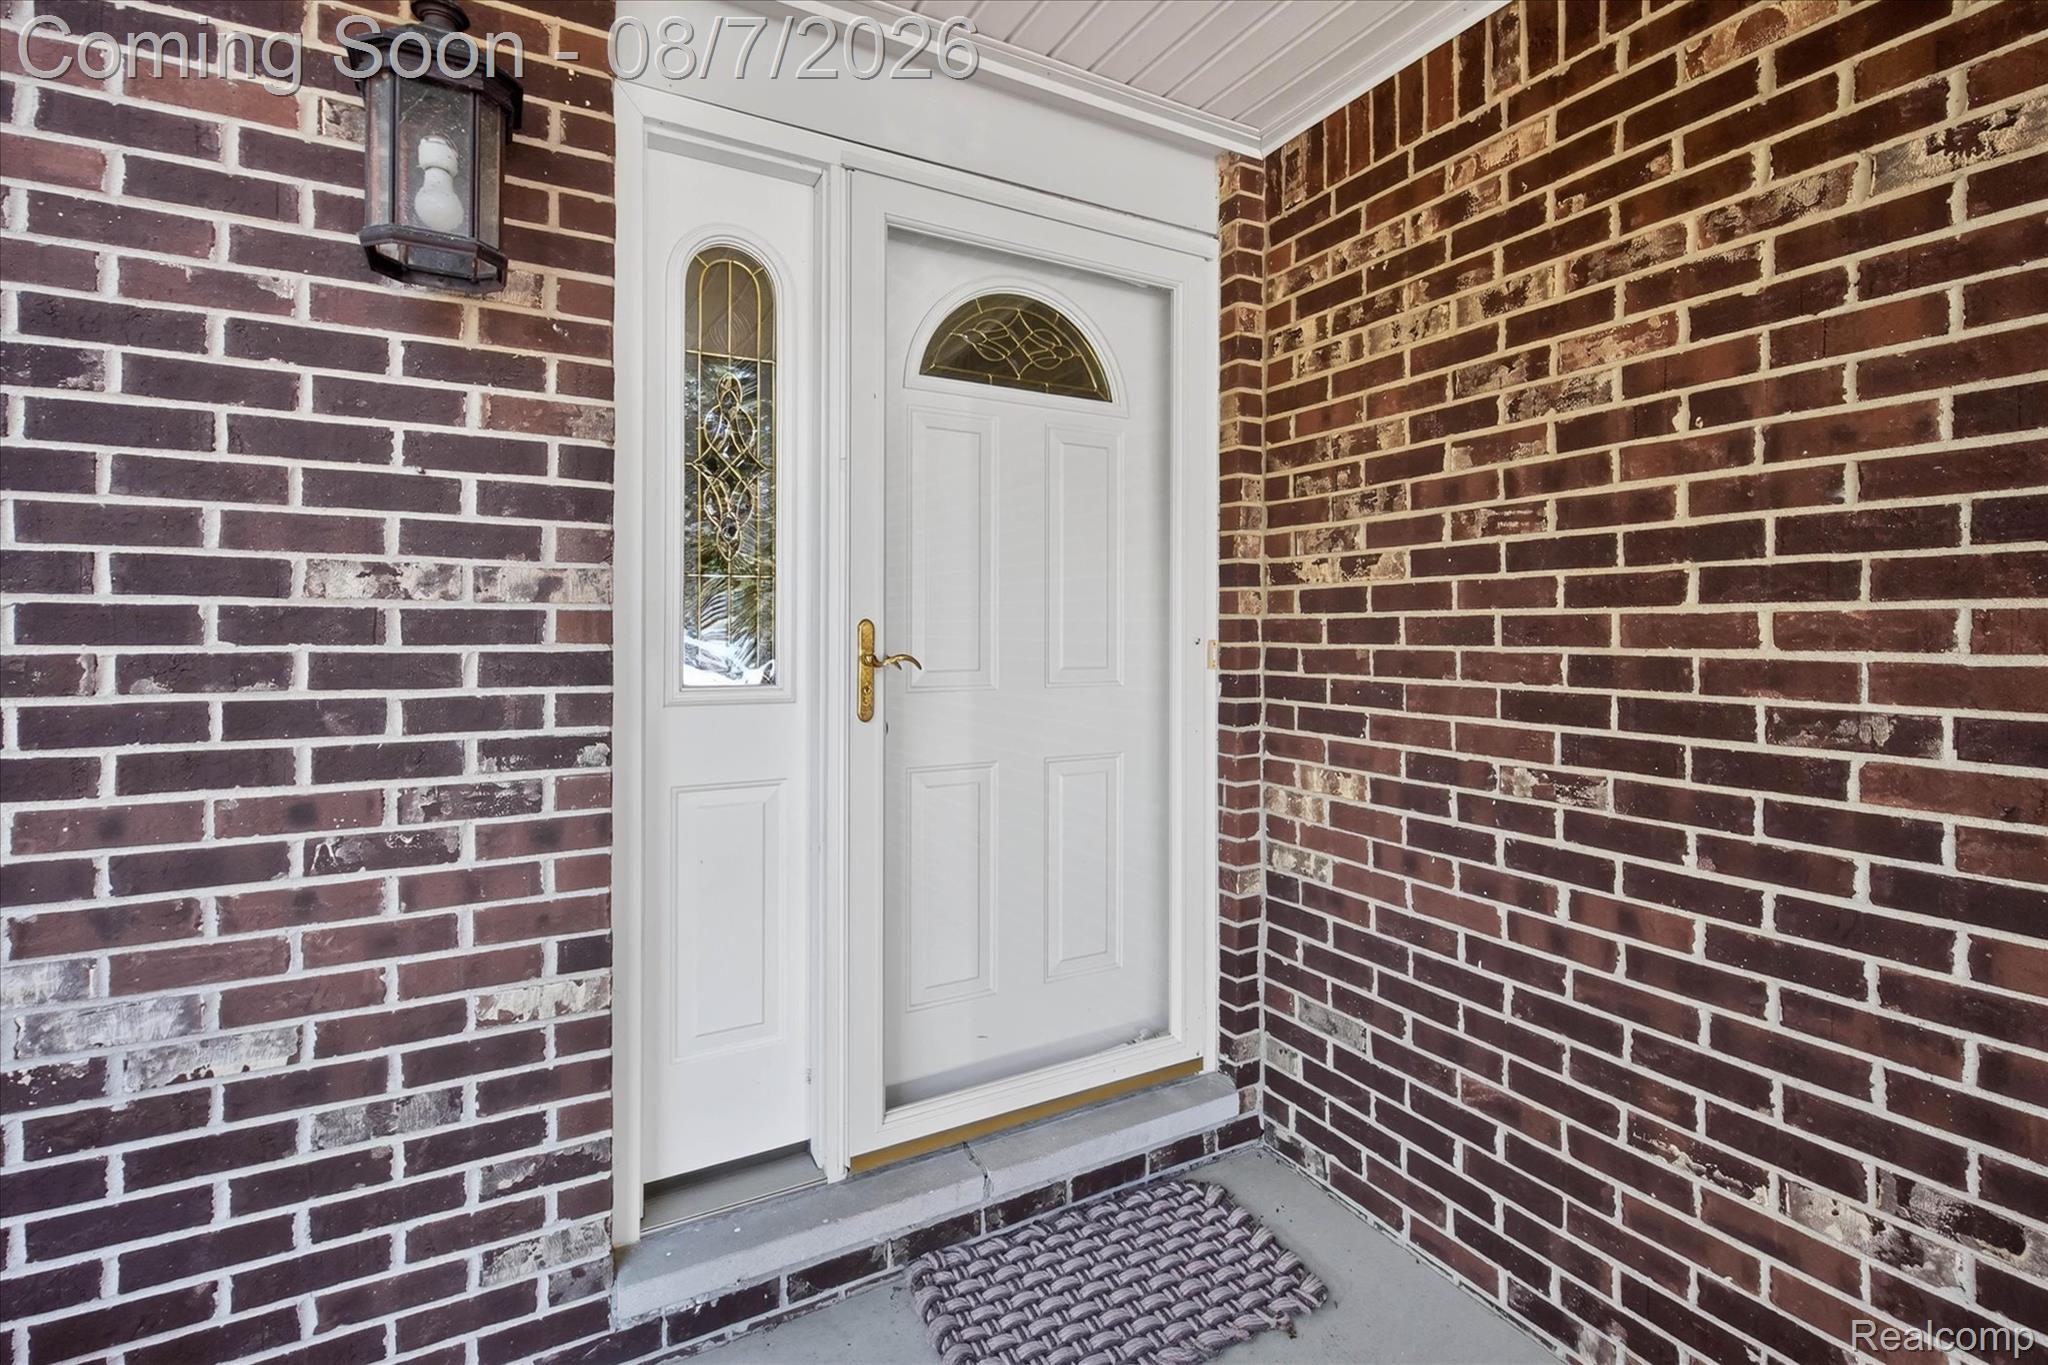
BrickVinyl Siding
Patio And Porch 
Patio
Pool Features 
None
Roof 
Asphalt
Community Features
Building Access 
GroundLevelwSteps
Financing Terms Available 
CashConventionalFHAVA Loan
MLS Area 
Area05011NorthvilleTwp
Roads 
Paved
School District 
Northville
Schools
School District
Northville
Elementary School
Unknown
Middle School
Unknown
High School
Unknown
Listing courtesy of Keller Williams Premier: [email protected]


IDX provided courtesy of Realcomp II Ltd. via RealcompIILtd. Copyright © 2026 Realcomp II Ltd. Shareholders.

IDX information is provided exclusively for consumers' personal, non-commercial use and may not be used for any purpose other than to identify prospective properties consumers may be interested in purchasing and that the data is deemed reliable but not guaranteed accurate by the MLS.

Neighborhood & Commute
Source: Walkscore
Save
Ask
Tour
Hide
Share