Save
Ask
Tour
Hide
Share
$295,000
1 Day On Site

61362 Richfield Street
Lyon Charter Township, MI 48178

For Sale|Single Family Residence|Active
3
Beds
1
Total Bath
1
Full Bath
1,073
SqFt
$275
/SqFt
1967
Built
Subdivision:
NEWMAN FARMS
County:
Oakland
Upcoming Open Houses
Sat, Aug 8, 11:00 AM - 1:00 PM
Sun, Aug 9, 1:00 PM - 3:00 PM
61362 Richfield Street61362 Richfield Street61362 Richfield Street61362 Richfield Street
Save
Ask
Tour
Hide
Share

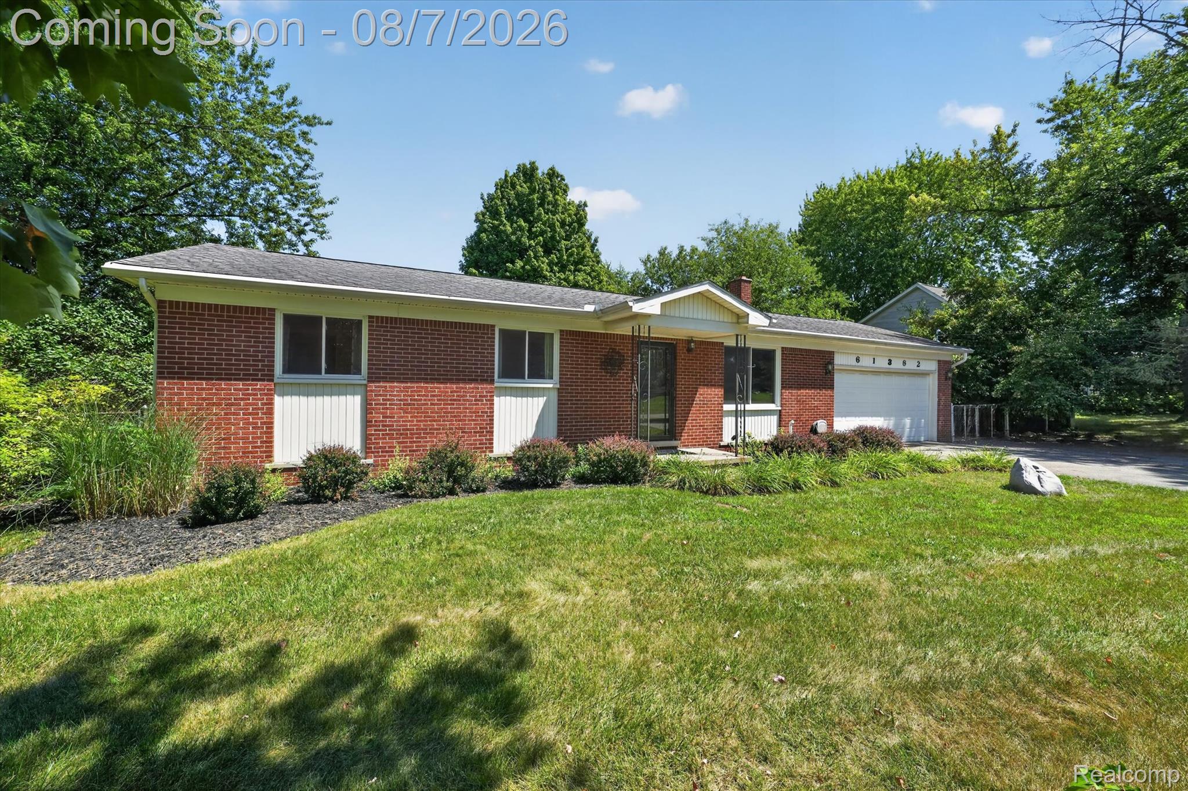
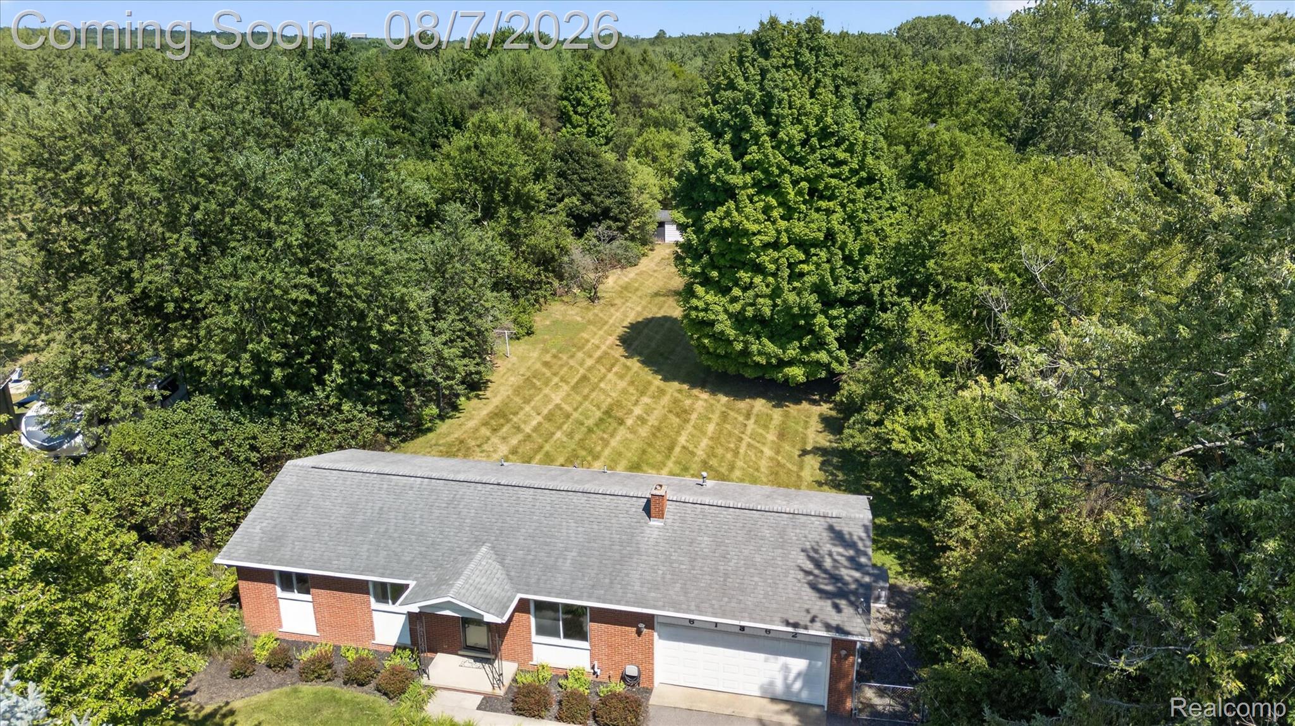
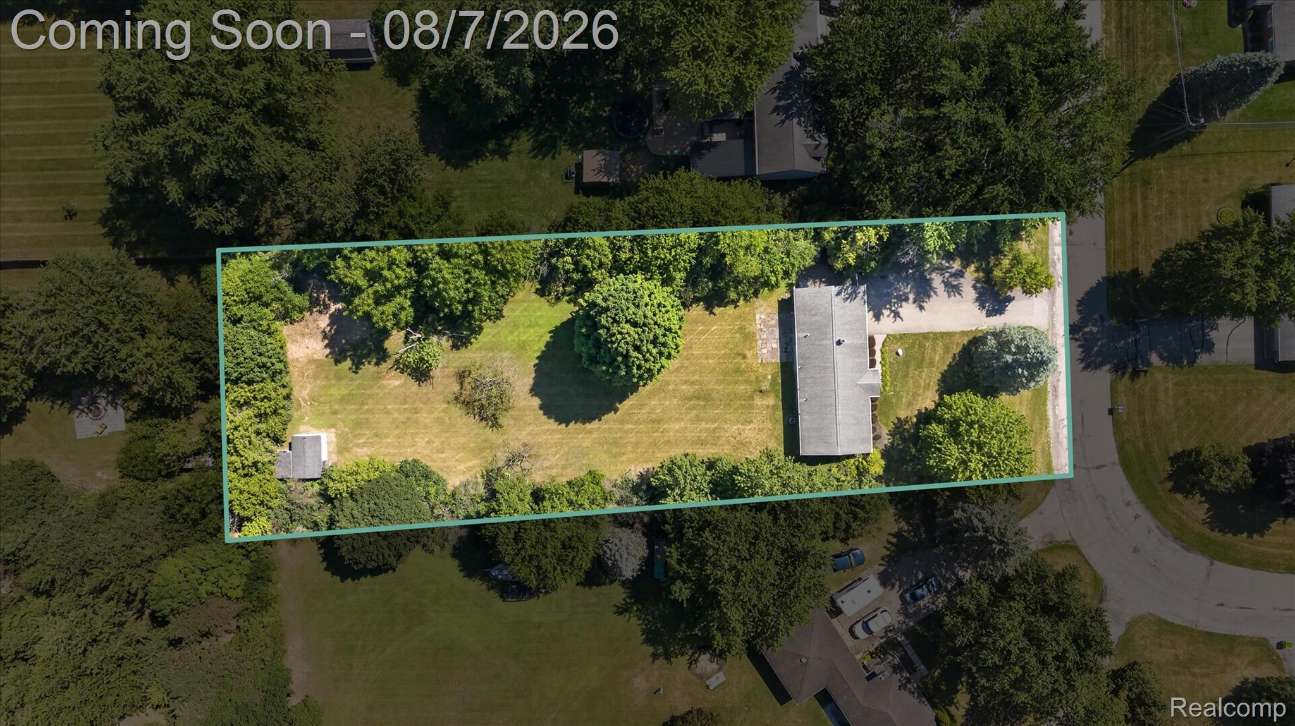
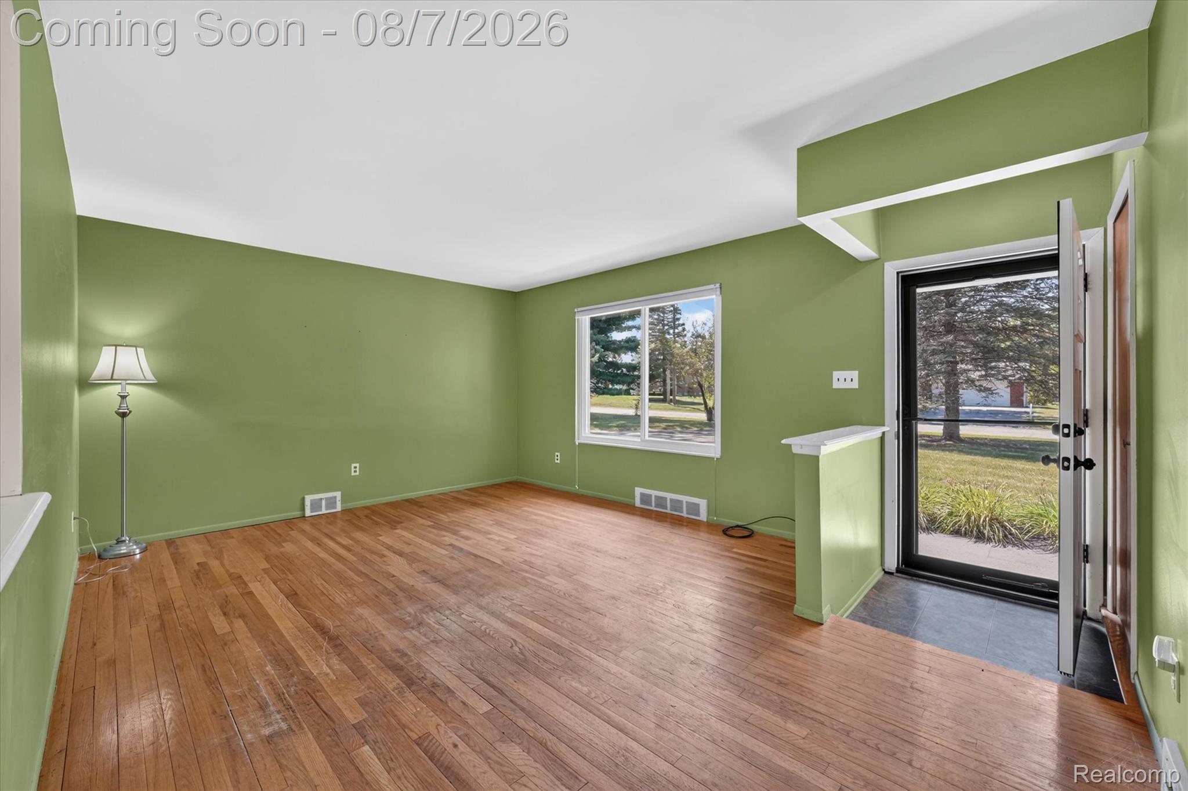
Welcome to 61362 Richfield! Set on a beautiful tree-lined .73-acre lot, this ranch home offers the space and privacy that's becoming harder to find. The fully fenced backyard provides plenty of room to entertain, garden, or let pets roam, while the attached two-car garage with heater, wide driveway, and shed with electricity offer endless possibilities for storage, hobbies, and projects. Inside this 3-bedroom, 1-bathroom home, hardwood floors run throughout, while the living and dining rooms are filled with natural light. The partially finished basement adds even more flexible living space, along with plenty of room for storage. Many of the major updates have already been completed, including a whole-house generator (~2022), furnace and air conditioner (~2024), newer windows (~2013), roof (~7–10 years old), and new front entry doors. Located just minutes from downtown South Lyon, I-96, Blake's Farms, Kensington Metropark, and Island Lake State Park, you'll enjoy the convenience of nearby shopping, dining, and outdoor recreation - all with NO HOA!

Save
Ask
Tour
Hide
Share
Listing Snapshot
Price 
$295,000
Days On Site 
1 Day
Bedrooms 
3
Inside Area (SqFt) 
1,073 sqft
Total Baths 
1
Full Baths 
1
Partial Baths 
N/A
Lot Size 
0.73 Acres
Year Built 
1967
MLS® Number 
20261061132
Status 
Active
Property Tax 
$2,200
HOA/Condo/Coop Fees 
N/A
Sq Ft Source 
Public Records
Friends & Family
Recent Activity
17 hours agoStatus changed to Active
17 hours agoListing updated with changes from the MLS®
yesterdayListing first seen on site
General Features
Acres 
0.73
Attached Garage 
Yes
Cross Street 
Pontiac Trail and Fairland
Disclosures 
Taxes Homestead Exempt
Garage 
Yes
Garage Spaces 
2
Levels 
One
Parking 
AttachedGarage Faces FrontHeated GarageGarage Door Opener
Pets 
Cats OKDogs OKYes
Property Sub Type 
Single Family Residence
Sewer 
Septic Tank
Special Circumstances 
Standard
SqFt Above 
1073
Style 
Ranch
Water Source 
PrivateWell
Interior Features
Appliances 
Gas Water HeaterDryerFree-Standing Electric RangeFree-Standing RefrigeratorMicrowaveRange HoodWasher
Basement 
FullUnfinishedSump Pump
Cooling 
Central Air
Electric 
Generator
Furnished 
Unfurnished
Heating 
Forced AirNatural Gas
Laundry Features 
Gas Dryer HookupLaundry RoomWasher Hookup
BathFull 
Bedroom 
Dimensions - 10 X 9
Dining Room 
Dimensions - 11 X 10
Kitchen 
Dimensions - 11 X 8
Laundry 
Dimensions - 11 X 6Level - Basement
Living Room 
Dimensions - 18 X 13
Master Bedroom 
Dimensions - 11 X 11
Save
Ask
Tour
Hide
Share
Exterior Features
Construction Details 
Brick
Fencing 
Back YardFenced
Other Structures 
Shed(s)
Patio And Porch 
PatioPorch
Pool Features 
None
Roof 
Asphalt
Community Features
Building Access 
GroundLevelwSteps
Financing Terms Available 
CashConventionalFHAUSDA LoanVA Loan
MLS Area 
Area02211LyonTwp
Roads 
Paved
School District 
SouthLyon
Schools
School District
SouthLyon
Elementary School
Unknown
Middle School
Unknown
High School
Unknown
Listing courtesy of KW Realty Livingston: [email protected]


IDX provided courtesy of Realcomp II Ltd. via RealcompIILtd. Copyright © 2026 Realcomp II Ltd. Shareholders.

IDX information is provided exclusively for consumers' personal, non-commercial use and may not be used for any purpose other than to identify prospective properties consumers may be interested in purchasing and that the data is deemed reliable but not guaranteed accurate by the MLS.

Neighborhood & Commute
Source: Walkscore
Save
Ask
Tour
Hide
Share