
1708 Sunflower LaneMilford Charter Township, MI 48381
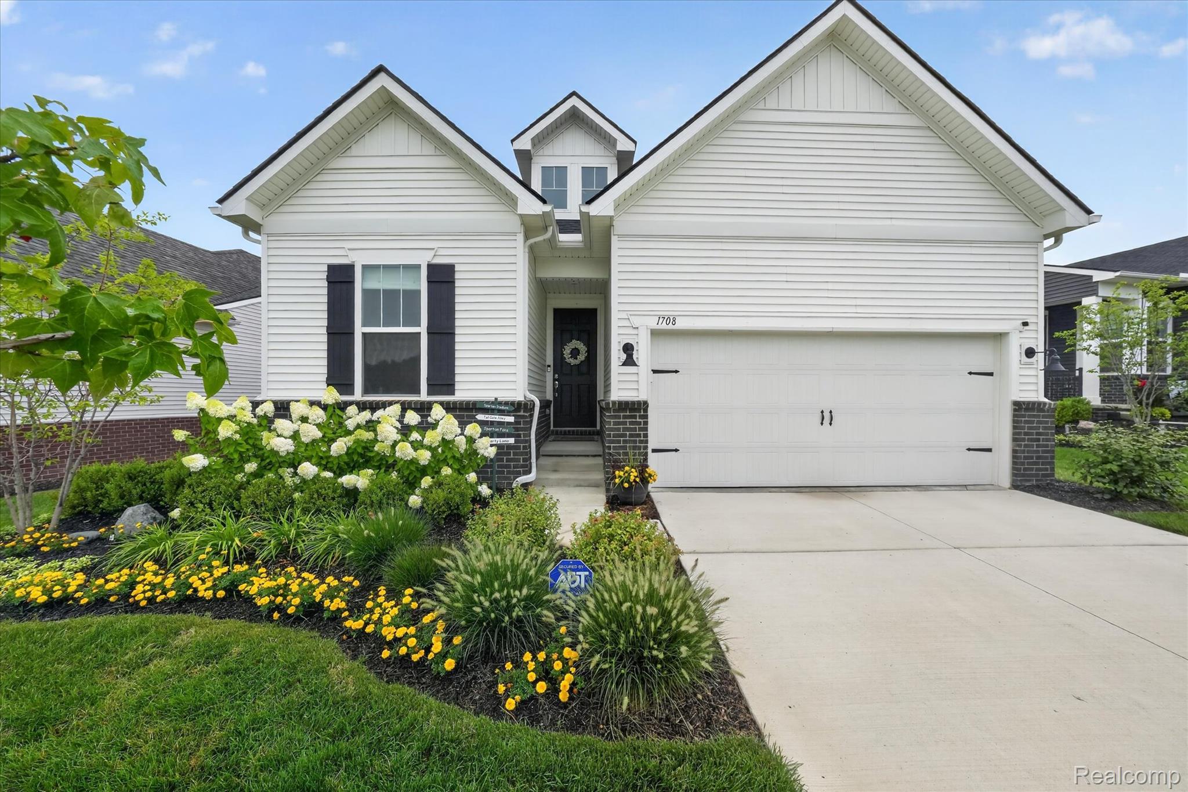
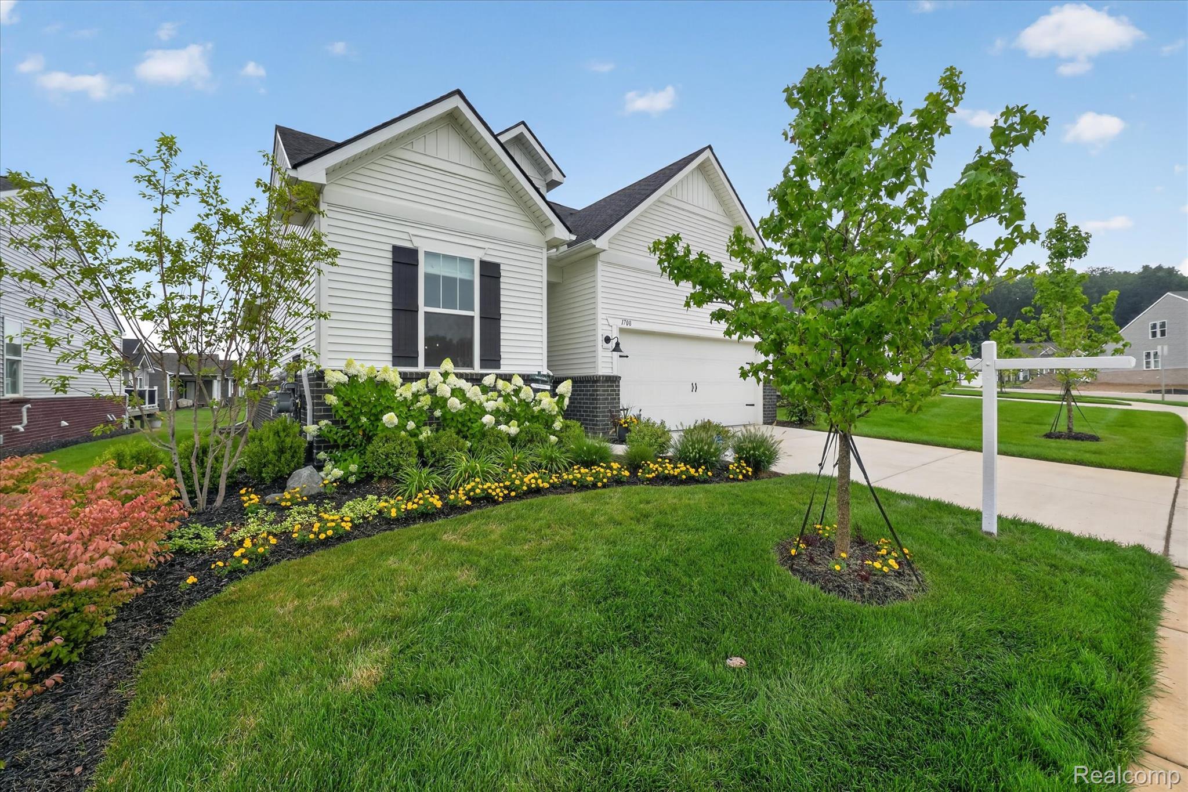
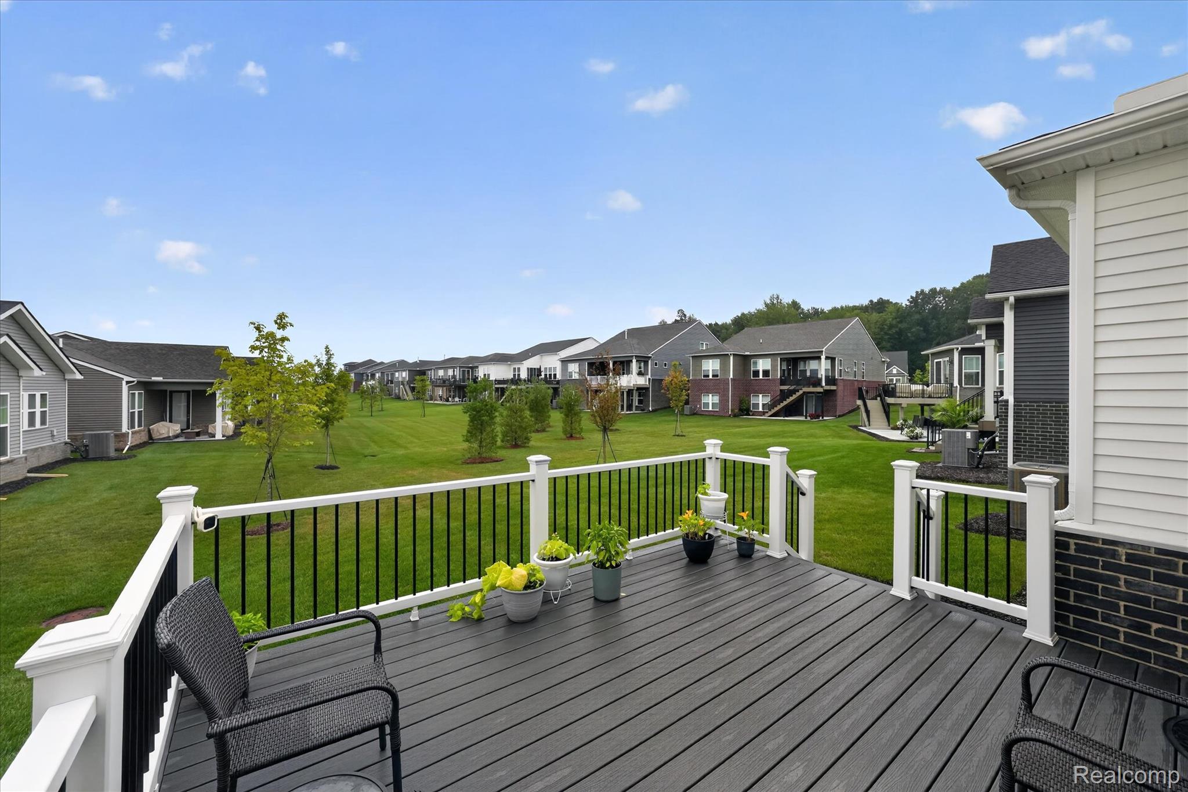
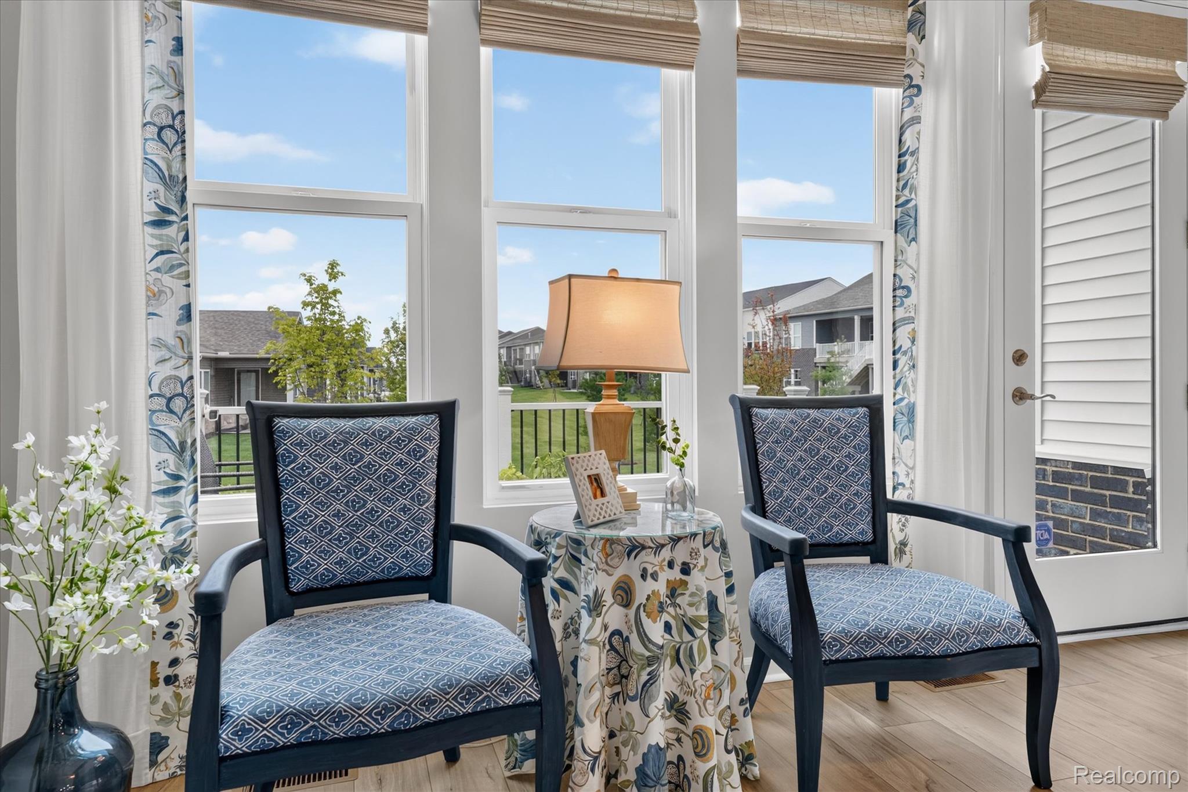
RARE OPPORTUNITY to own a beautifully upgraded RESALE home in Del Webb's highly sought-after Kensington Ridge 55+ active adult community! Skip the wait for new construction and AVOID builder FEES, upgrade costs, and additional builder fees—this exceptional Cottage Series Mirage model is available for immediate occupancy. Perfectly positioned on one of the largest green spaces in the neighborhood, this premium homesite offers expansive views, added privacy, and a setting that's difficult to replicate with today's new construction inventory. Relax on the extended composite deck while enjoying the beautifully maintained open space. Inside, you'll find an open-concept floor plan featuring 2 bedrooms, 3 full baths, and an impressive collection of builder and post-sale upgrades. Highlights include remote-controlled motorized Roman shades, ceiling fans, a gourmet kitchen with built-in appliances, and designer finishes throughout—making this home truly move-in ready. The finished lower level is equally impressive, featuring extra-deep ceilings, abundant natural light from double egress windows, and a THIRD FULL BATH—ideal for overnight guests, entertaining, hobbies, or a home office. A split staircase with double handrails was thoughtfully designed to provide added comfort and accessibility. Enjoy a true maintenance-free lifestyle with HOA-covered lawn care, landscaping, and snow removal, plus exclusive access to the spectacular 17,000+ sq. ft. Lakehouse, offering a fully equipped fitness center, golf simulator, indoor lap pool and spa, gathering spaces, pickleball, tennis, bocce courts, walking trails, and a vibrant social calendar—all just minutes from the charm of downtown Milford. Luxury, convenience, and resort-style living come together in one exceptional home. Simply move in and start enjoying the Kensington Ridge lifestyle!
| 6 hours ago | Listing first seen on site | |
| 6 hours ago | Listing updated with changes from the MLS® |

IDX provided courtesy of Realcomp II Ltd. via RealcompIILtd. Copyright © 2026 Realcomp II Ltd. Shareholders.
IDX information is provided exclusively for consumers' personal, non-commercial use and may not be used for any purpose other than to identify prospective properties consumers may be interested in purchasing and that the data is deemed reliable but not guaranteed accurate by the MLS.
Did you know? You can invite friends and family to your search. They can join your search, rate and discuss listings with you.