Save
Ask
Tour
Hide
Share
$699,500
8 Days On Site

6119 N Ashland Street
Commerce Charter Township, MI 48382

For Sale|Single Family Residence|Active
4
Beds
3
Total Baths
2
Full Baths
1
Partial Bath
4,400
SqFt
$159
/SqFt
2026
Built
Subdivision:
CARROLL BEACH
County:
Oakland
6119 N Ashland Street6119 N Ashland Street6119 N Ashland Street6119 N Ashland Street
Save
Ask
Tour
Hide
Share

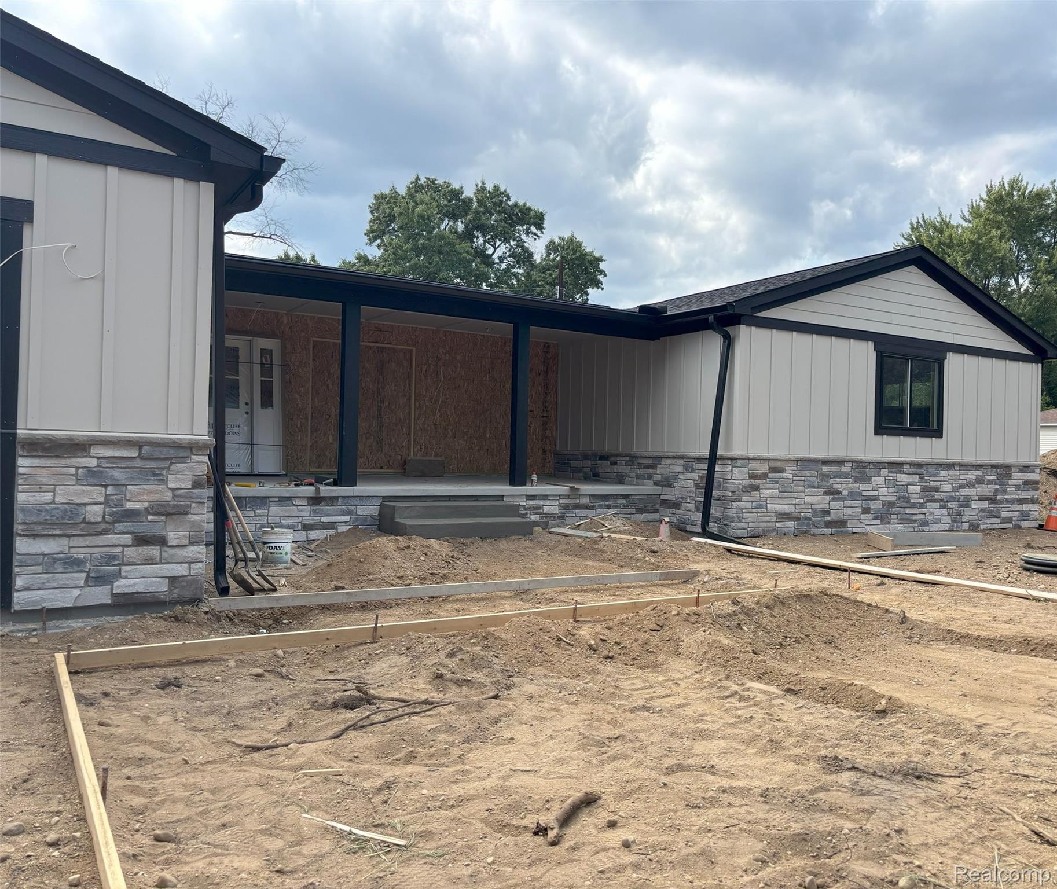
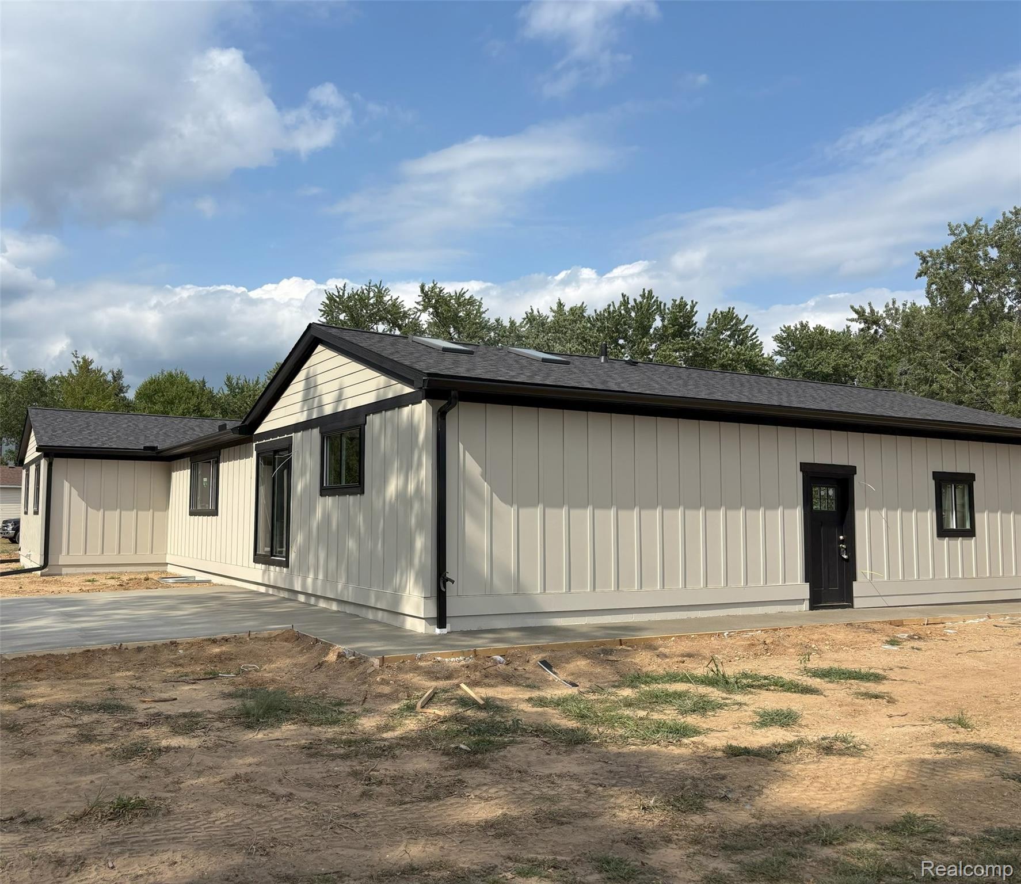
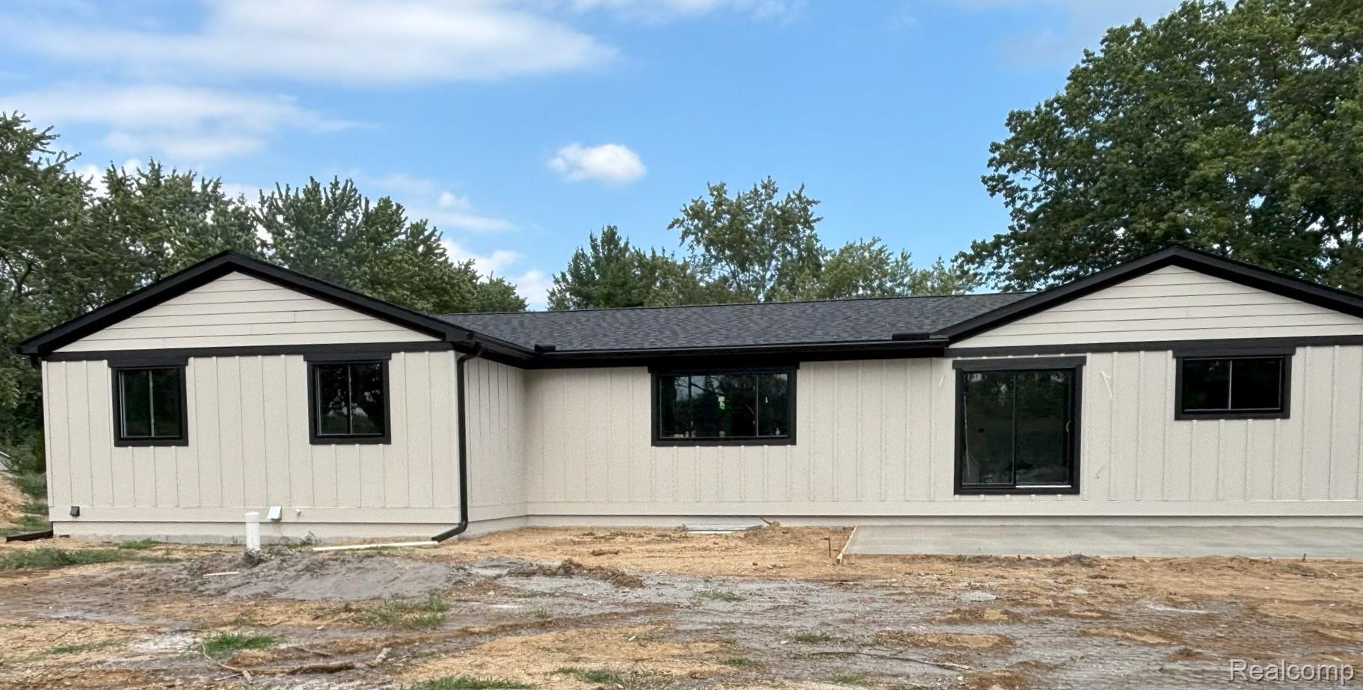
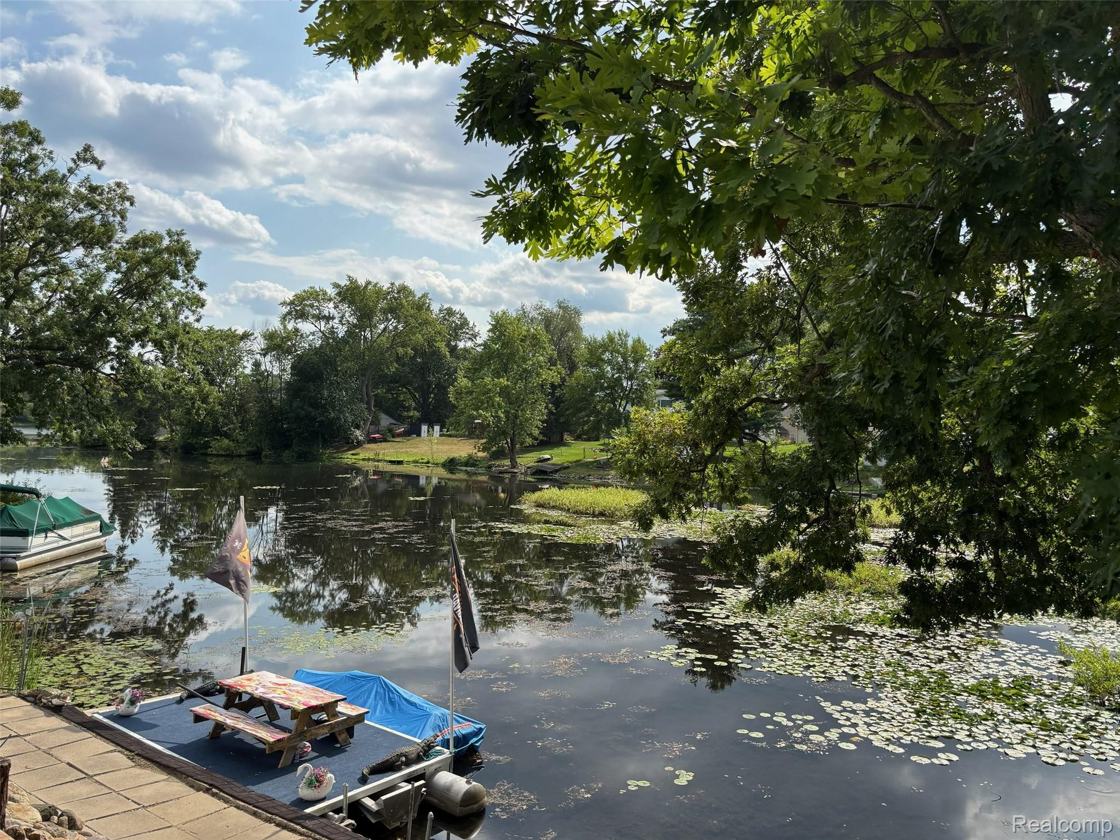
Huron River Ranch is a stunning NEW construction Custom Modern Farmhouse Ranch situated directly on the Huron River in Commerce Township. From the moment you arrive, the exterior makes a statement — LP siding, a cultured stone skirt, black window trim, and striking lantern lighting set the tone for what's inside. Step through the door to vaulted ceilings with exposed white oak beams in the kitchen, wide plank white oak hardwood floors throughout the main living space and primary bedroom, and an open concept layout that feels warm and inviting from every angle. The kitchen is a true showpiece — semi-custom cabinetry, a leathered granite island countertop, quartz perimeter counters, a 36" fireclay farmhouse sink, GE Café appliances, and copper pendant lighting come together beautifully. The great room features a 40" linear electric fireplace with a white oak floating mantle, flanked by custom built-ins, all opening to serene views of the Huron River. The primary suite delivers a true spa experience, with a shower featuring a barrel arch ceiling over a bench with his-and-her niches, champagne bronze fixtures, and designer tile throughout. One detail you'll love: a grocery-bag-sized door leads directly from the garage into the pantry, making it easy — and safe — to bring in even your heaviest hauls. Outside, a 16' x 24' concrete patio off the door wall is the perfect spot to sit back and take in the river as it winds toward the lake. With sunsets from the door wall and sunrises from your 11' x 24' covered front porch, every part of the day has its own perfect view. Don't wait to make this dream home yours!

Save
Ask
Tour
Hide
Share
Listing Snapshot
Price 
$699,500
Days On Site 
8 Days
Bedrooms 
4
Inside Area (SqFt) 
4,400 sqft
Total Baths 
3
Full Baths 
2
Partial Baths 
1
Lot Size 
0.67 Acres
Year Built 
2026
MLS® Number 
20261061073
Status 
Active
Property Tax 
$2,777
HOA/Condo/Coop Fees 
N/A
Sq Ft Source 
Owner
Friends & Family
Recent Activity
2 days agoStatus changed to Active
2 days agoListing updated with changes from the MLS®
a week agoListing first seen on site
General Features
Acres 
0.67
Attached Garage 
Yes
Cross Street 
Carroll & Hertz
Disclosures 
Exclusions Do Not Exist, No Restrictions, Taxes Not Homestead Exempt
Garage 
Yes
Garage Spaces 
2.5
Home Warranty 
Yes
Levels 
One
Parking 
AttachedGarage Faces Front
Pets 
Yes
Property Condition 
New Construction
Property Sub Type 
Single Family Residence
Sewer 
Septic Tank
Special Circumstances 
Standard
SqFt Above 
2200
SqFt Below 
2200
Style 
Ranch
Utilities 
Underground Utilities
Water Source 
PrivateWell
Interior Features
Appliances 
Gas Water HeaterFree-Standing Refrigerator
Basement 
Bath/StubbedInterior EntryPartially FinishedSump Pump
Cooling 
Central Air
Fireplace 
Yes
Fireplace Features 
ElectricGreat Room
Furnished 
Unfurnished
Heating 
Forced AirNatural GasZoned
Interior 
Entrance FoyerOther
BathFull 
Dimensions - 8 X 9
BathLav 
Dimensions - 5 X 5
Bedroom 
Dimensions - 12 X 14
ButlersPantry 
Dimensions - 5 X 8
Dining Room 
Dimensions - 10 X 15
Great Room 
Dimensions - 20 X 21
Kitchen 
Dimensions - 12 X 15
Laundry 
Dimensions - 12 X 6
Master Bathroom 
Dimensions - 7 X 11
Master Bedroom 
Dimensions - 15 X 16
Other 
Dimensions - 11 X 24
Save
Ask
Tour
Hide
Share
Exterior Features
Construction Details 
Brick VeneerStoneWood Siding
Lot Features 
Level
Patio And Porch 
CoveredPatioPorch
Pool Features 
None
Roof 
Asphalt
Waterfront 
Yes
Waterfront Features 
Canal AccessCanal FrontLake PrivilegesRiver AccessRiver FrontWaterfront
Community Features
Accessibility Features 
Accessible EntranceAccessible DoorsAccessible Kitchen
Building Access 
GroundLevelwSteps
Financing Terms Available 
CashConventionalFHAUSDA LoanVA Loan
MLS Area 
Area02171CommerceTwp
Roads 
Gravel
School District 
WalledLake
Schools
School District
WalledLake
Elementary School
Unknown
Middle School
Unknown
High School
Unknown
Listing courtesy of AmeriTrust Realty Corporation: [email protected]


IDX provided courtesy of Realcomp II Ltd. via RealcompIILtd. Copyright © 2026 Realcomp II Ltd. Shareholders.

IDX information is provided exclusively for consumers' personal, non-commercial use and may not be used for any purpose other than to identify prospective properties consumers may be interested in purchasing and that the data is deemed reliable but not guaranteed accurate by the MLS.

Neighborhood & Commute
Source: Walkscore
Save
Ask
Tour
Hide
Share