Save
Ask
Tour
Hide
Share
$775,012
1 Day On Site

62246 Julep Court
Lyon Charter Township, MI 48178

Single Family Residence|Coming Soon
4
Beds
3
Total Baths
2
Full Baths
1
Partial Bath
3,641
SqFt
$213
/SqFt
2020
Built
Subdivision:
SADDLE CREEK CONDO
County:
Oakland
Upcoming Open Houses
Sat, Aug 8, 11:00 AM - 1:00 PM
62246 Julep Court62246 Julep Court62246 Julep Court62246 Julep Court
Save
Ask
Tour
Hide
Share

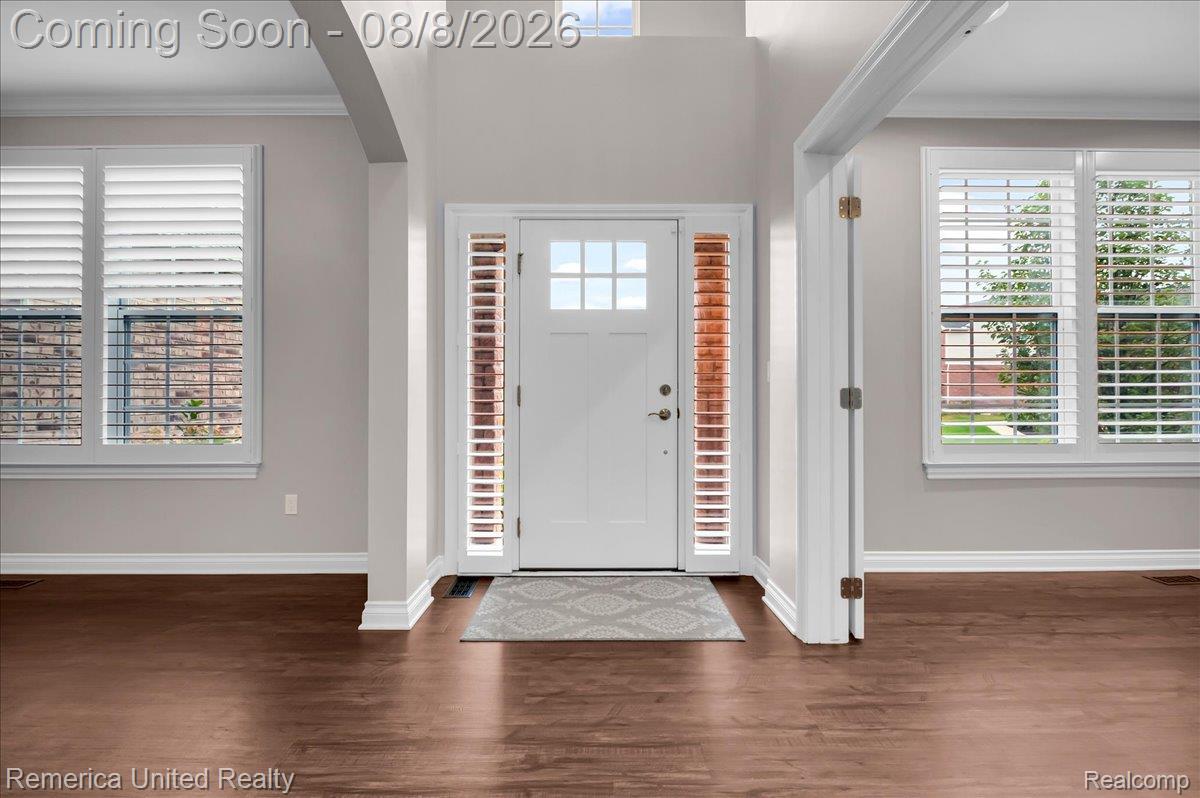
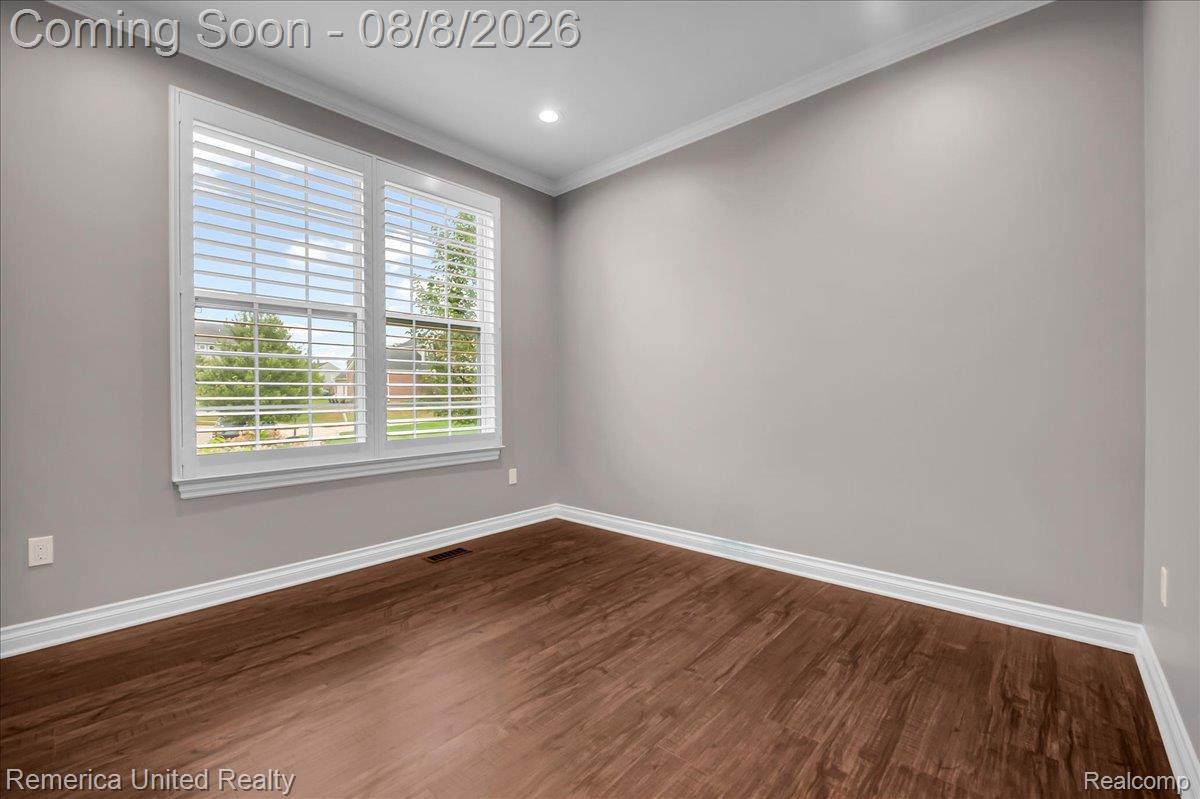
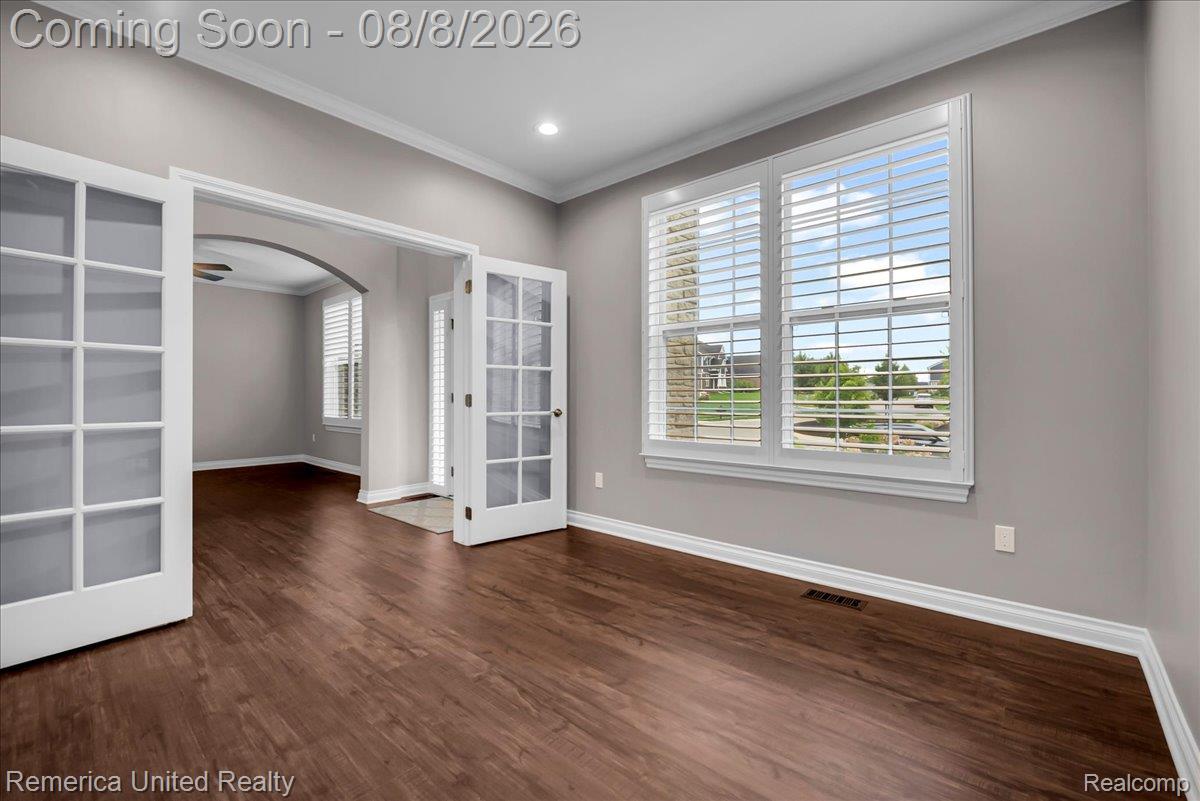
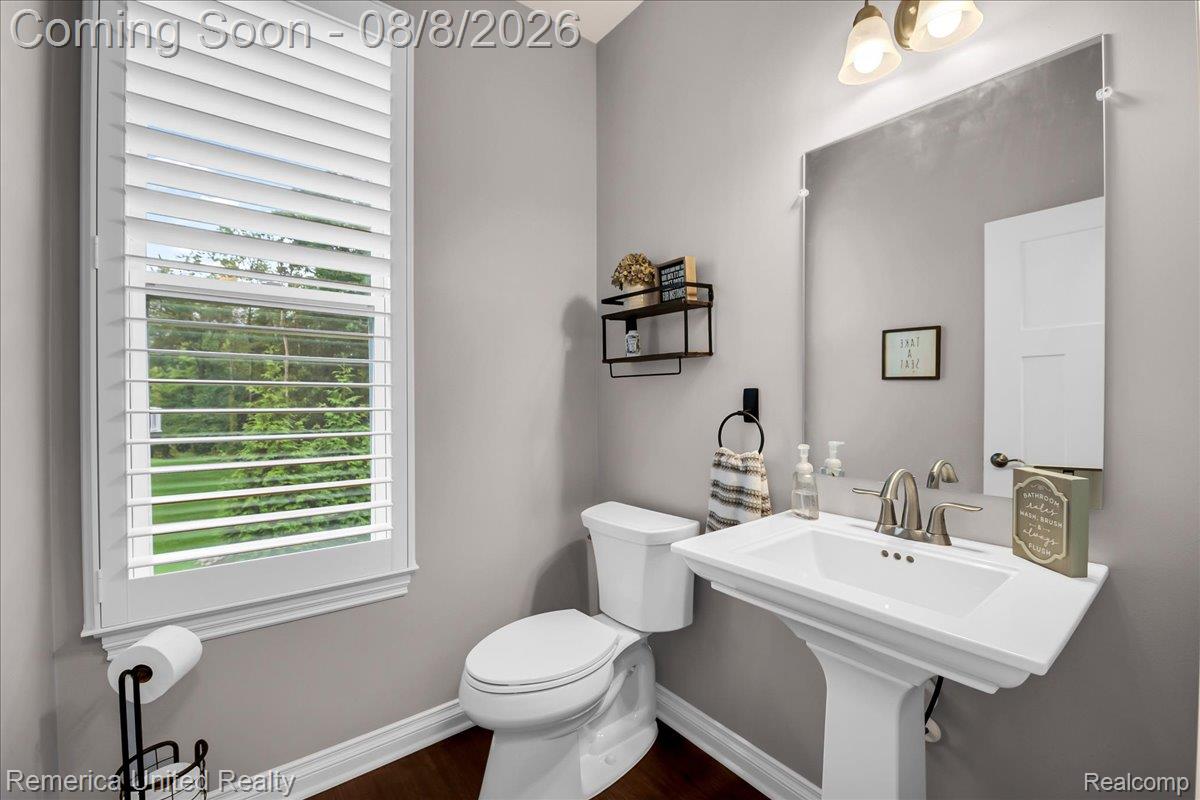
Welcome to the best lot in Saddlecreek subdivision with no neighbors behind! This 3,641 sq ft home features 4 bedrooms, 2.5 baths, and a 3-car garage with dual EV outlets. The first floor boasts 9' ceilings, crown molding in the office, arched doorways, and LVT flooring throughout. The primary bedroom and living room have tray ceilings, while the great room offers a cozy gas fireplace. Plantation shutters with hidden tilt rods and a 50/50 split add charm. Enjoy recessed lighting with dimmer switches in the office, great room, kitchen, and loft. The garden-view basement includes a radon mitigation system. The kitchen sink has RO water filtration, and the whole house has a water softener. Additional upgrades include a Google Nest doorbell, an enhanced primary bathroom, Trex deck with landscape lighting, and a paver pathway with limestone steps from the driveway to the deck. Community amenities include a pool.

Save
Ask
Tour
Hide
Share
Listing Snapshot
Price 
$775,012
Days On Site 
1 Day
Bedrooms 
4
Inside Area (SqFt) 
3,641 sqft
Total Baths 
3
Full Baths 
2
Partial Baths 
1
Lot Size 
0.41 Acres
Year Built 
2020
MLS® Number 
20261061024
Status 
Coming Soon
Property Tax 
$8,363
HOA/Condo/Coop Fees 
$66.67 monthly
Sq Ft Source 
Builder
Friends & Family
Recent Activity
yesterdayListing first seen on site
yesterdayListing updated with changes from the MLS®
General Features
Acres 
0.41
Cross Street 
Pontiac Trail and 11 Mile
Disclosures 
No Restrictions, Taxes Homestead Exempt
Garage 
Yes
Garage Spaces 
3
Levels 
Two
Parking 
Attached
Property Sub Type 
Single Family Residence
Sewer 
Public Sewer
Special Circumstances 
Standard
SqFt Above 
3641
Style 
Colonial
Water Source 
Public
Interior Features
Appliances 
DryerFree-Standing Gas OvenFree-Standing RefrigeratorWasher
Basement 
Walk-Out AccessDaylightFullUnfinished
Fireplace 
Yes
Fireplace Features 
Living Room
Heating 
Forced AirNatural Gas
Interior 
Central VacuumSmart Thermostat
BathFull 
Dimensions - 10 X 8Level - Second
BathLav 
Dimensions - 8 X 5
Bedroom 
Dimensions - 13 X 12Level - Second
Bonus Room 
Dimensions - 20 X 18Level - Second
BreakfastNookRoom 
Dimensions - 17 X 8
Dining Room 
Dimensions - 13 X 12
Family Room 
Dimensions - 21 X 18
FlexRoom 
Dimensions - 13 X 11
Kitchen 
Dimensions - 17 X 11
Laundry 
Dimensions - 9 X 6Level - Second
Living Room 
Dimensions - 14 X 14
Master Bathroom 
Dimensions - 11 X 10Level - Second
Master Bedroom 
Dimensions - 16 X 14Level - Second
MudRoom 
Dimensions - 5 X 11
Save
Ask
Tour
Hide
Share
Exterior Features
Construction Details 
BrickVinyl Siding
Pool Features 
CommunityOutdoor Pool
Community Features
Association Dues 
200
Building Access 
GroundLevelwSteps
Community Features 
Pool
Financing Terms Available 
CashConventionalVA Loan
HOA Fee Frequency 
Quarterly
MLS Area 
Area02211LyonTwp
Roads 
Paved
School District 
SouthLyon
Schools
School District
SouthLyon
Elementary School
Unknown
Middle School
Unknown
High School
Unknown
Listing courtesy of Remerica United Realty: [email protected]


IDX provided courtesy of Realcomp II Ltd. via RealcompIILtd. Copyright © 2026 Realcomp II Ltd. Shareholders.

IDX information is provided exclusively for consumers' personal, non-commercial use and may not be used for any purpose other than to identify prospective properties consumers may be interested in purchasing and that the data is deemed reliable but not guaranteed accurate by the MLS.

Neighborhood & Commute
Source: Walkscore
Save
Ask
Tour
Hide
Share