
7679 Larchwood DriveWest Bloomfield Charter Township, MI 48322
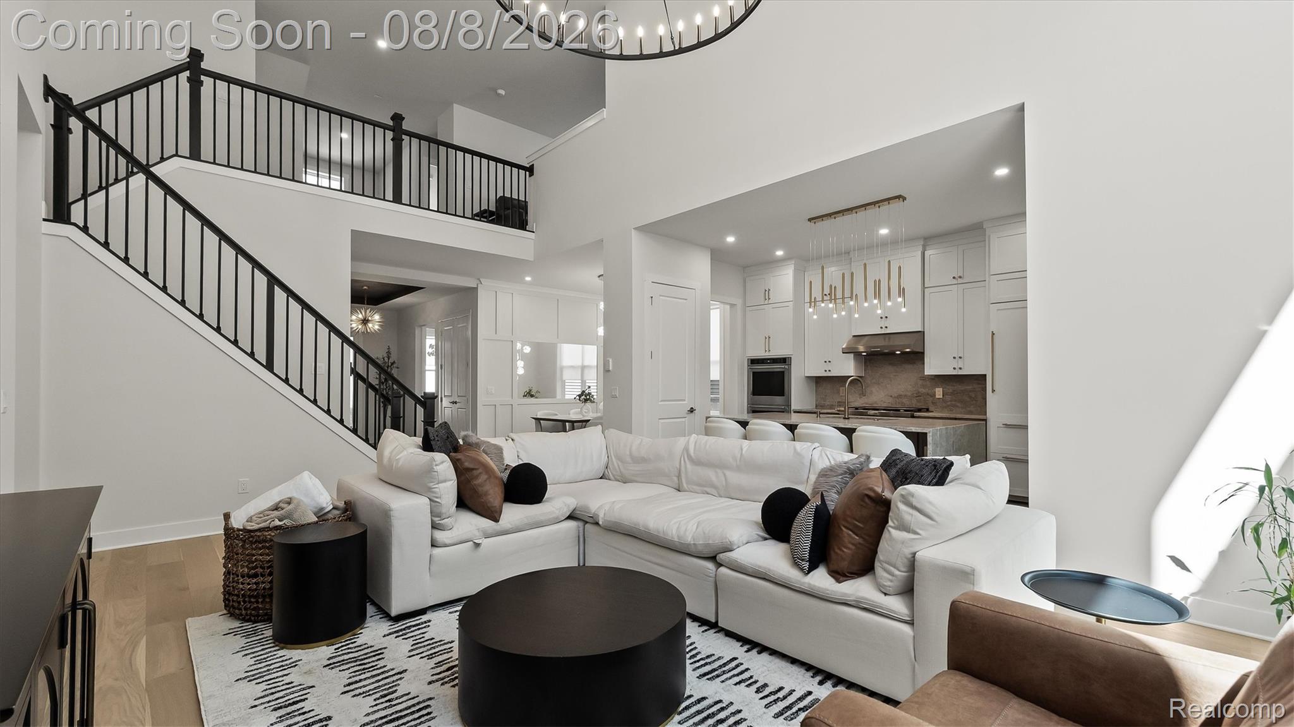
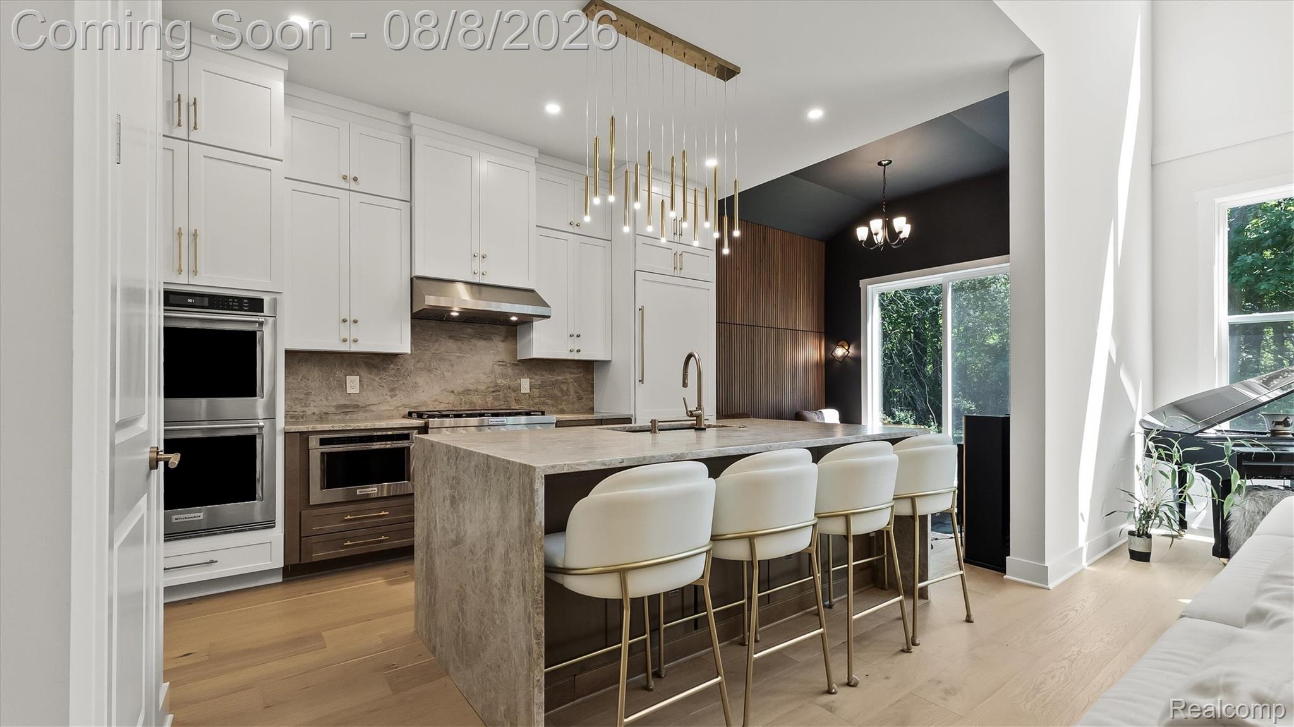
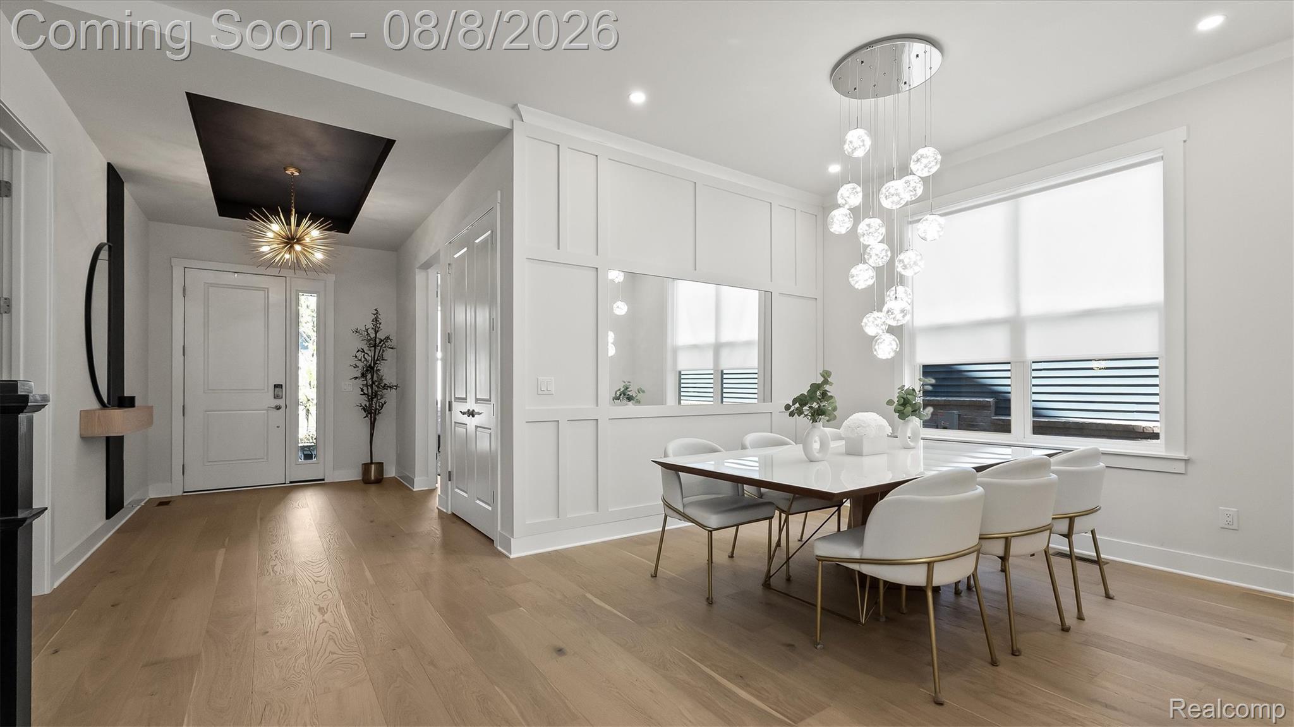
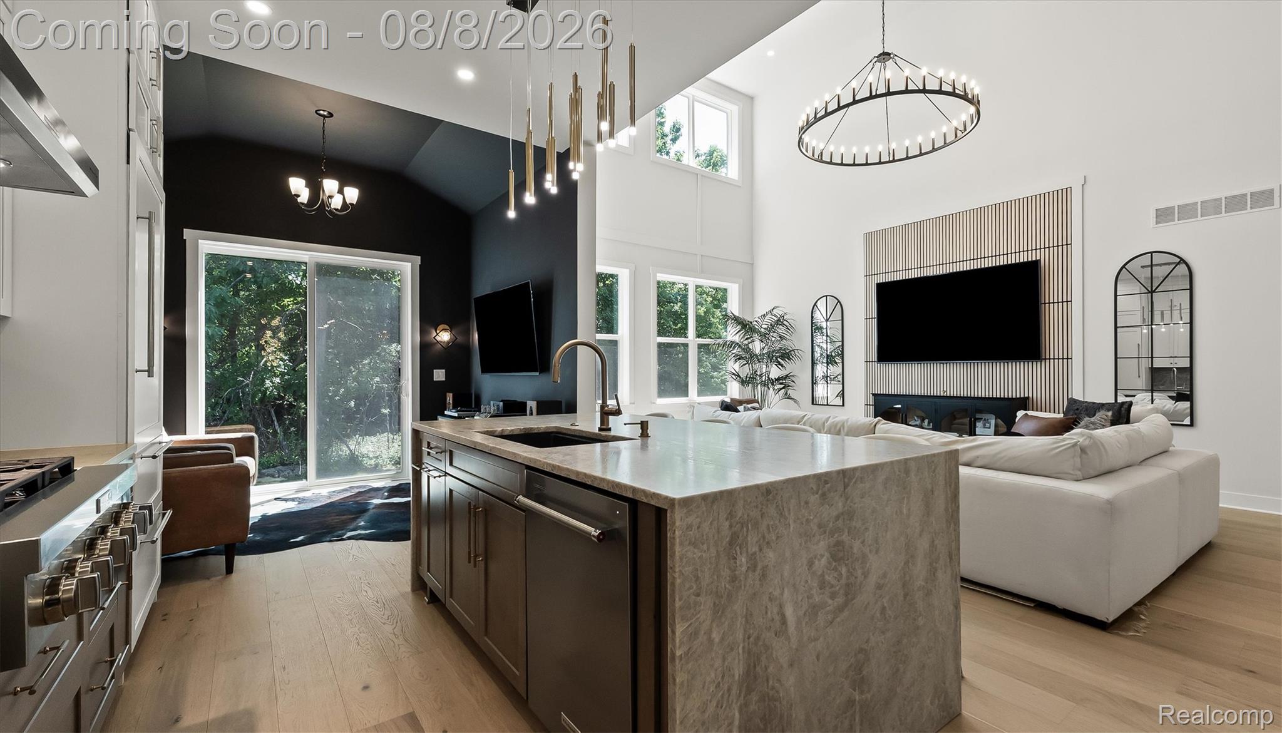
Experience elevated luxury in this nearly 3,000-square-foot designer residence, where every detail has been thoughtfully curated with exceptional craftsmanship and bespoke finishes. Offering 4 bedrooms and 3 full baths, this exceptional home showcases sophisticated interiors with a level of design and finish rarely found in new construction. The open-concept floor plan is enhanced by impressive ceiling heights, designer lighting, custom architectural details, and premium finishes throughout. The gourmet kitchen is a true showpiece, featuring exquisite quartz countertops with dramatic waterfall edges, specialty marble accents, custom cabinetry, and top-tier finishes that seamlessly blend beauty and functionality. The expansive living and dining spaces create an elegant yet inviting atmosphere, perfect for both everyday living and entertaining. The luxurious main-level primary suite serves as a private retreat with a spa-inspired bath appointed with premium marble, designer fixtures, and refined finishes. Upstairs, two additional bedrooms, a spacious loft, and a dedicated office provide exceptional flexibility for today's lifestyle. Every room reflects a designer and decorator level of finish, with carefully selected materials, custom lighting, upscale fixtures, and distinctive details rarely found in new construction. A full basement offers endless possibilities for additional living space, while the attached two-car garage provides everyday convenience. Located in one of West Bloomfield's premier newer communities, residents enjoy resort-style amenities including a clubhouse, outdoor pool, fitness center, and beautifully maintained grounds, all just minutes from premier shopping, dining, parks, and everyday conveniences. This is a rare opportunity to own a truly luxury-appointed home distinguished by its exceptional craftsmanship, timeless design, and uncompromising attention to detail.
| 21 hours ago | Status changed to Active | |
| 21 hours ago | Listing updated with changes from the MLS® | |
| yesterday | Listing first seen on site |

IDX provided courtesy of Realcomp II Ltd. via RealcompIILtd. Copyright © 2026 Realcomp II Ltd. Shareholders.
IDX information is provided exclusively for consumers' personal, non-commercial use and may not be used for any purpose other than to identify prospective properties consumers may be interested in purchasing and that the data is deemed reliable but not guaranteed accurate by the MLS.
Did you know? You can invite friends and family to your search. They can join your search, rate and discuss listings with you.