
443 Natures Cove CourtWixom City, MI 48393
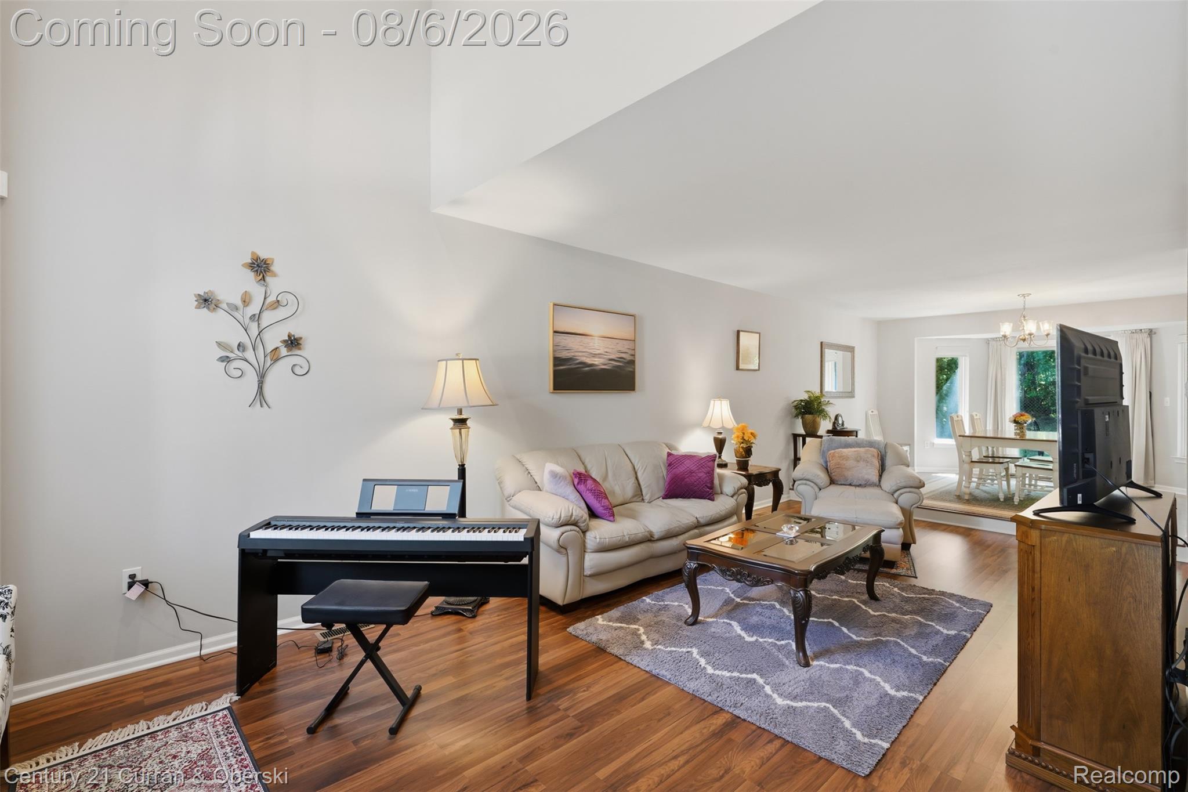
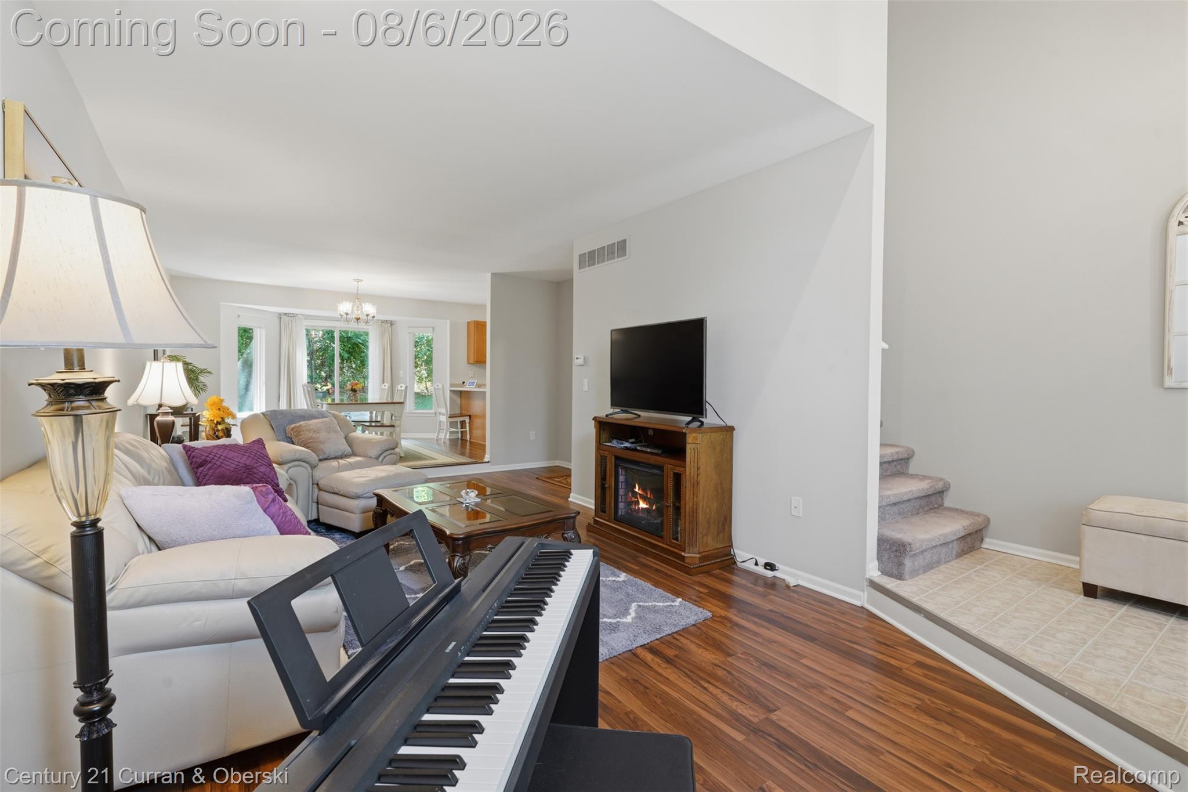
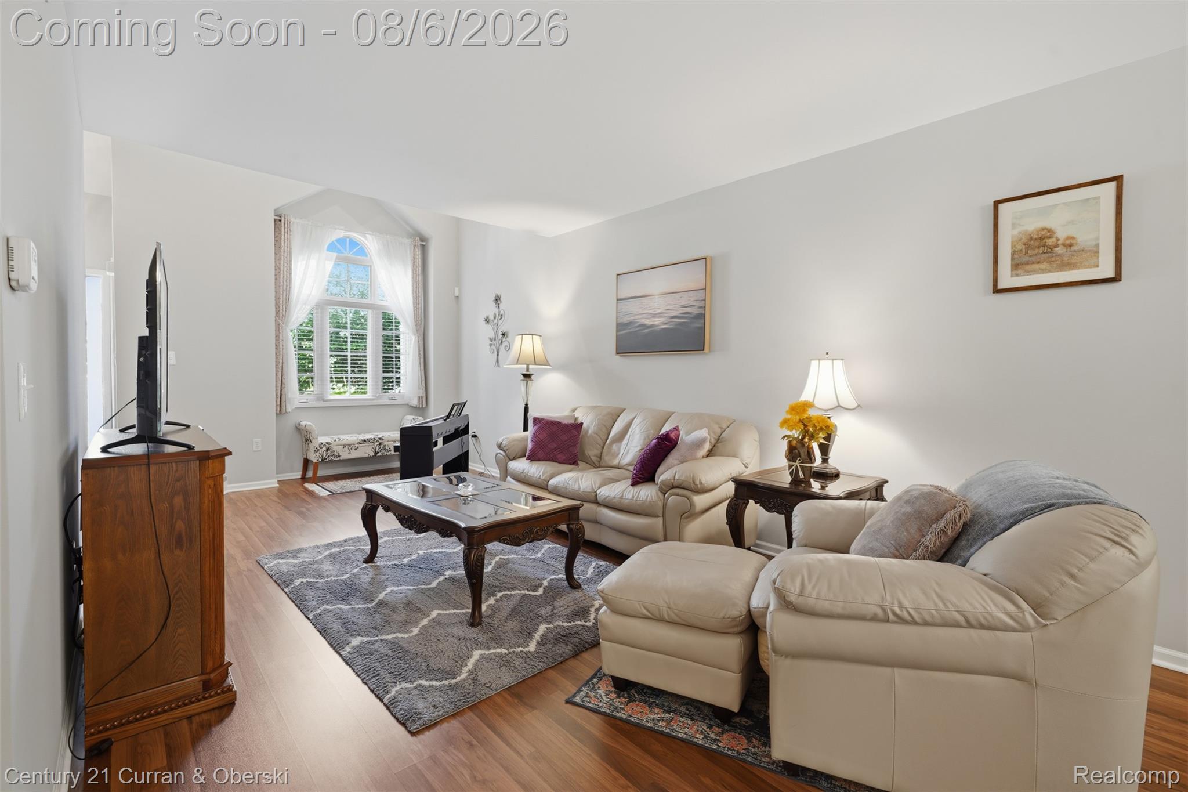
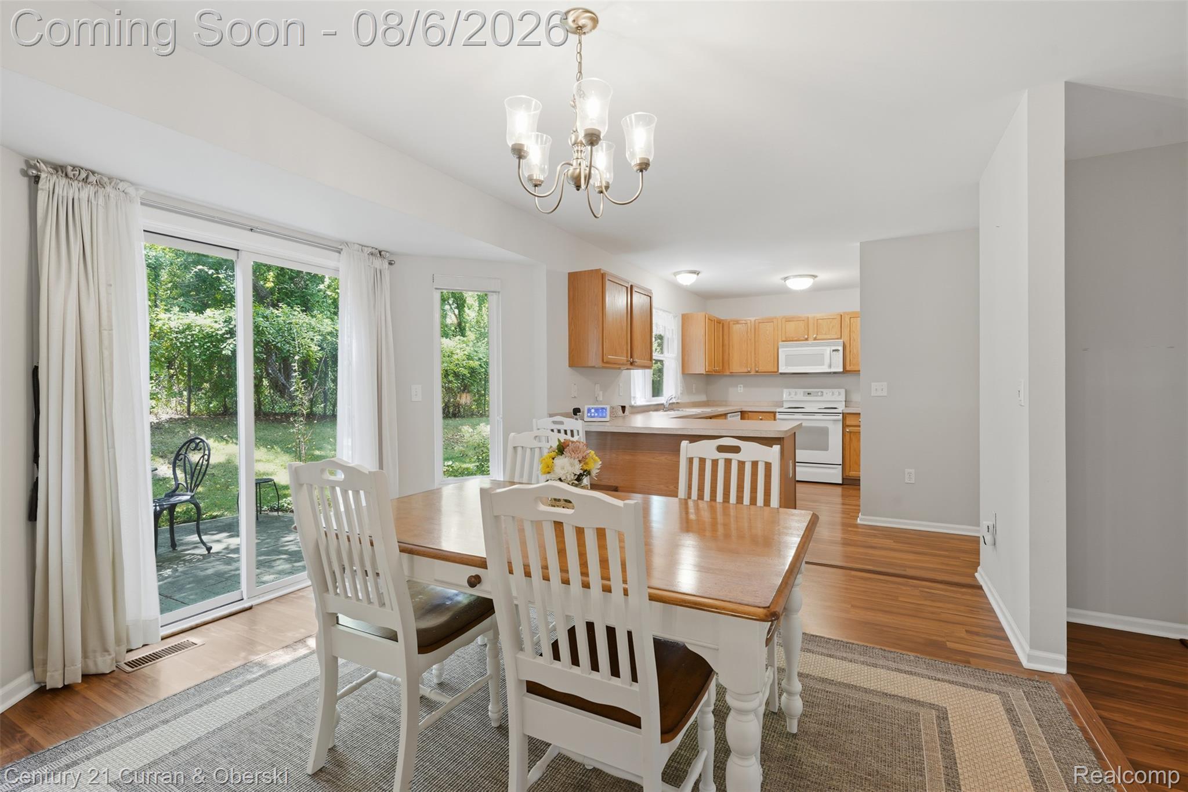
Looking for a spacious condo in Wixom with three bedrooms? This 3-bedroom, 2.1-bath condo offers over 1700 square feet and is one of the larger floor plans in the community. While many nearby units feature only two bedrooms, this home provides a valuable third bedroom that could also serve as an office or guest room. The spacious main level includes a large living room, dining area, kitchen, first-floor laundry, and convenient half bath. Upstairs, the oversized primary suite features two closets and a private full bathroom with both a soaking tub and separate shower. Two additional bedrooms and another full bathroom complete the second floor. The home retains much of its original character, giving the next owner an excellent opportunity to update and personalize it over time. A large unfinished basement provides plenty of storage and additional potential for a future recreation room, home gym, office, or entertainment area. Outside, enjoy a private patio backing to mature trees, creating a peaceful setting for relaxing or entertaining. The furnace is approximately nine years old. An attached one-car garage adds everyday convenience, while the desirable Wixom location offers easy access to nearby shopping, dining, parks, and major roadways. With its spacious layout, wooded setting, and convenient location, this condo is a great opportunity to make Wixom home.
| 2 weeks ago | Price changed to $285,000 | |
| 2 weeks ago | Listing updated with changes from the MLS® | |
| a month ago | Status changed to Active | |
| a month ago | Listing first seen on site |

IDX provided courtesy of Realcomp II Ltd. via RealcompIILtd. Copyright © 2026 Realcomp II Ltd. Shareholders.
IDX information is provided exclusively for consumers' personal, non-commercial use and may not be used for any purpose other than to identify prospective properties consumers may be interested in purchasing and that the data is deemed reliable but not guaranteed accurate by the MLS.
Did you know? You can invite friends and family to your search. They can join your search, rate and discuss listings with you.