Save
Ask
Tour
Hide
Share
$649,900
2 Days On Site

44457 Birchwood Court 18
Northville Township, MI 48168

For Sale|Condominium|Active
2
Beds
2
Total Baths
2
Full Baths
1,967
SqFt
$330
/SqFt
2002
Built
Subdivision:
REPLAT 1 OF WAYNE COUNTY CONDO SUB PLAN 622
County:
Wayne
Upcoming Open Houses
Sun, Aug 9, 12:00 PM - 3:00 PM
44457 Birchwood Court 1844457 Birchwood Court 1844457 Birchwood Court 1844457 Birchwood Court 18
Save
Ask
Tour
Hide
Share

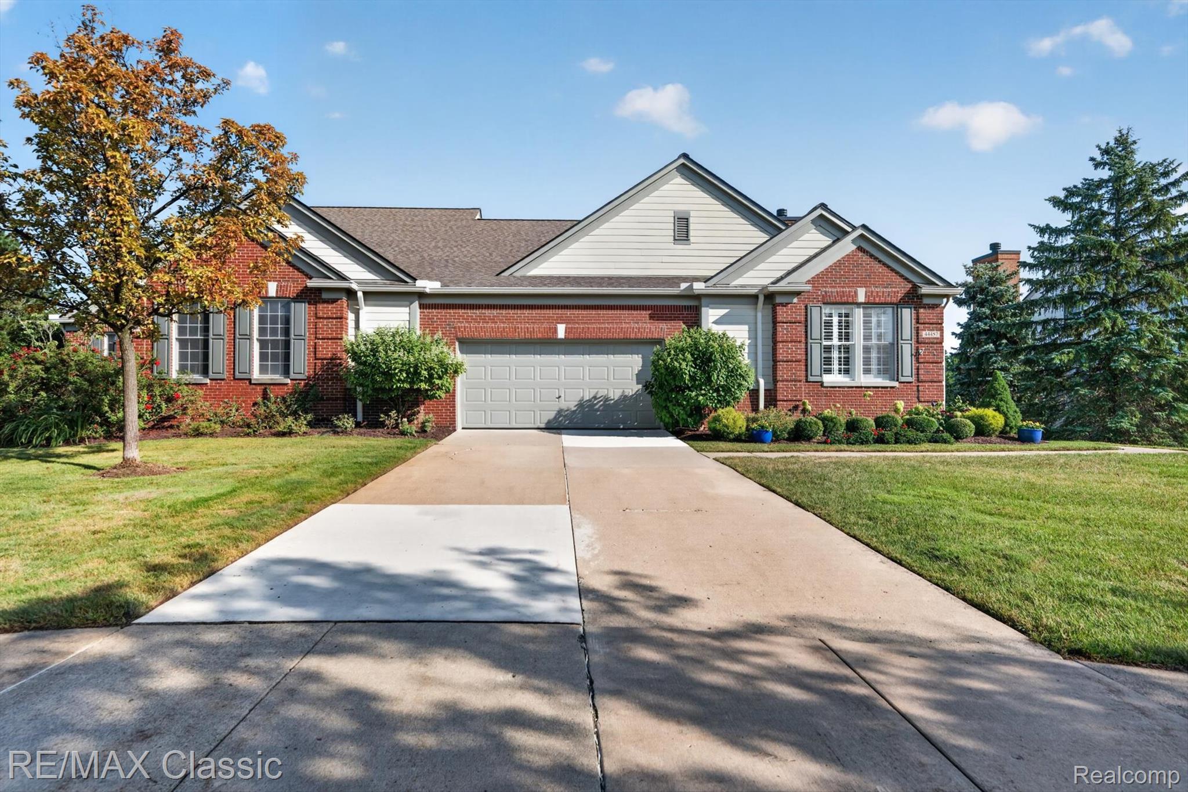
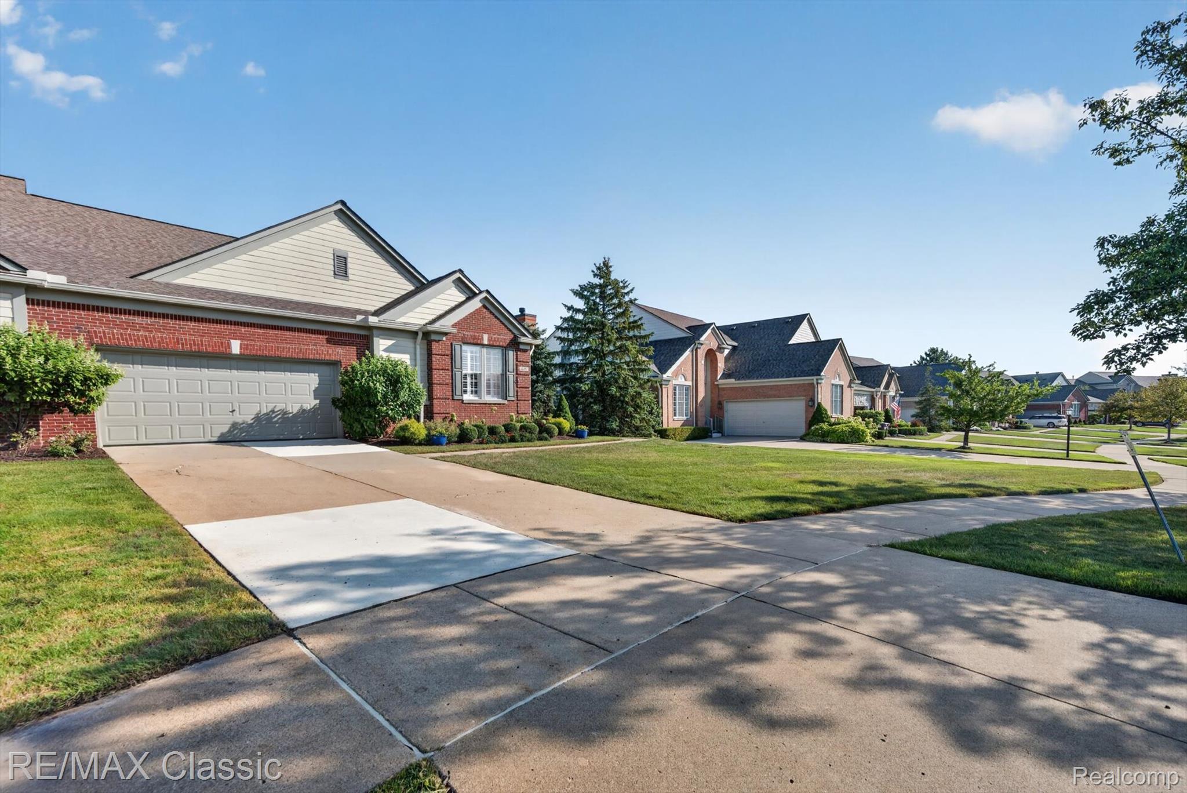
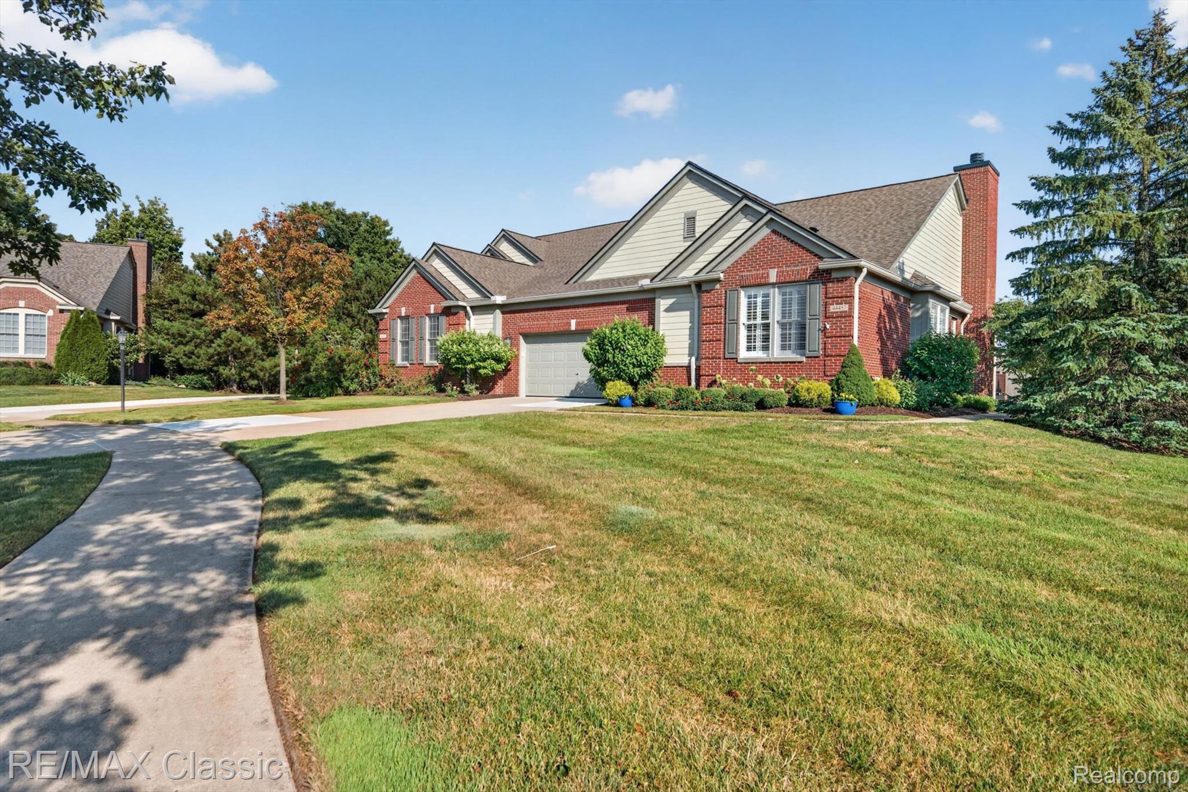
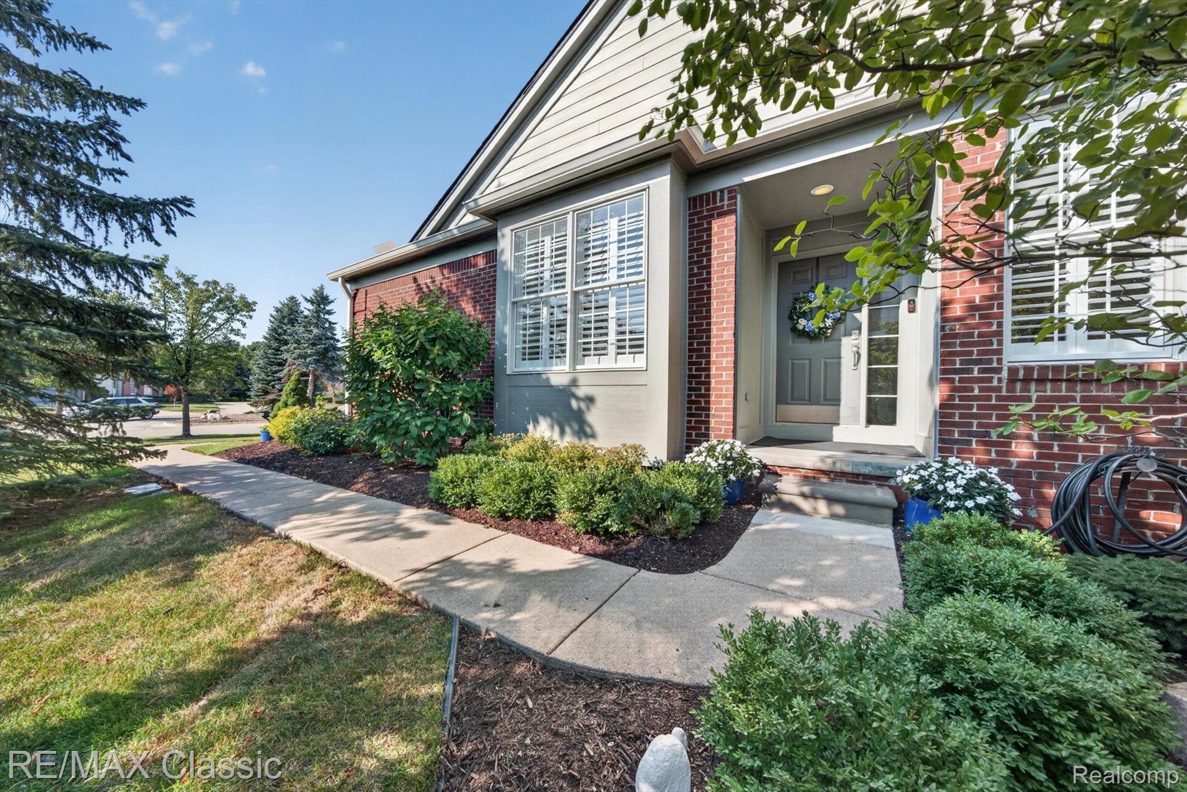
Turnkey luxury awaits in this impeccably maintained ranch condominium in desirable Northville Township. This light filled condo offers two bedrooms, two full baths, a welcoming foyer, 9" ceilings, and a private den that's ideal for a home office. The Great Room (and all main areas) feature rich hardwood floors, premium custom millwork, a gas fireplace and a flexible space for both living and dining. The bright gourmet kitchen features professionally painted white cabinets, designer backsplash tile, quartz countertops, hardware, french door refrigerator (all in 2023). Stainless steel appliances and a vaulted breakfast nook. Updated light fixtures (2023), plantation shutters throughout (2023), all freshly painted walls and trim. Crown molding and other millwork added to several areas (2023). Huge light filled primary suite features a spacious closet and ensuite bath. New marble look porcelain tile flooring in the full bath and laundry room (2023). THE WALK OUT BASEMENT FEATURING HIGH CEILINGS AND LUXURY VINYL TILE FLOORING is ready for your finishing touches. The home's desirable south facing rear and west facing side exposures bathe the home in natural light. Outside, enjoy the beautiful custom landscaping with flowering trees and shrubs, covered side porch, Trex deck (2023) with Marygrove awning, gorgeous lower paver patio (2023) accessed by the walk out in the basement on the inside and the deck stairs on the outside. Beautifully finished garage interior with coordinated epoxy floor and painted walls (2023). The updates list goes on and on. This one won't last long! Just a short distance from downtown Northville, parks, freeways, and so much more! BTVAI

Save
Ask
Tour
Hide
Share
Listing Snapshot
Price 
$649,900
Days On Site 
2 Days
Bedrooms 
2
Inside Area (SqFt) 
1,967 sqft
Total Baths 
2
Full Baths 
2
Partial Baths 
N/A
Lot Size 
N/A
Year Built 
2002
MLS® Number 
20261061007
Status 
Active
Property Tax 
$8,253
HOA/Condo/Coop Fees 
$590 monthly
Sq Ft Source 
Public Records
Friends & Family
Recent Activity
2 days agoListing first seen on site
2 days agoListing updated with changes from the MLS®
General Features
Attached Garage 
Yes
Cross Street 
6 Mile and Sheldon
Disclosures 
Exclusions Exist, Taxes Not Homestead Exempt
Garage 
Yes
Garage Spaces 
2
Levels 
One
Parking 
AttachedGarage Faces Front
Pets 
Yes
Property Sub Type 
Condominium
Sewer 
Public Sewer
Special Circumstances 
Standard
SqFt Above 
1967
Style 
Ranch
Utilities 
Underground Utilities
Water Source 
Public
Interior Features
Appliances 
Gas Water HeaterDishwasherDisposalElectric CooktopExhaust FanFree-Standing FreezerFree-Standing RefrigeratorHumidifierMicrowaveStainless Steel Appliance(s)
Basement 
UnfinishedWalk-Out Access
Cooling 
Ceiling Fan(s)Central Air
Fireplace 
Yes
Fireplace Features 
Family RoomGas
Furnished 
Unfurnished
Heating 
Exhaust FanForced AirNatural Gas
Interior 
Entrance FoyerHigh Speed Internet
Laundry Features 
Electric Dryer HookupIn Unit
BathFull 
Bedroom 
Dimensions - 11 X 11
BreakfastNookRoom 
Dimensions - 12 X 12
Dining Room 
Dimensions - 9 X 12
Great Room 
Dimensions - 15 X 17
Kitchen 
Dimensions - 12 X 13
Library 
Dimensions - 10 X 13
Master Bathroom 
Dimensions - 9 X 13
Master Bedroom 
Dimensions - 13 X 24
Save
Ask
Tour
Hide
Share
Exterior Features
Construction Details 
Brick
Exterior 
Awning(s)LightingPrivate Entrance
Patio And Porch 
CoveredDeckPatioPorch
Roof 
Asphalt
Community Features
Accessibility Features 
Therapeutic Whirlpool
Association Amenities 
Maintenance Grounds
Association Dues 
590
Building Access 
GroundLevelwSteps
Financing Terms Available 
CashConventional
HOA Fee Frequency 
Monthly
MLS Area 
Area05011NorthvilleTwp
Roads 
Paved
School District 
Northville
Schools
School District
Northville
Elementary School
Unknown
Middle School
Unknown
High School
Unknown
Listing courtesy of RE/MAX Classic: [email protected]


IDX provided courtesy of Realcomp II Ltd. via RealcompIILtd. Copyright © 2026 Realcomp II Ltd. Shareholders.

IDX information is provided exclusively for consumers' personal, non-commercial use and may not be used for any purpose other than to identify prospective properties consumers may be interested in purchasing and that the data is deemed reliable but not guaranteed accurate by the MLS.

Neighborhood & Commute
Source: Walkscore
Save
Ask
Tour
Hide
Share