Save
Ask
Tour
Hide
Share
$299,000
3 Days On Site

25564 PORTICO Lane 84
Novi City, MI 48375

For Sale|Condominium|Active
2
Beds
2
Total Baths
2
Full Baths
1,272
SqFt
$235
/SqFt
2005
Built
Subdivision:
GATEWAY VILLAGE OF NOVI OCCPN 1430
County:
Oakland
Upcoming Open Houses
Sun, Aug 9, 3:00 PM - 5:00 PM
25564 PORTICO Lane 8425564 PORTICO Lane 8425564 PORTICO Lane 8425564 PORTICO Lane 84
Save
Ask
Tour
Hide
Share

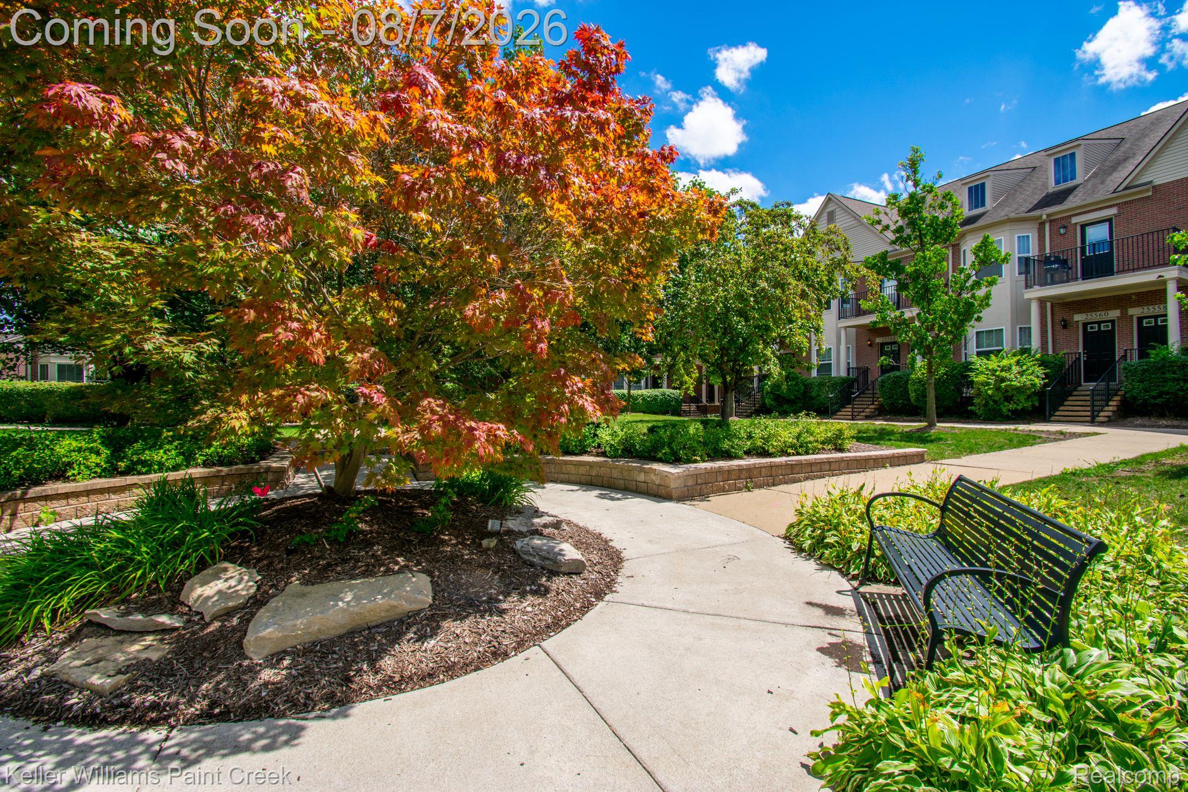
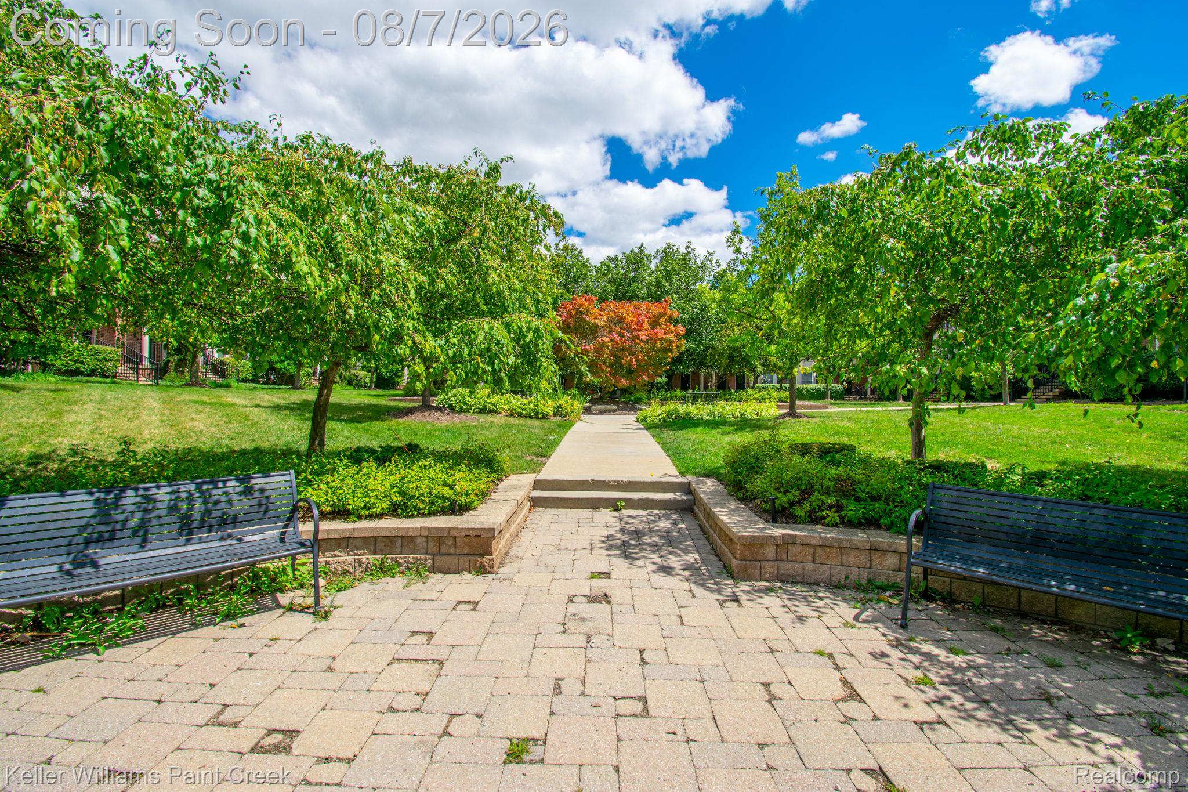
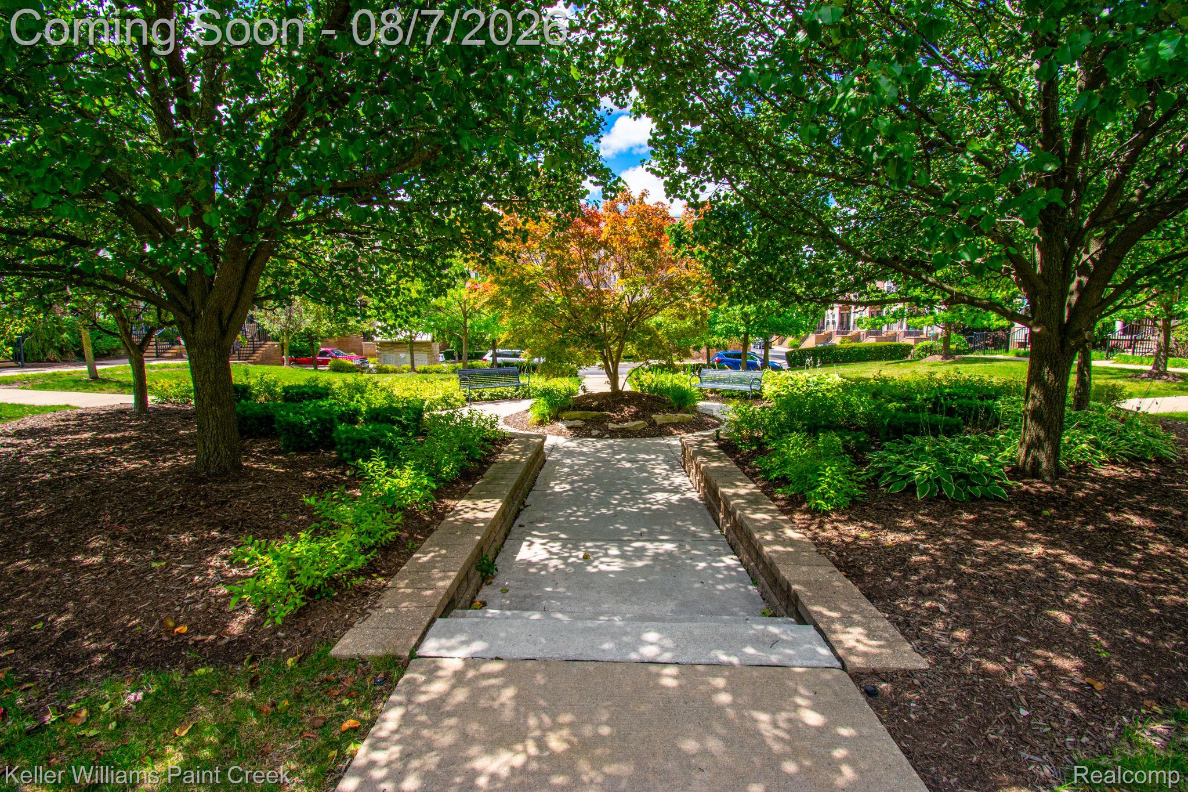
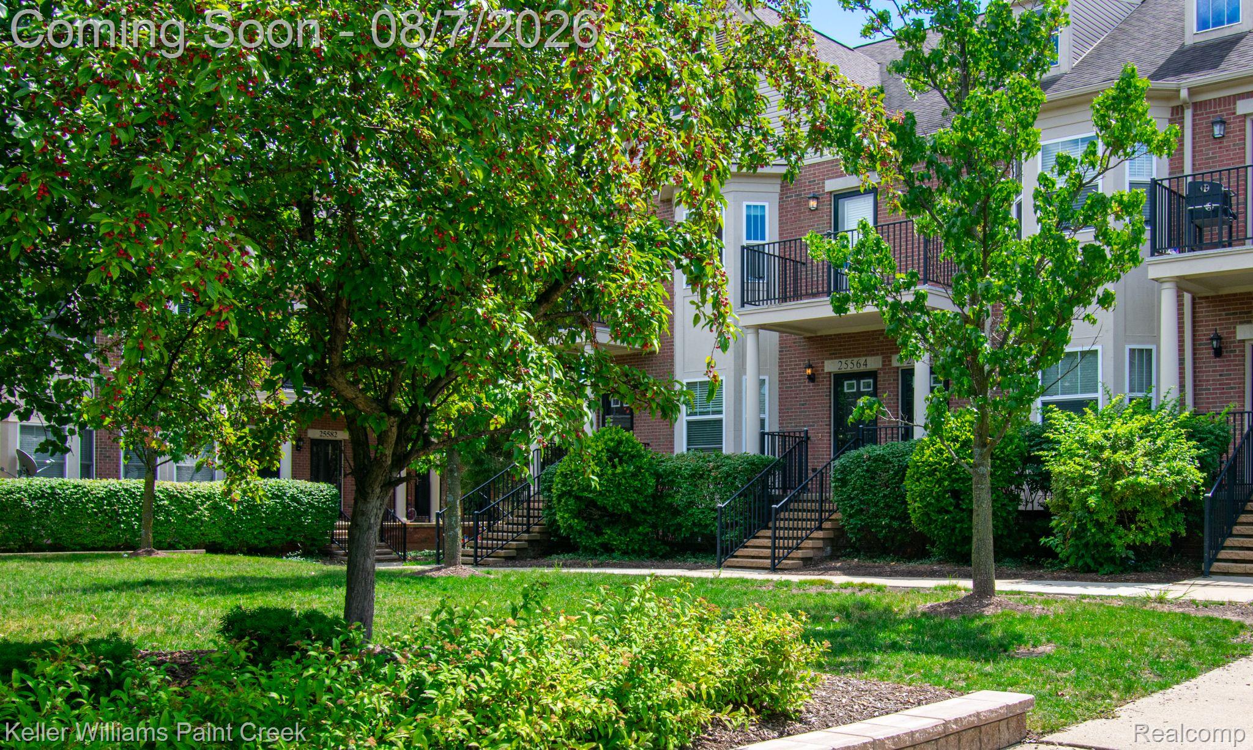
Don’t miss this incredible opportunity to own this inviting 2-bedroom, 2-bath raised ranch that perfectly blends comfort, convenience, and value! Featuring generously sized bedrooms, abundant storage throughout, and a bright, functional layout, this home is designed for easy everyday living. Relax with peaceful views overlooking the beautifully maintained community garden, creating a tranquil setting right outside your window. Hardwood flooring in main living space, dinning and kitchen. Welcoming open floor plan. Kitchen boasts of stainless steel appliances, granite counter tops, pantry, extra storage all around the unit, new water heater, and in unit laundry. Being on the end of the building condo brings ton of sunlight throughout the day. Fireplace in super spacious living room, overlooking well manicured subdivision/open park. 2 car tandem attached garage which you would be thankful for in the winter. Highly sought after Gateway community condos with Novi Schools. Unbeatable location places you just minutes from major freeways, shopping malls, grocery stores, hospitals, movie theaters, fitness centers, and a variety of restaurants. Whether you’re a first-time homebuyer, downsizing, or looking for a low-maintenance lifestyle, this home checks all the boxes. Affordable, well-located, and move-in ready, this is the one you’ve been waiting for. Schedule your private showing today before it’s gone! PS Please be on time, tenant in the unit. No Vedio or Photos inside the Unit. If running late. inform the listing agent know.

Save
Ask
Tour
Hide
Share
Listing Snapshot
Price 
$299,000
Days On Site 
3 Days
Bedrooms 
2
Inside Area (SqFt) 
1,272 sqft
Total Baths 
2
Full Baths 
2
Partial Baths 
N/A
Lot Size 
N/A
Year Built 
2005
MLS® Number 
20261060985
Status 
Active
Property Tax 
$6,937
HOA/Condo/Coop Fees 
$235 monthly
Sq Ft Source 
N/A
Friends & Family
Recent Activity
17 hours agoStatus changed to Active
17 hours agoListing updated with changes from the MLS®
3 days agoListing first seen on site
General Features
Attached Garage 
Yes
Cross Street 
Grandriver/Novi Rd
Disclosures 
Taxes Not Homestead Exempt
Foundation 
Slab
Garage 
Yes
Garage Spaces 
1.5
Levels 
One
Parking 
Attached
Pets 
Number LimitYes
Property Sub Type 
Condominium
Security 
Fire Sprinkler SystemSmoke Detector(s)
Sewer 
Public Sewer
Special Circumstances 
Standard
SqFt Above 
1272
Style 
RaisedRanch
Utilities 
Underground Utilities
Water Source 
Public
Interior Features
Appliances 
Gas Water HeaterDishwasherDisposalDryerExhaust FanFree-Standing Electric OvenFree-Standing RefrigeratorMicrowaveStainless Steel Appliance(s)Washer
Cooling 
Ceiling Fan(s)Central Air
Fireplace 
Yes
Fireplace Features 
GasLiving Room
Heating 
Exhaust FanForced AirNatural Gas
Laundry Features 
In Unit
BathFull 
Dimensions - 5 X 3Level - Second
Bedroom 
Dimensions - 11 X 11Level - Second
Dining Room 
Dimensions - 10 X 11Level - Second
Great Room 
Dimensions - 8 X 5
Kitchen 
Dimensions - 8 X 12Level - Second
Laundry 
Dimensions - 2 X 3Level - Second
Living Room 
Dimensions - 17 X 20Level - Second
Master Bathroom 
Level - Second
Master Bedroom 
Dimensions - 15 X 12Level - Second
Save
Ask
Tour
Hide
Share
Exterior Features
Construction Details 
Brick
Exterior 
BalconyLightingPrivate Entrance
Patio And Porch 
Porch
Pool Features 
None
Community Features
Association Amenities 
Maintenance Grounds
Association Dues 
235
Building Access 
MidLevelwSteps
Community Features 
Sidewalks
Financing Terms Available 
CashConventionalFHA
HOA Fee Frequency 
Monthly
MLS Area 
Area02223Novi
Roads 
Paved
School District 
Novi
Schools
School District
Novi
Elementary School
Unknown
Middle School
Unknown
High School
Unknown
Listing courtesy of Keller Williams Paint Creek: [email protected]


IDX provided courtesy of Realcomp II Ltd. via RealcompIILtd. Copyright © 2026 Realcomp II Ltd. Shareholders.

IDX information is provided exclusively for consumers' personal, non-commercial use and may not be used for any purpose other than to identify prospective properties consumers may be interested in purchasing and that the data is deemed reliable but not guaranteed accurate by the MLS.

Neighborhood & Commute
Source: Walkscore
Save
Ask
Tour
Hide
Share