Save
Ask
Tour
Hide
Share
$649,900
3 Days On Site

55920 Sunningdale Drive
Lyon Charter Township, MI 48178

For Sale|Single Family Residence|Active
5
Beds
4
Total Baths
3
Full Baths
1
Partial Bath
4,103
SqFt
$158
/SqFt
2018
Built
Subdivision:
RIVERWOOD ESTATES OCCPN 2126
County:
Oakland
Upcoming Open Houses
Sat, Aug 8, 12:00 PM - 2:00 PM
55920 Sunningdale Drive55920 Sunningdale Drive55920 Sunningdale Drive55920 Sunningdale Drive
Save
Ask
Tour
Hide
Share

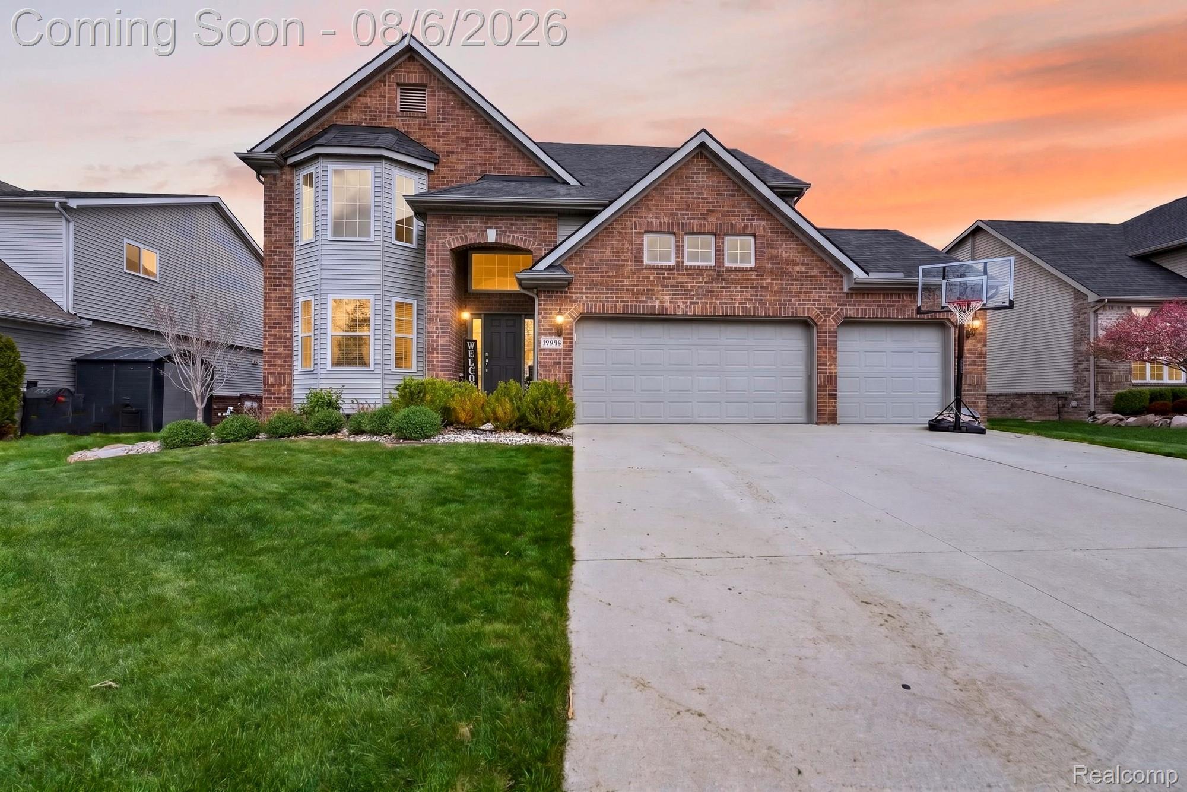
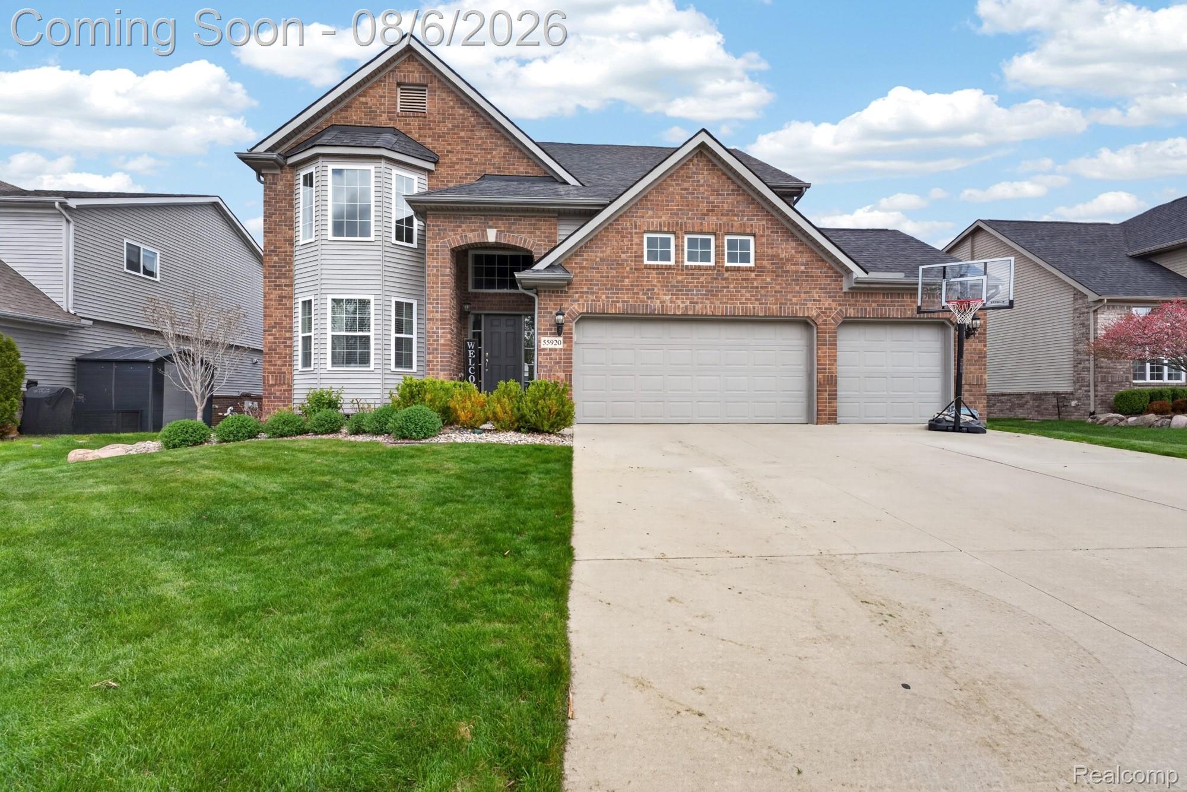
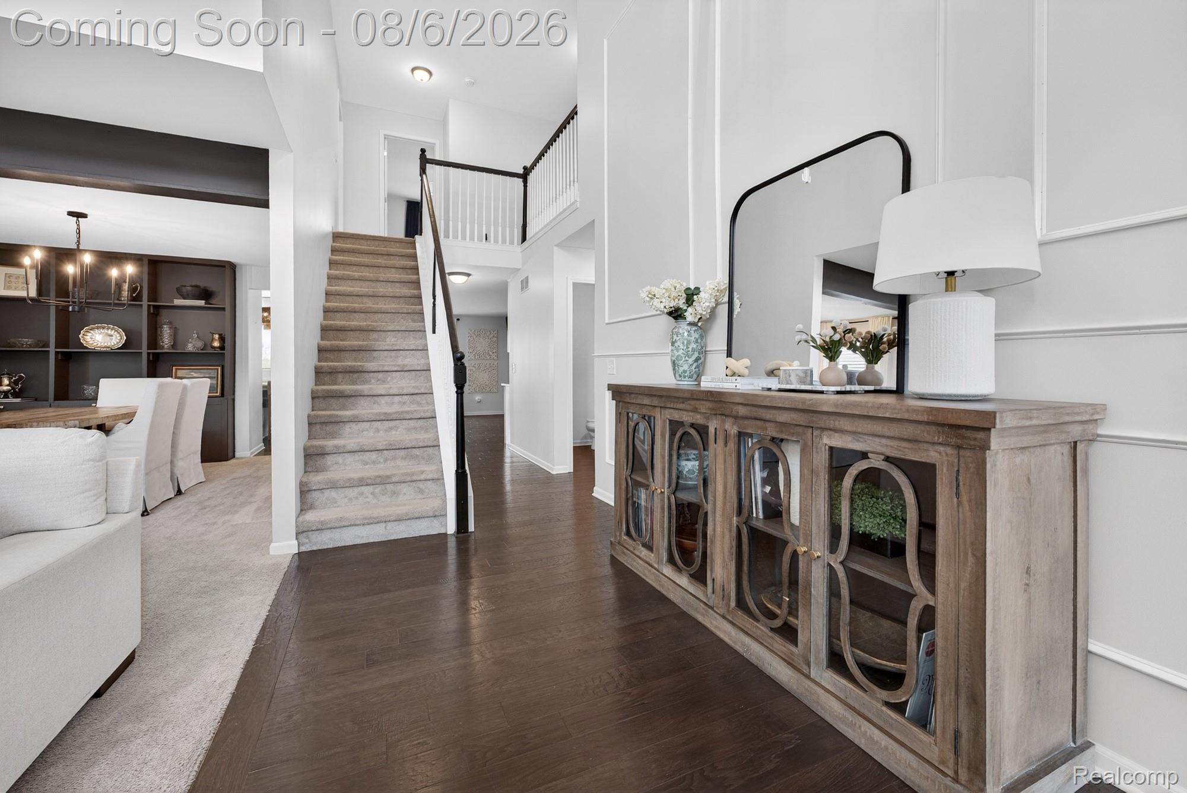
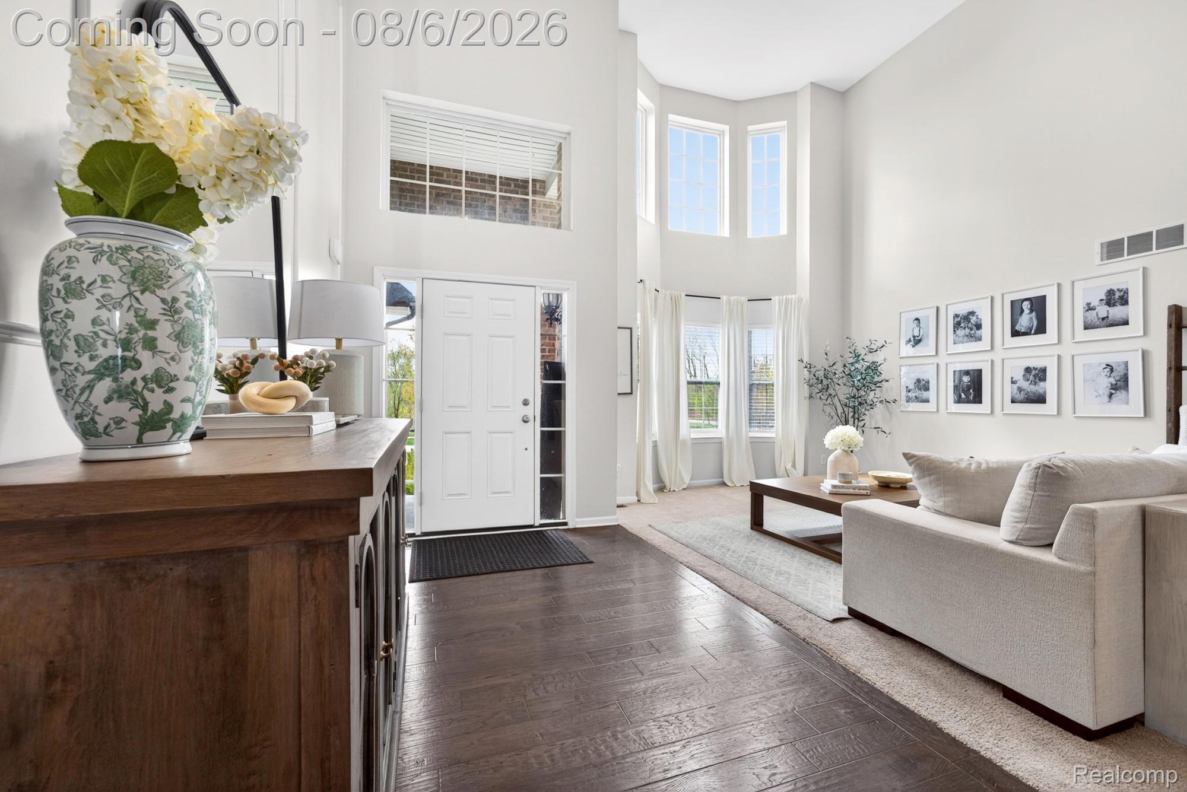
Looks like it belongs in a magazine! Built in 2018 and elevated far beyond builder grade, this exceptional Riverwood Estates home showcases more than $190,000 in owner improvements, with no expense spared in creating a polished, truly move-in-ready residence. Offering approximately 2,700 sq ft above grade, 5 bedrooms, 3.1 baths and a 3-car attached garage, the home blends sophisticated design with exceptional functionality. The open-concept main level is anchored by an expanded kitchen island with seating for eight, upgraded appliances, a custom backsplash, and a bar area, while the adjoining great room features striking fireplace built-ins. Premium whole-house paint, designer lighting, a thoughtfully designed mudroom, board and batten detailing and upgraded bath finishes add character throughout. The impressive lower level extends the living space with a spacious recreation and entertaining area, a private 5th bedroom, a full bath and generous storage. Outdoors, professional landscaping, a deck and patio combination, a gas-line outdoor fireplace, and a private backyard create the perfect setting for relaxing or entertaining. Ideally located in desirable Riverwood Estates in Lyon Township, surrounded by natural wetlands and scenic areas, this home offers the rare combination of newer construction, substantial investment and designer-level upgrades throughout.

Save
Ask
Tour
Hide
Share
Listing Snapshot
Price 
$649,900
Days On Site 
3 Days
Bedrooms 
5
Inside Area (SqFt) 
4,103 sqft
Total Baths 
4
Full Baths 
3
Partial Baths 
1
Lot Size 
0.16 Acres
Year Built 
2018
MLS® Number 
20261060807
Status 
Active
Property Tax 
$7,335
HOA/Condo/Coop Fees 
$52.08 monthly
Sq Ft Source 
Public Records
Friends & Family
Recent Activity
yesterdayStatus changed to Active
yesterdayListing updated with changes from the MLS®
3 days agoListing first seen on site
General Features
Acres 
0.16
Cross Street 
N of 10 Mile and E of Milford Road
Disclosures 
Exclusions Exist, Taxes Homestead Exempt
Garage 
Yes
Garage Spaces 
3
Levels 
Two
Parking 
AttachedDirect AccessGarage Faces FrontGarage Door Opener
Property Sub Type 
Single Family Residence
Sewer 
Public Sewer
Special Circumstances 
Standard
SqFt Above 
2701
SqFt Below 
1402
Style 
Colonial
Water Source 
Public
Interior Features
Appliances 
Gas Water HeaterBar FridgeDishwasherDisposalDryerFree-Standing Gas RangeFree-Standing RefrigeratorMicrowaveStainless Steel Appliance(s)Washer
Basement 
Walk-Out AccessDaylightFinishedFullSump Pump
Cooling 
Ceiling Fan(s)Central Air
Fireplace 
Yes
Fireplace Features 
BasementElectricFamily RoomGas
Heating 
Forced AirNatural Gas
Laundry Features 
Laundry Room
BathFull 
Dimensions - 9 X 6Level - Basement
BathLav 
Dimensions - 5 X 5
Bedroom 
Dimensions - 13 X 10Level - Second
BreakfastNookRoom 
Dimensions - 17 X 12
Dining Room 
Dimensions - 13 X 11
Family Room 
Dimensions - 19 X 16
FlexRoom 
Dimensions - 19 X 11Level - Basement
Kitchen 
Dimensions - 15 X 11
Laundry 
Dimensions - 9 X 7
Living Room 
Dimensions - 17 X 18
Master Bathroom 
Dimensions - 11 X 8Level - Second
Master Bedroom 
Dimensions - 17 X 12Level - Second
Media Room 
Dimensions - 28 X 23Level - Basement
MudRoom 
Dimensions - 12 X 9
Save
Ask
Tour
Hide
Share
Exterior Features
Construction Details 
BrickVinyl Siding
Patio And Porch 
DeckPatio
Pool Features 
None
Roof 
Asphalt
Community Features
Association Dues 
625
Building Access 
GroundLevelwSteps
Community Features 
Sidewalks
Financing Terms Available 
CashConventionalVA Loan
HOA Fee Frequency 
Annually
MLS Area 
Area02211LyonTwp
Roads 
Paved
School District 
SouthLyon
Schools
School District
SouthLyon
Elementary School
Unknown
Middle School
Unknown
High School
Unknown
Listing courtesy of EXP Realty: [email protected]


IDX provided courtesy of Realcomp II Ltd. via RealcompIILtd. Copyright © 2026 Realcomp II Ltd. Shareholders.

IDX information is provided exclusively for consumers' personal, non-commercial use and may not be used for any purpose other than to identify prospective properties consumers may be interested in purchasing and that the data is deemed reliable but not guaranteed accurate by the MLS.

Neighborhood & Commute
Source: Walkscore
Save
Ask
Tour
Hide
Share