
17401 Cameron DriveNorthville Township, MI 48168
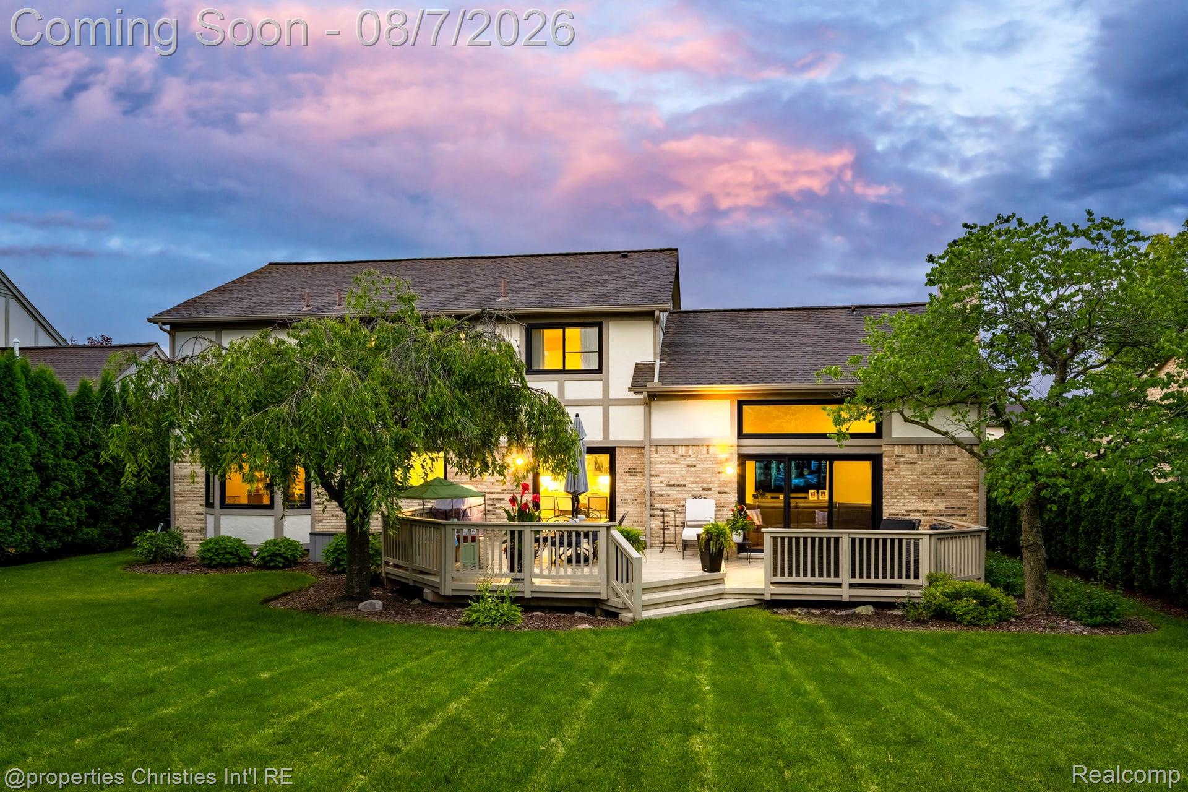
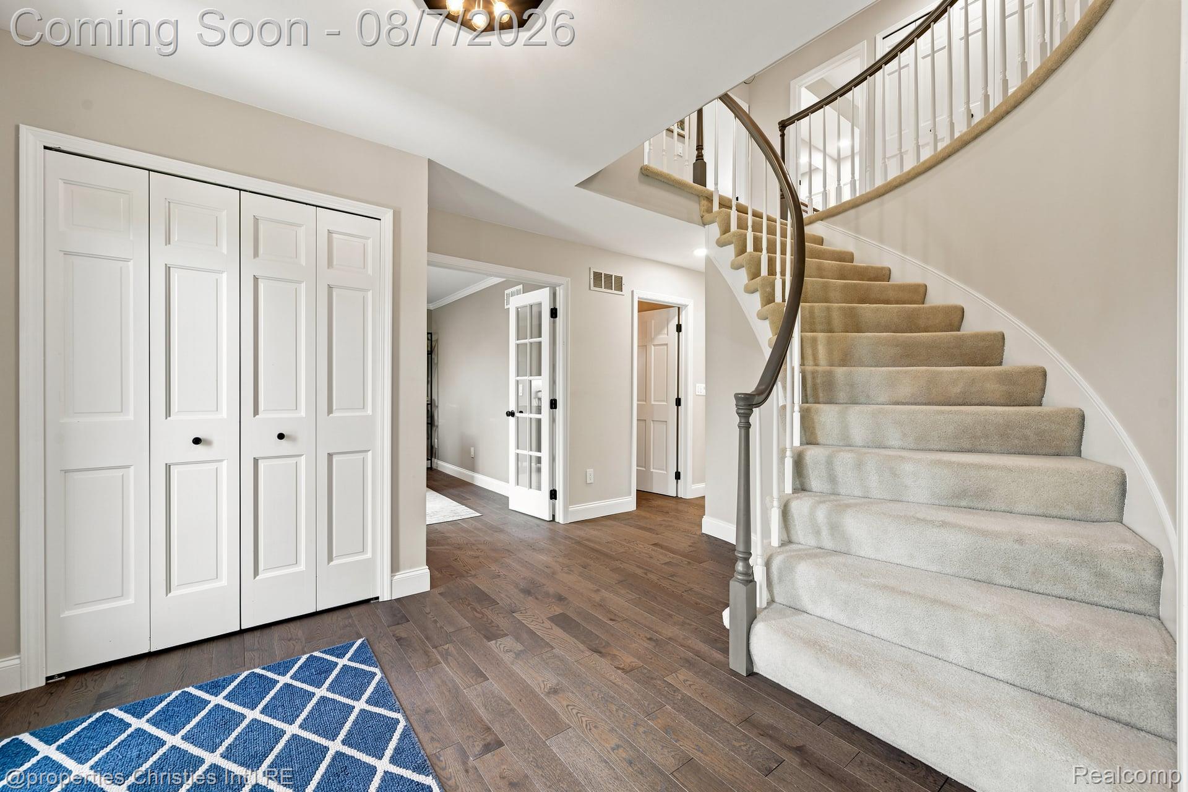
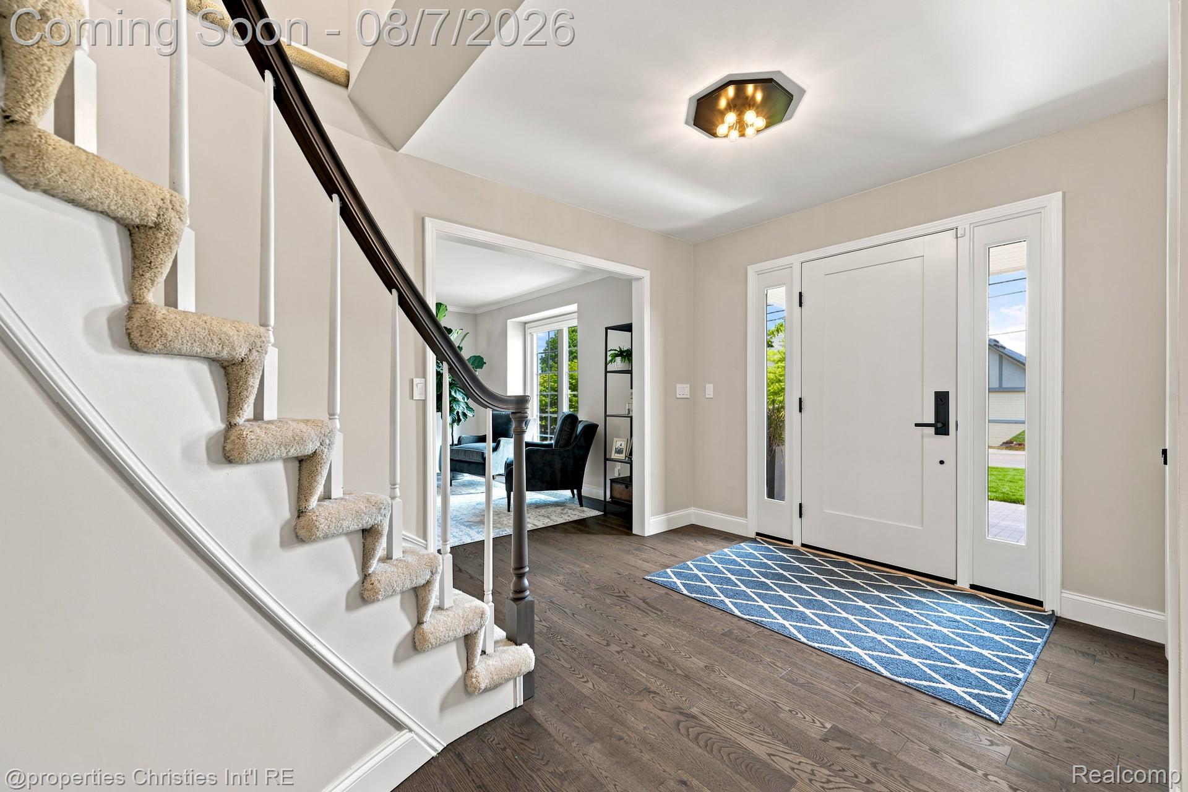
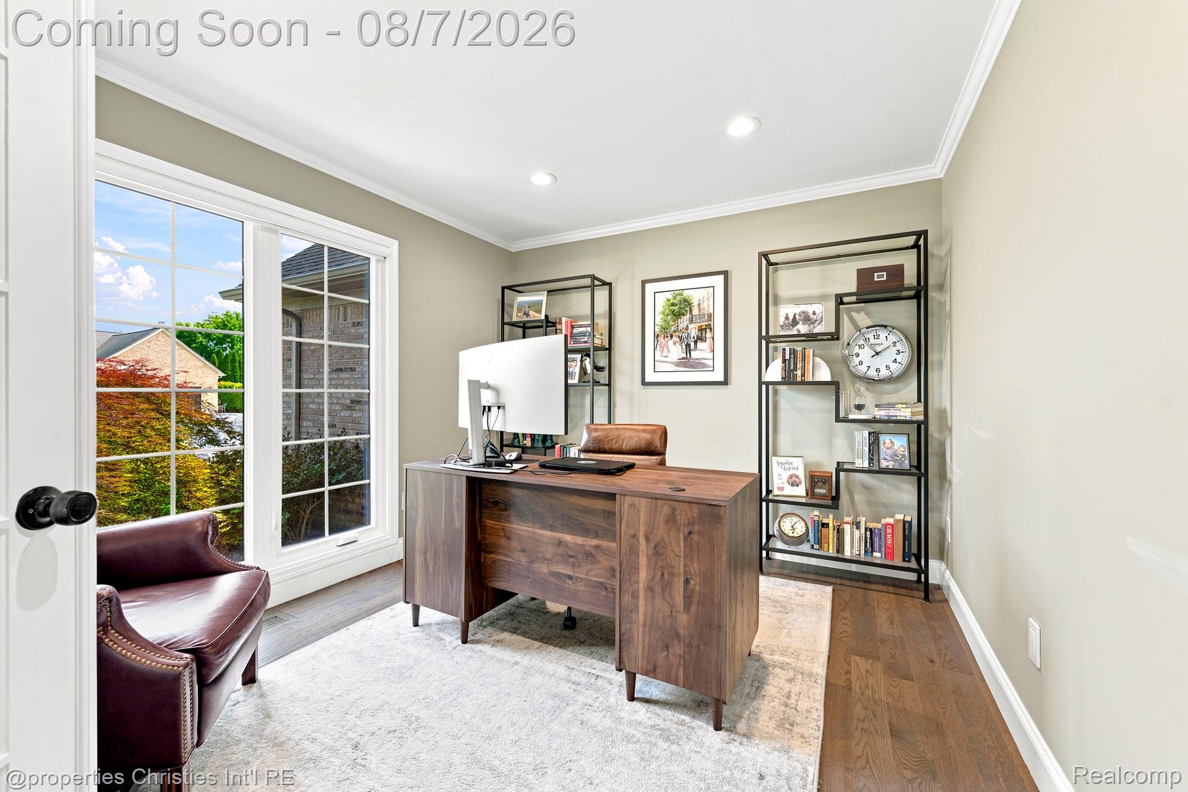
Nestled on a beautifully manicured homesite in the highly desirable Maple Hill subdivision, this exceptional residence offers the perfect balance of timeless design and modern updating. Thoughtfully renovated with today's discerning buyer in mind, the home showcases a stunning custom kitchen that serves as the heart of the home. Featuring handcrafted Amish cabinetry, exquisite Cristallo quartzite countertops, premium KitchenAid® appliances, and exceptional attention to detail, this inviting space is equally suited for everyday living and elegant entertaining. The main level has been elevated with rich Appalachian Alta Moda red oak hardwood flooring, creating warmth and continuity throughout the home's spacious living areas. An updated fireplace provides a sophisticated focal point, while recessed lighting, custom blinds, and abundant natural light enhance the home's comfortable yet refined atmosphere. Significant capital improvements completed over the past several years provide exceptional peace of mind and make this home truly move-in ready. Highlights include all-new NorthStar® energy-efficient windows and doorwalls, a new high-efficiency furnace, upgraded whole-house and basement insulation, a Therma-Tru® front entry door, city water backup for the sump pump, invisible fencing, professionally designed landscaping with arborvitaes and a paver walkway, a freshly painted exterior, and a 220-volt electric vehicle charging hookup in the garage. The recently renovated laundry room combines beauty and functionality with custom soft-close cabinetry, quartz countertops, premium Coretec® luxury vinyl flooring, and new LG® washer and dryer. With its extensive list of quality improvements, exceptional craftsmanship, and sought-after location just moments from Historic Downtown Northville, this beautifully maintained Maple Hill home presents a rare opportunity to enjoy a truly turnkey lifestyle in one of the area's most desirable neighborhoods.
| 18 hours ago | Status changed to Active | |
| 18 hours ago | Listing updated with changes from the MLS® | |
| 2 days ago | Listing first seen on site |

IDX provided courtesy of Realcomp II Ltd. via RealcompIILtd. Copyright © 2026 Realcomp II Ltd. Shareholders.
IDX information is provided exclusively for consumers' personal, non-commercial use and may not be used for any purpose other than to identify prospective properties consumers may be interested in purchasing and that the data is deemed reliable but not guaranteed accurate by the MLS.
Did you know? You can invite friends and family to your search. They can join your search, rate and discuss listings with you.