
Save
Ask
Tour
Hide
$474,900
New Listing
39656 Village Run DriveNorthville City, MI 48168
For Sale|Condominium|Active
3
Beds
3
Total Baths
2
Full Baths
1
Partial Bath
1,963
SqFt
$242
/SqFt
1989
Built
Subdivision:
COUNTRY CLUB VILLAGE OF NORTHVILLE II
County:
Wayne
Save
Ask
Tour
Hide
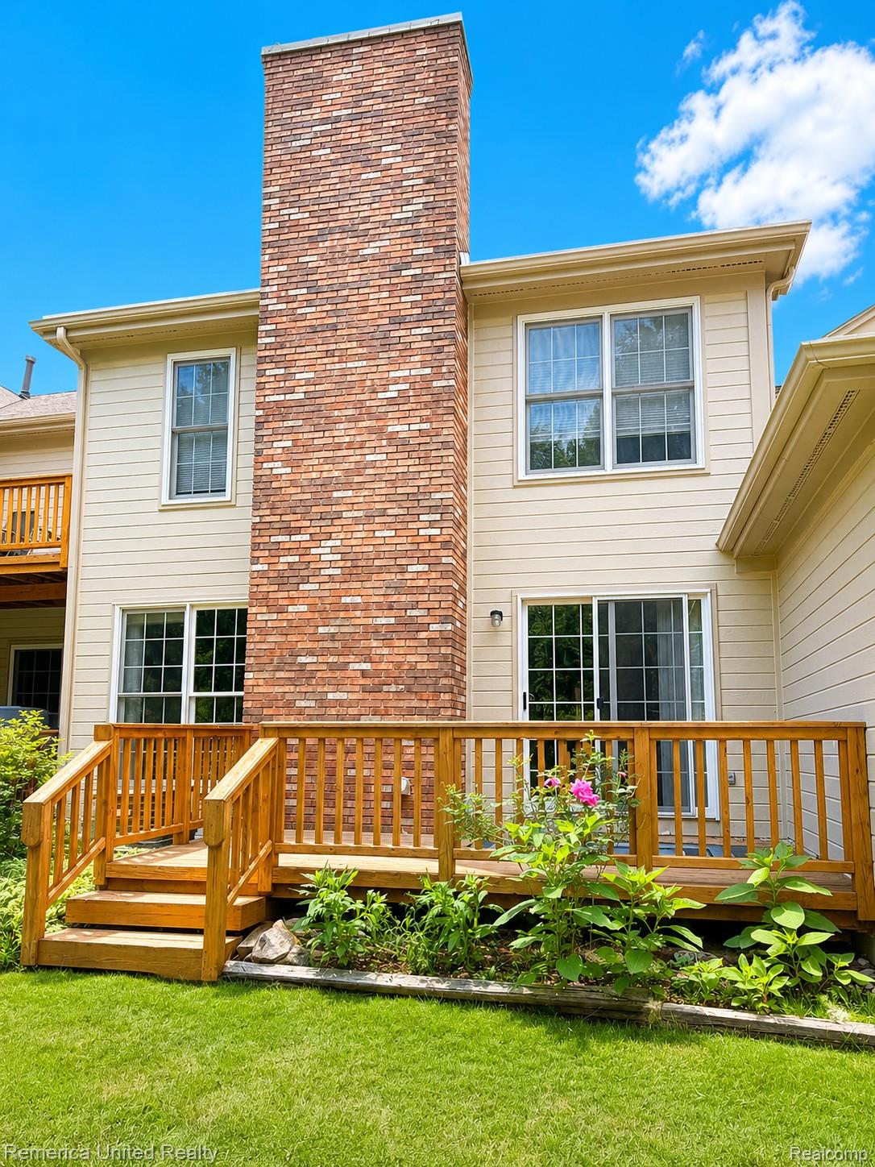
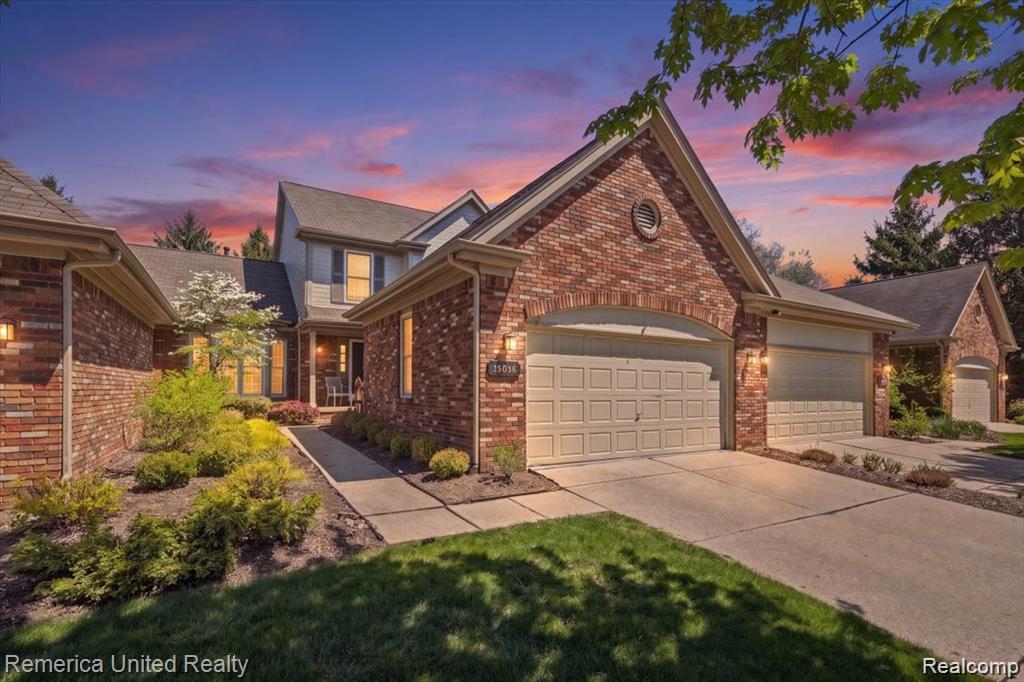
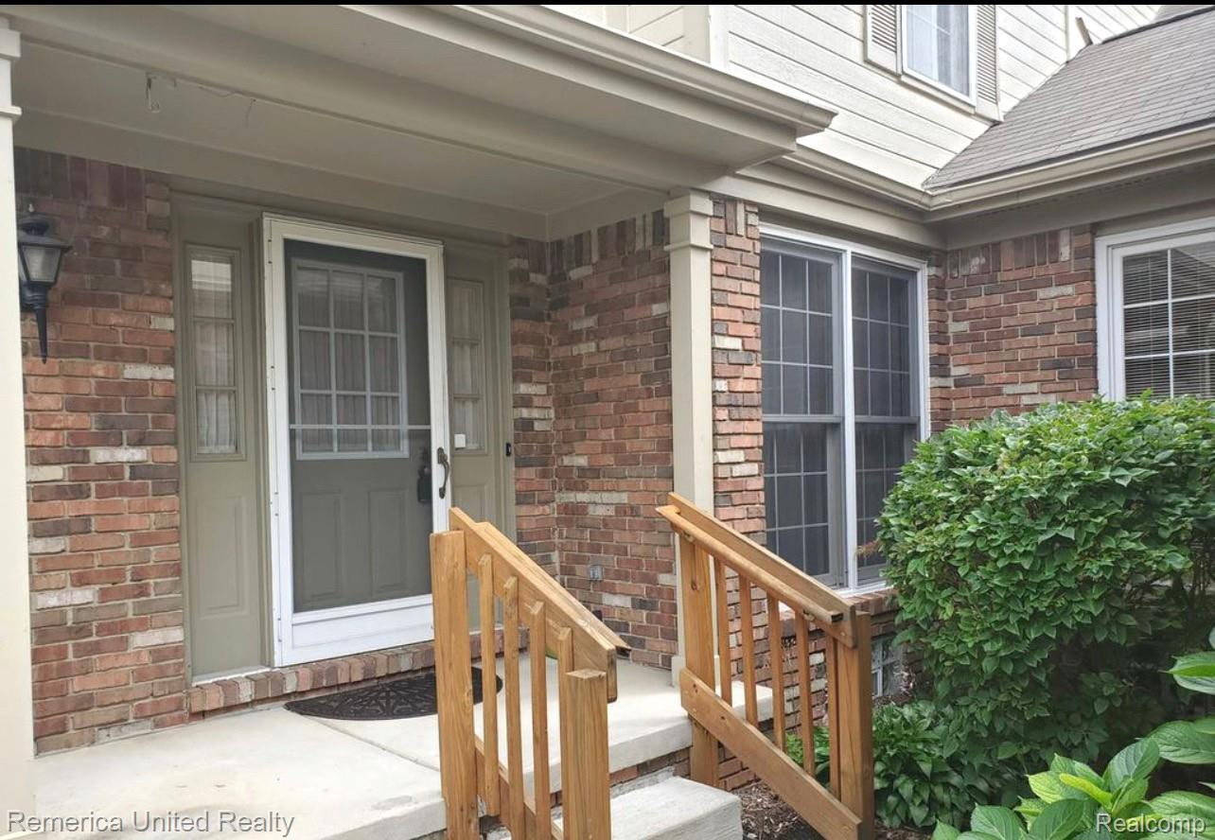
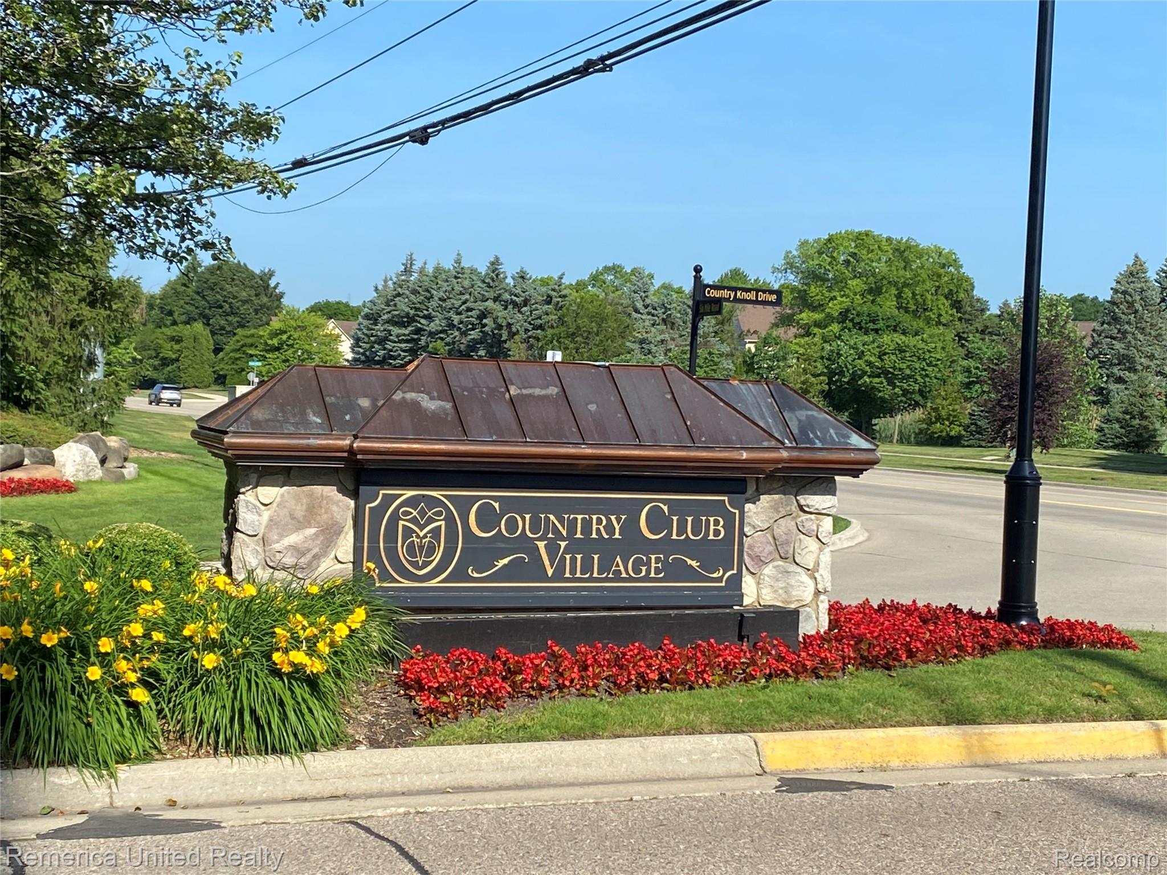
Searching for a 3 bedroom attached condo in Northville for under $500k? This brick colonial offers 3 bedrooms, 2.5 baths, and an abundance of living space. Residents enjoy access to private clubhouse, pool, tennis courts, and peaceful garden areas. Kitchen has been remodeled with cabinets and granite counters. Residents have opportunity to enjoy optional golf membership access for an additional fee. Conveniently located near downtown Northville, shopping, dining, and major freeways. Awesome curb appeal and a spacious deck to enjoy the peaceful wooded setting.
Save
Ask
Tour
Hide
Listing Snapshot
Price
$474,900
Days On Site
0 Days
Bedrooms
3
Inside Area (SqFt)
1,963 sqft
Total Baths
3
Full Baths
2
Partial Baths
1
Lot Size
N/A
Year Built
1989
MLS® Number
20261060721
Status
Active
Property Tax
$9,682
HOA/Condo/Coop Fees
$450 monthly
Sq Ft Source
Public Records
Friends & Family
Recent Activity
| 5 hours ago | Listing first seen on site | |
| 5 hours ago | Listing updated with changes from the MLS® |
General Features
Attached Garage
Yes
Cross Street
S of Six Mile W of Haggerty
Disclosures
Taxes Not Homestead Exempt
Garage
Yes
Garage Spaces
2
Levels
Two
Parking
AttachedBasementGarage Faces FrontGarage Door Opener
Pets
CallYes
Property Sub Type
Condominium
Sewer
Public Sewer
Special Circumstances
Standard
SqFt Above
1963
Style
Colonial
Water Source
Public
Interior Features
Appliances
DishwasherDisposalDryerFree-Standing Electric RangeFree-Standing RefrigeratorMicrowaveWasher
Basement
UnfinishedSump Pump
Cooling
Central Air
Fireplace
Yes
Fireplace Features
GasGreat Room
Heating
Forced AirNatural Gas
BathFull
Level - Second
BathLav
Bedroom
Dimensions - 10 X 10Level - Second
Dining Room
Dimensions - 20 X 15
Great Room
Dimensions - 20 X 15
Kitchen
Dimensions - 16 X 11
Master Bathroom
Level - Second
Master Bedroom
Dimensions - 14 X 14Level - Second
Save
Ask
Tour
Hide
Exterior Features
Construction Details
BrickOther
Exterior
LightingPrivate EntranceTennis Court(s)
Pool Features
CommunityIn GroundOutdoor Pool
Roof
Asphalt
Community Features
Association Amenities
Maintenance Grounds
Association Dues
450
Building Access
GroundLevelwSteps
Community Features
PoolClubhouseTennis Court(s)
Financing Terms Available
CashConventionalFHAVA Loan
HOA Fee Frequency
Monthly
MLS Area
Area05011NorthvilleTwp
Roads
Paved
School District
Northville
Schools
School District
Northville
Elementary School
Unknown
Middle School
Unknown
High School
Unknown
Listing courtesy of Remerica United Realty: [email protected]

IDX provided courtesy of Realcomp II Ltd. via RealcompIILtd. Copyright © 2026 Realcomp II Ltd. Shareholders.
IDX information is provided exclusively for consumers' personal, non-commercial use and may not be used for any purpose other than to identify prospective properties consumers may be interested in purchasing and that the data is deemed reliable but not guaranteed accurate by the MLS.
IDX provided courtesy of Realcomp II Ltd. via RealcompIILtd. Copyright © 2026 Realcomp II Ltd. Shareholders.
IDX information is provided exclusively for consumers' personal, non-commercial use and may not be used for any purpose other than to identify prospective properties consumers may be interested in purchasing and that the data is deemed reliable but not guaranteed accurate by the MLS.
Neighborhood & Commute
Source: Walkscore
Save
Ask
Tour
Hide
Did you know? You can invite friends and family to your search. They can join your search, rate and discuss listings with you.