Save
Ask
Tour
Hide
Share
$675,000
1 Day On Site

21248 Summerside Lane
Northville City, MI 48167

For Sale|Single Family Residence|Active
4
Beds
3
Total Baths
2
Full Baths
1
Partial Bath
2,906
SqFt
$232
/SqFt
1968
Built
Subdivision:
NORTHVILLE ESTATES
County:
Oakland
Upcoming Open Houses
Sun, Aug 9, 12:00 PM - 2:00 PM
21248 Summerside Lane21248 Summerside Lane21248 Summerside Lane21248 Summerside Lane
Save
Ask
Tour
Hide
Share

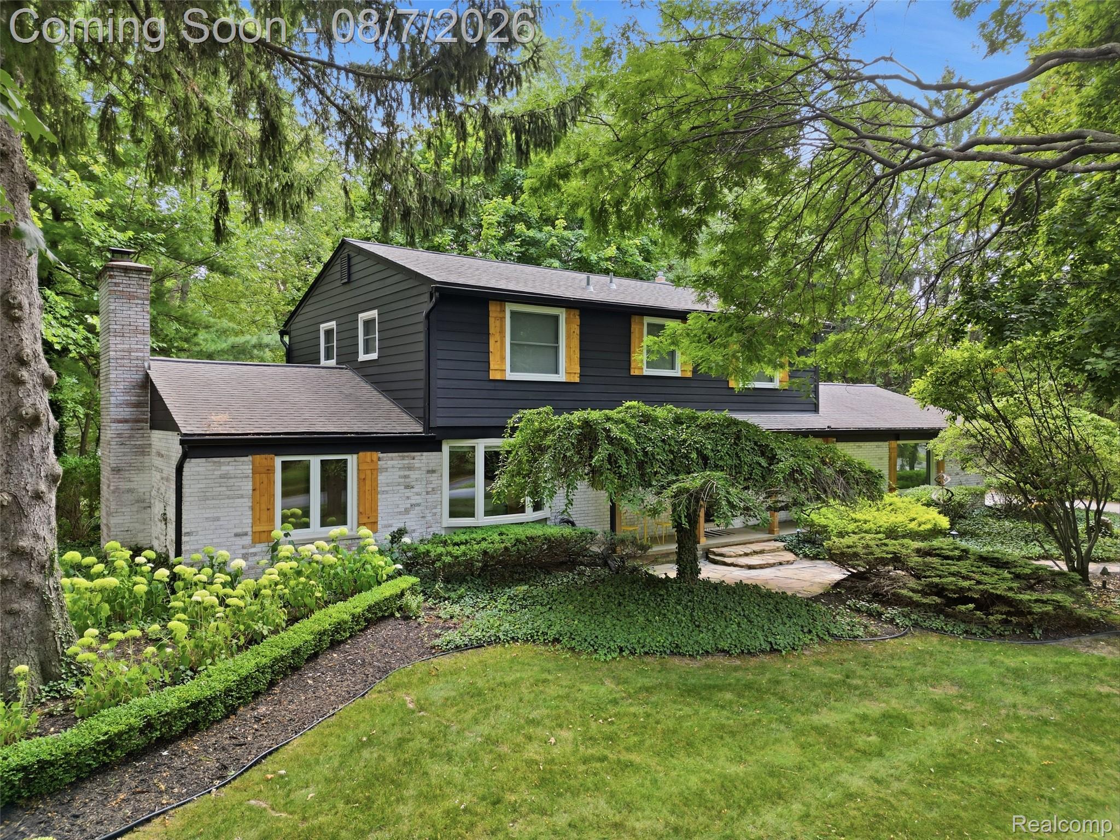
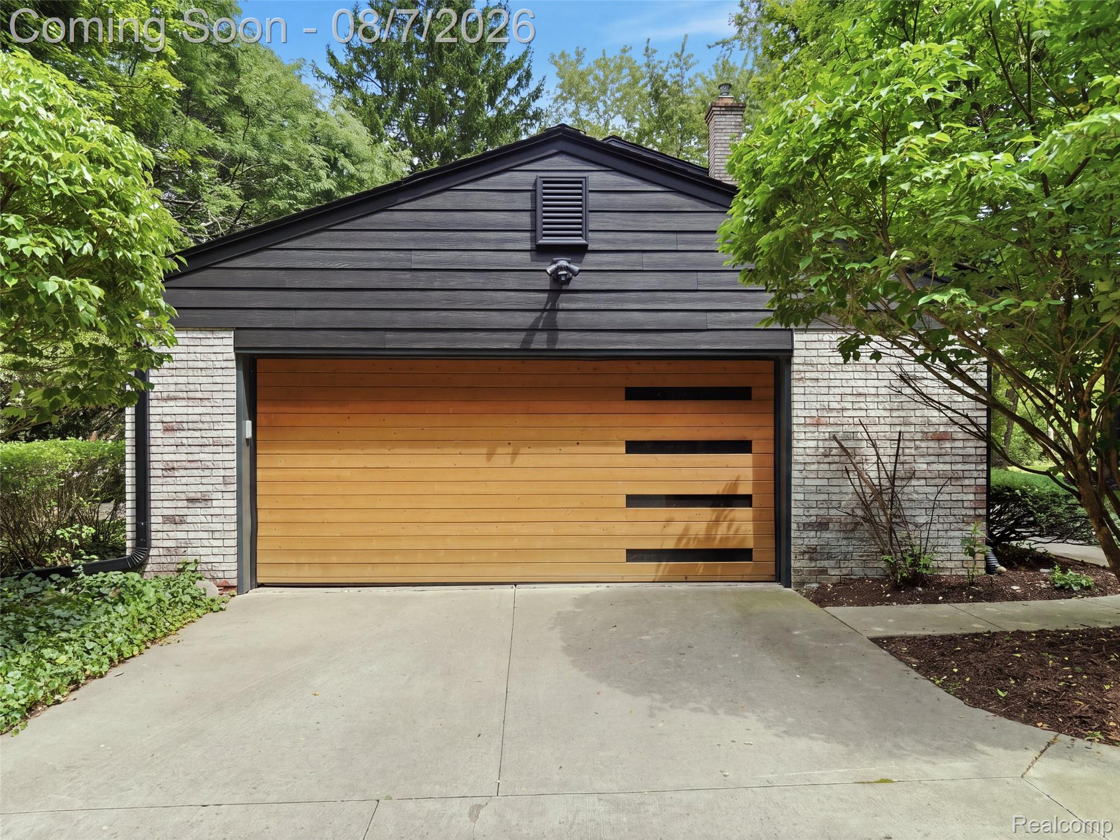
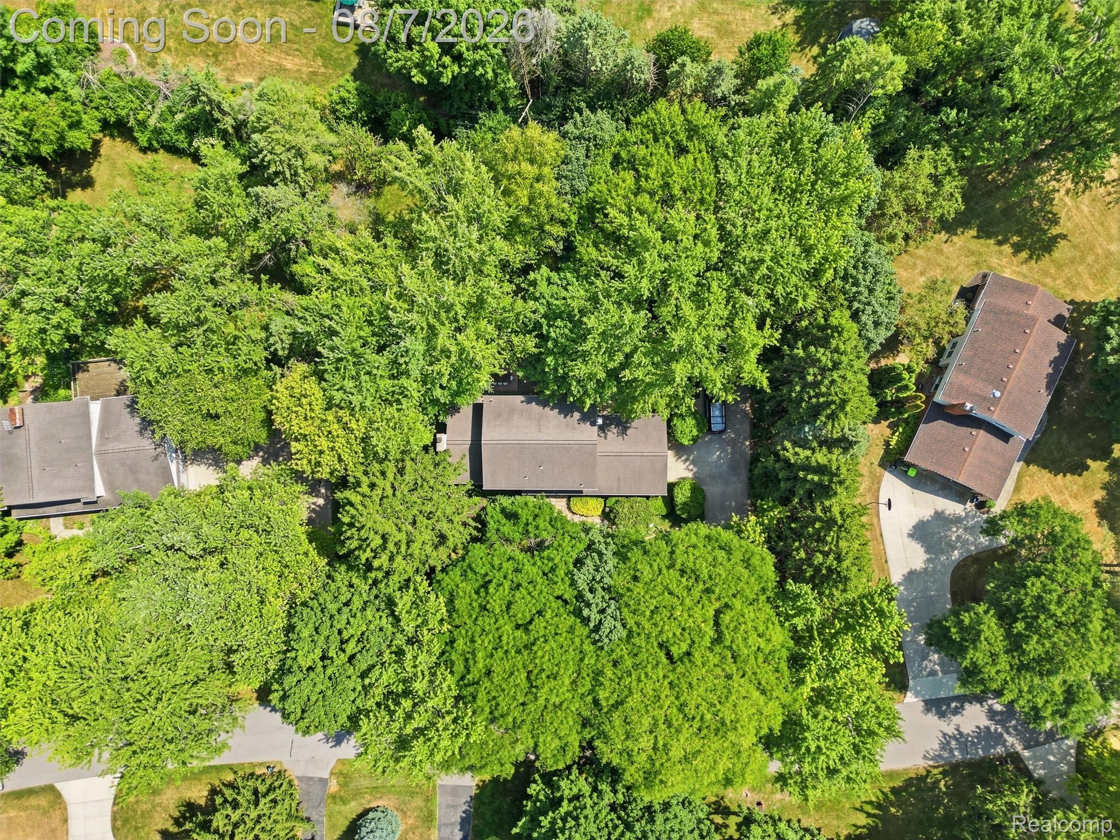
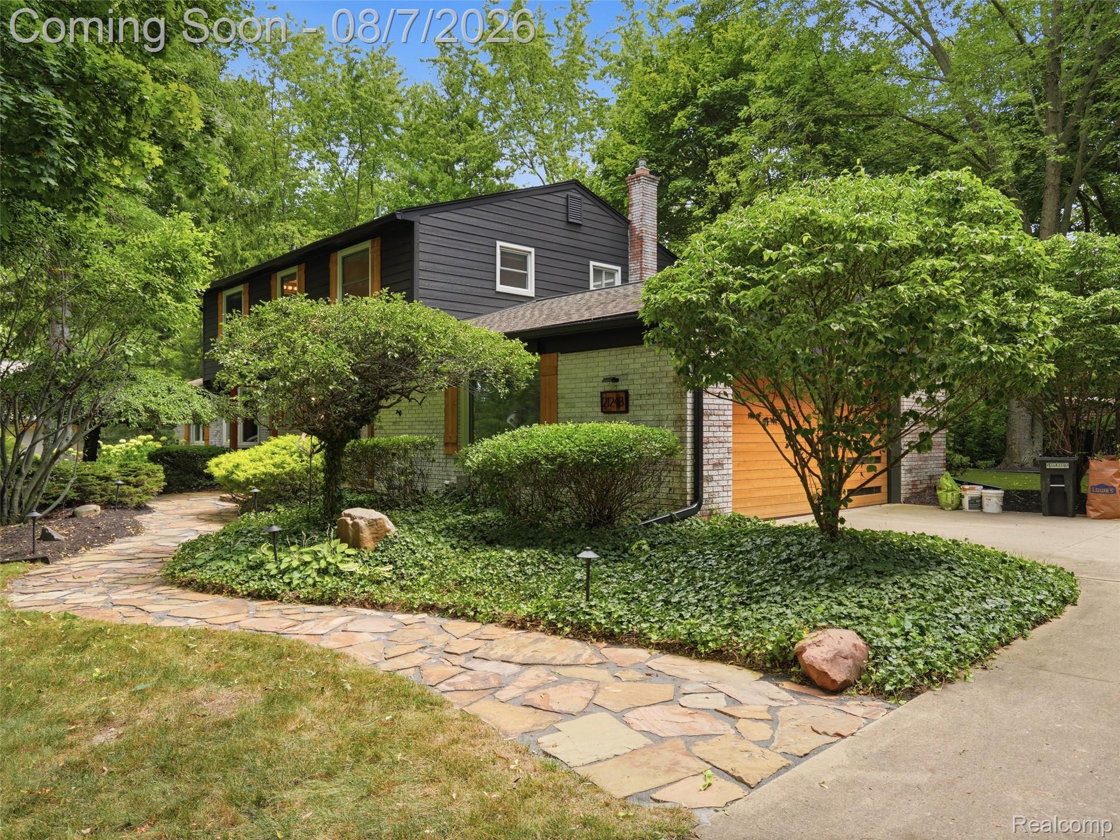
Welcome to this beautifully updated home in the desirable Northville Estates neighborhood, ideally located just minutes from downtown Northville, Maybury State Park, and highly rated Northville schools. Set on a large, quiet private lot surrounded by mature shade trees, this property offers a peaceful park-like setting with a renovated backyard featuring a fire pit area and artificial turf green space—perfect for relaxing or entertaining. The main level includes a remodeled kitchen positioned conveniently between the living and dining areas, making everyday living and hosting easy. The spacious family room features a cozy fireplace, inviting French doors, and large windows that provide beautiful views of the private yard and surrounding nature. The home also offers updated bathrooms, recessed lighting, newer flooring and mechanical systems, and custom interior details. The fully renovated exterior showcases newer Hardie board siding, custom shutters, a custom garage door, and illuminating landscape lighting that enhances the home’s curb appeal. With its combination of thoughtful updates, comfortable living spaces, and an exceptional private setting, this Northville home is a wonderful opportunity. Kitchen appliances, washer, and dryer are included.

Save
Ask
Tour
Hide
Share
Listing Snapshot
Price 
$675,000
Days On Site 
1 Day
Bedrooms 
4
Inside Area (SqFt) 
2,906 sqft
Total Baths 
3
Full Baths 
2
Partial Baths 
1
Lot Size 
0.6 Acres
Year Built 
1968
MLS® Number 
20261060712
Status 
Active
Property Tax 
$8,609
HOA/Condo/Coop Fees 
$4.17 monthly
Sq Ft Source 
N/A
Friends & Family
Recent Activity
17 hours agoStatus changed to Active
17 hours agoListing updated with changes from the MLS®
yesterdayListing first seen on site
General Features
Acres 
0.6
Attached Garage 
Yes
Cross Street 
N of Eight Mile E of Beck Rd
Disclosures 
Restrictions, Taxes Homestead Exempt
Garage 
Yes
Garage Spaces 
2.5
Levels 
Two
Parking 
AttachedDirect Access
Pets 
Yes
Property Sub Type 
Single Family Residence
Sewer 
Public Sewer
Special Circumstances 
Standard
SqFt Above 
2306
SqFt Below 
600
Style 
Colonial
Water Source 
Public
Interior Features
Appliances 
Built-In Electric RangeDishwasherDisposalDryerFree-Standing Electric OvenFree-Standing RefrigeratorMicrowaveWasher
Basement 
Finished
Cooling 
Central Air
Fireplace 
Yes
Fireplace Features 
Family RoomGas
Heating 
Forced AirNatural Gas
Laundry Features 
Laundry Room
BathFull 
Dimensions - 10 X 6Level - Second
BathLav 
Dimensions - 6 X 5
Bedroom 
Dimensions - 12 X 11Level - Second
BreakfastNookRoom 
Dimensions - 12 X 12
Dining Room 
Dimensions - 11 X 7
Family Room 
Dimensions - 23 X 12
Kitchen 
Dimensions - 15 X 11
Laundry 
Dimensions - 11 X 8
Living Room 
Dimensions - 16 X 13
Master Bathroom 
Dimensions - 8 X 6Level - Second
Master Bedroom 
Dimensions - 14 X 13Level - Second
Save
Ask
Tour
Hide
Share
Exterior Features
Construction Details 
BrickVinyl Siding
Lot Features 
Level
Other Structures 
Shed(s)
Patio And Porch 
CoveredPatioPorch
Pool Features 
None
Roof 
Asphalt
Community Features
Association Dues 
50
Building Access 
GroundLevel
Financing Terms Available 
CashConventional
HOA Fee Frequency 
Annually
MLS Area 
Area02224NorthvilleOaklandCounty
Roads 
Paved
School District 
Northville
Schools
School District
Northville
Elementary School
Unknown
Middle School
Unknown
High School
Unknown
Listing courtesy of Real Broker, LLC Clarkston: [email protected]


IDX provided courtesy of Realcomp II Ltd. via RealcompIILtd. Copyright © 2026 Realcomp II Ltd. Shareholders.

IDX information is provided exclusively for consumers' personal, non-commercial use and may not be used for any purpose other than to identify prospective properties consumers may be interested in purchasing and that the data is deemed reliable but not guaranteed accurate by the MLS.

Neighborhood & Commute
Source: Walkscore
Save
Ask
Tour
Hide
Share