
28200 N Dixboro RoadLyon Charter Township, MI 48178
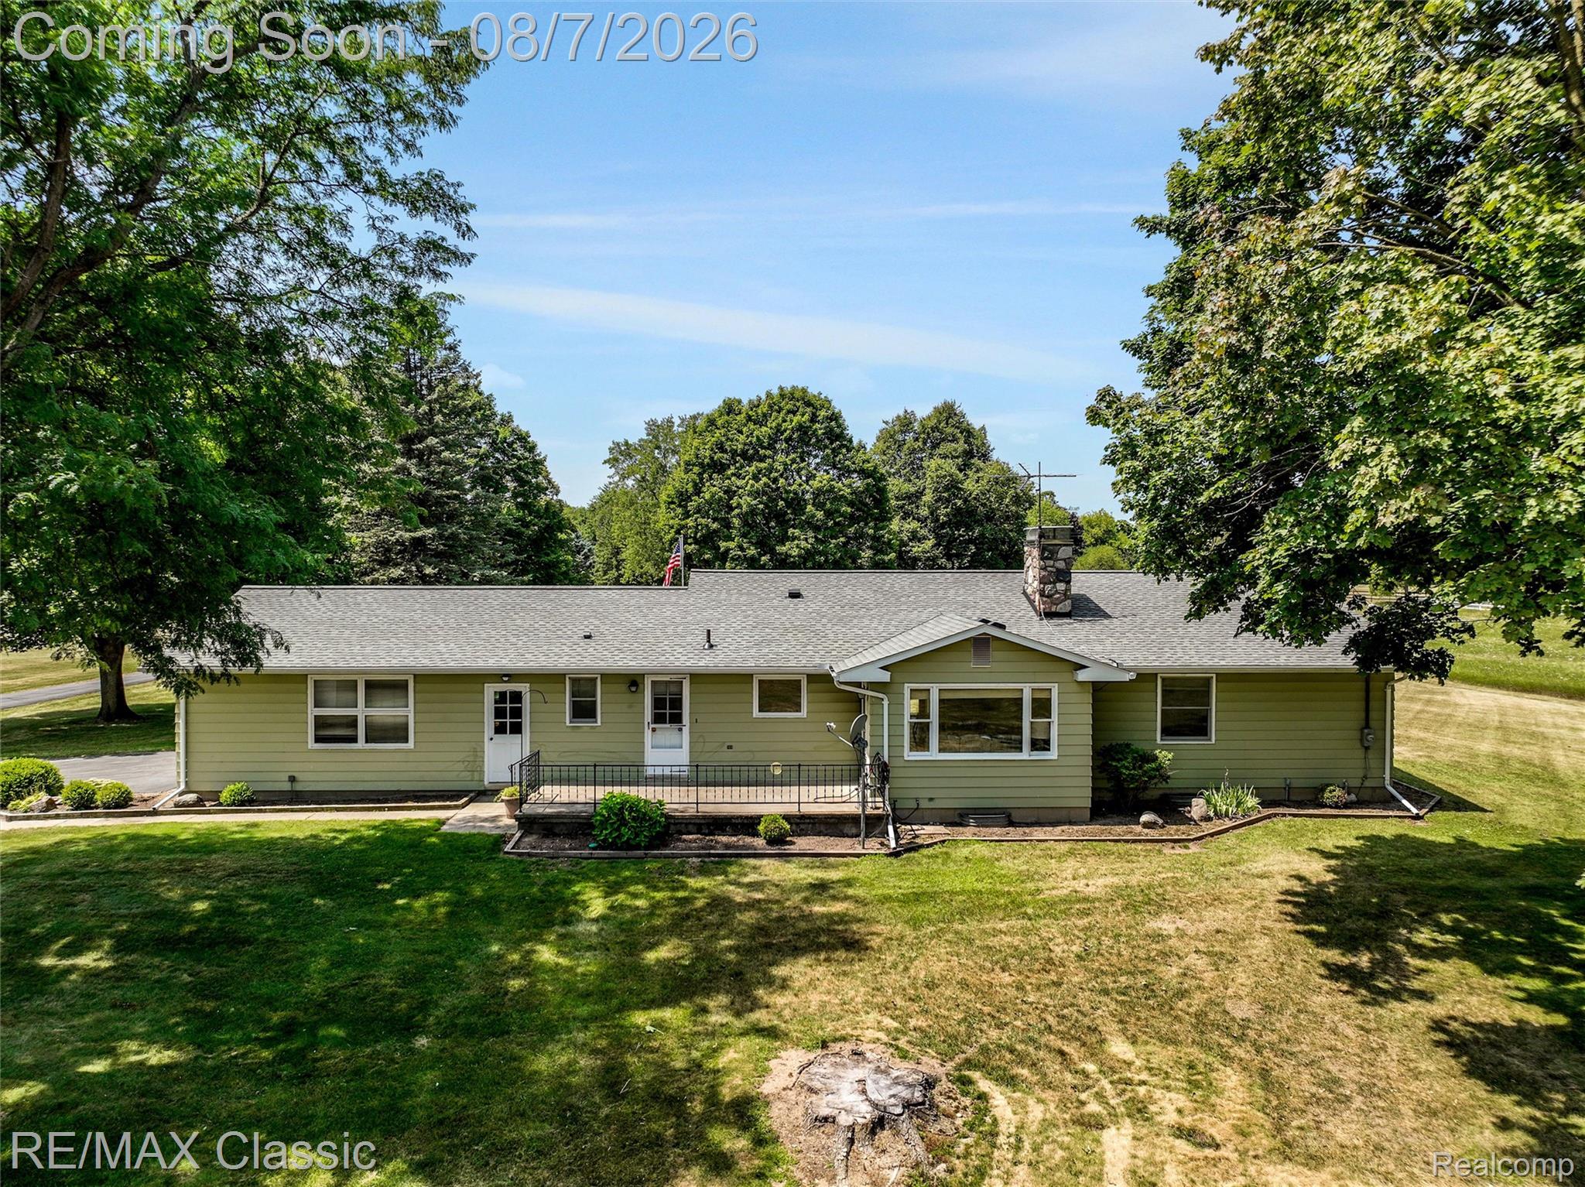


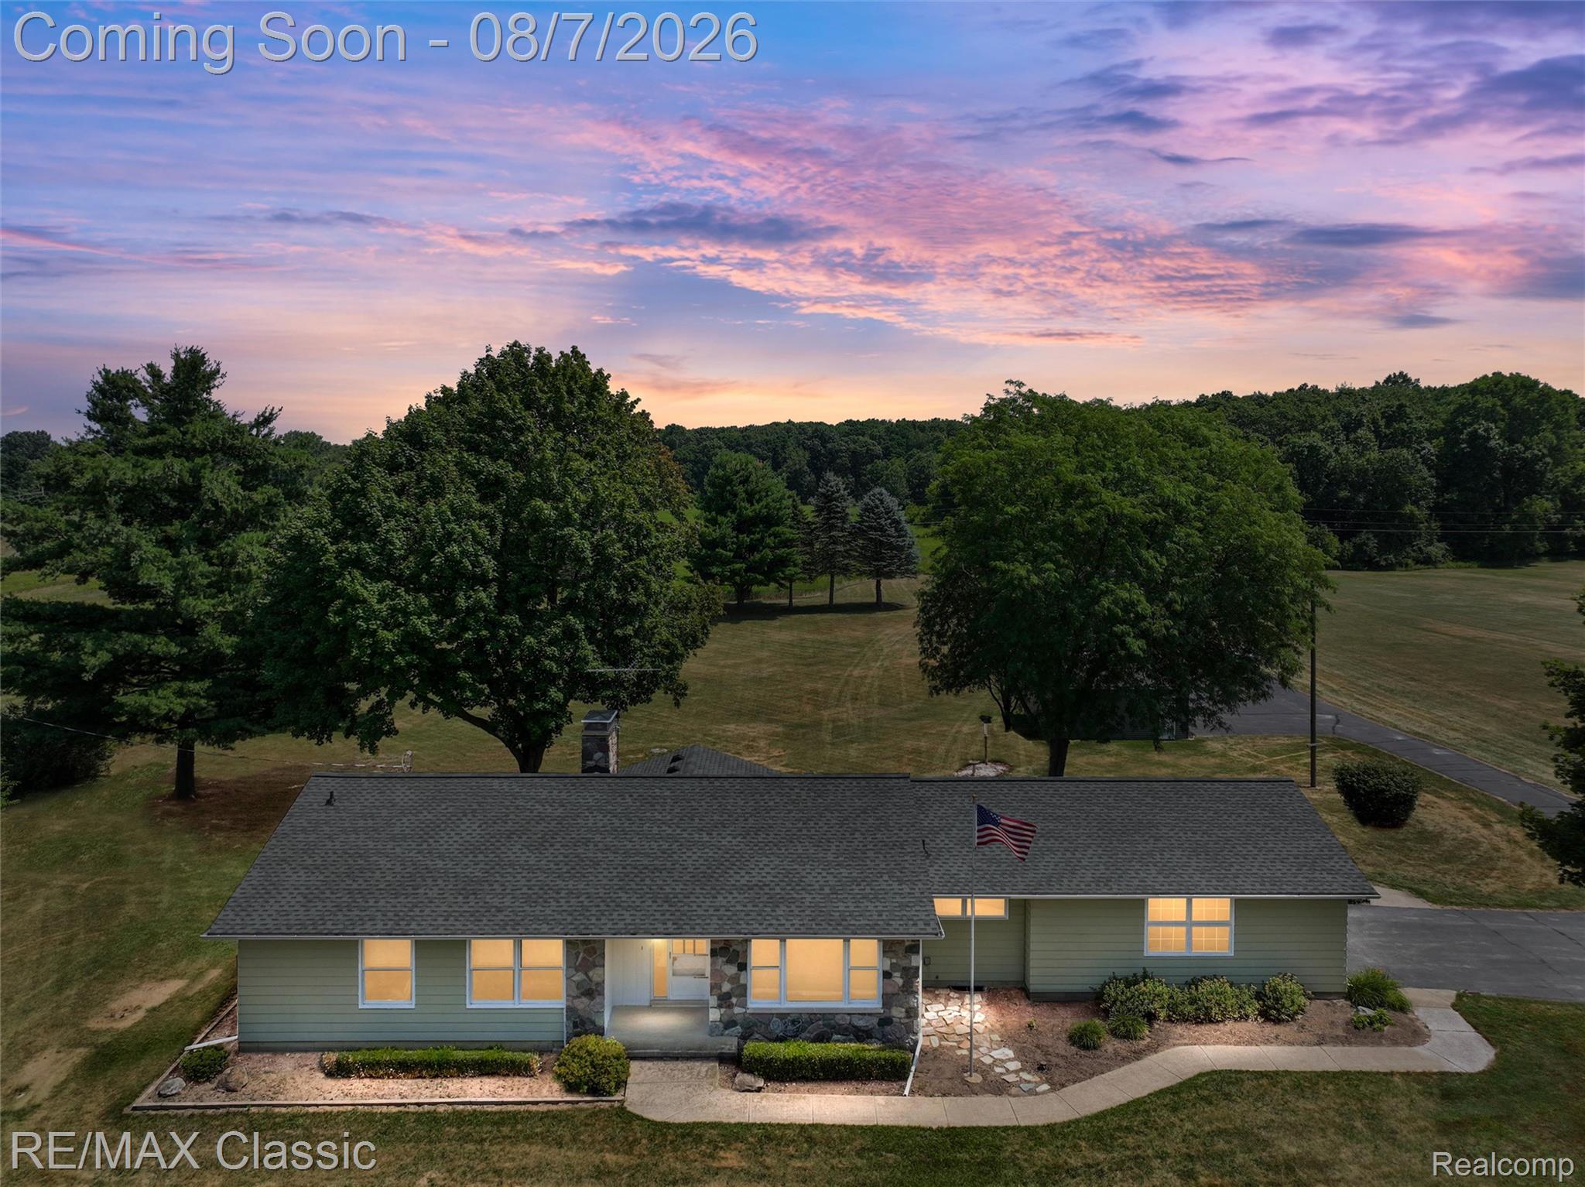
Nestled on 3.6 picturesque acres, this well-maintained 3-bedroom, 2-bath ranch offers the perfect combination of comfortable living and exceptional outbuilding space. The home features a spacious formal living room, a welcoming family room boasts a wood-burning fireplace with stone surround, and the convenience of a first-floor laundry room. Eat-in kitchen offers lots of cabinet and counter space and is open to the family room. The large unfinished basement provides endless possibilities for additional living space, storage, or a workshop. Recent updates include a new roof (2023), new hot water heater, and the detached 2-car garage was completely re-sided in 2024. An alarm system adds extra peace of mind. Car enthusiasts, hobbyists, and RV owners will appreciate the impressive 56' x 30' pole barn, complete with its own half bath and dedicated heating system. With ample clearance and space, it's large enough to accommodate a motor coach, making it ideal for recreational vehicle storage, equipment, or a dream workshop. In addition to the attached 2-car garage, the separate detached 2-car garage offers even more room for vehicles, tools, and storage. With expansive acreage, versatile outbuildings, and pride of ownership throughout, this property offers a rare opportunity to enjoy country living with the space and amenities to match. Great location close to expressways, shopping, restaurants. Acclaimed South Lyon Schools.
| a week ago | Status changed to Pending | |
| a week ago | Listing updated with changes from the MLS® | |
| 3 weeks ago | Listing first seen on site |

IDX provided courtesy of Realcomp II Ltd. via RealcompIILtd. Copyright © 2026 Realcomp II Ltd. Shareholders.
IDX information is provided exclusively for consumers' personal, non-commercial use and may not be used for any purpose other than to identify prospective properties consumers may be interested in purchasing and that the data is deemed reliable but not guaranteed accurate by the MLS.
Did you know? You can invite friends and family to your search. They can join your search, rate and discuss listings with you.