
48762 Rockview RoadNovi City, MI 48374
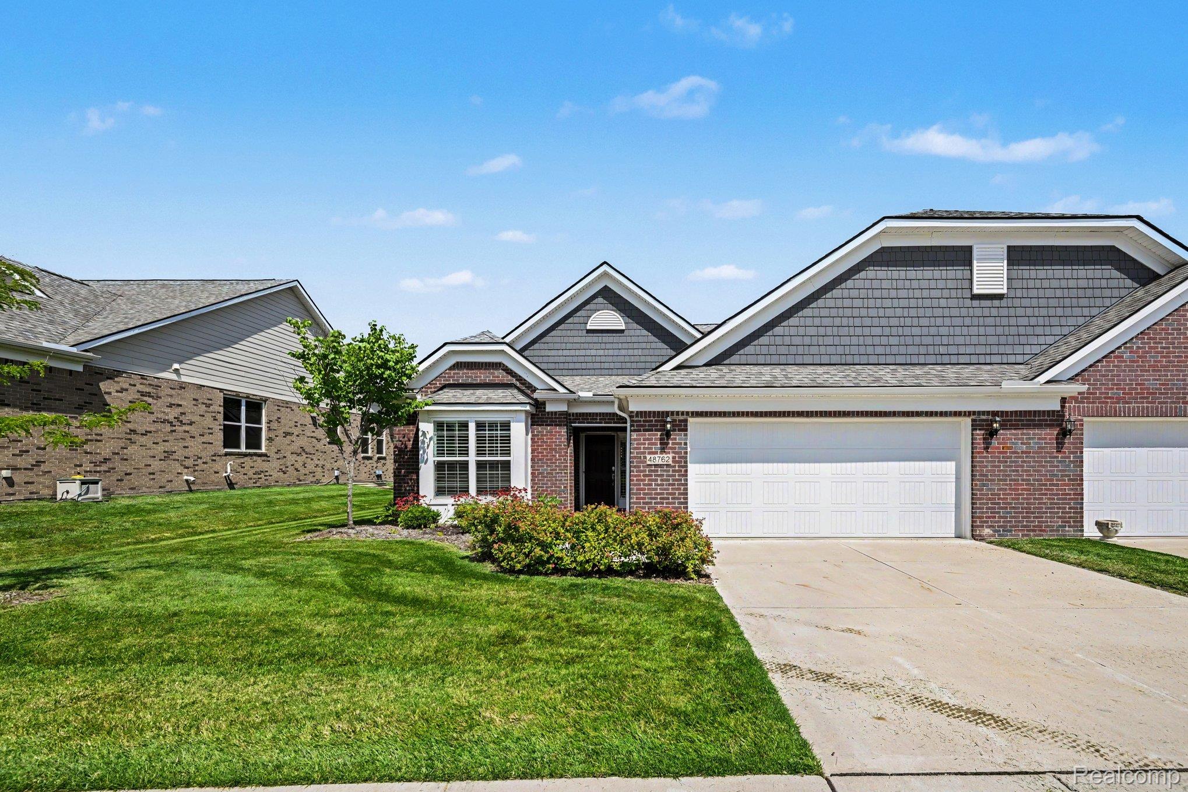
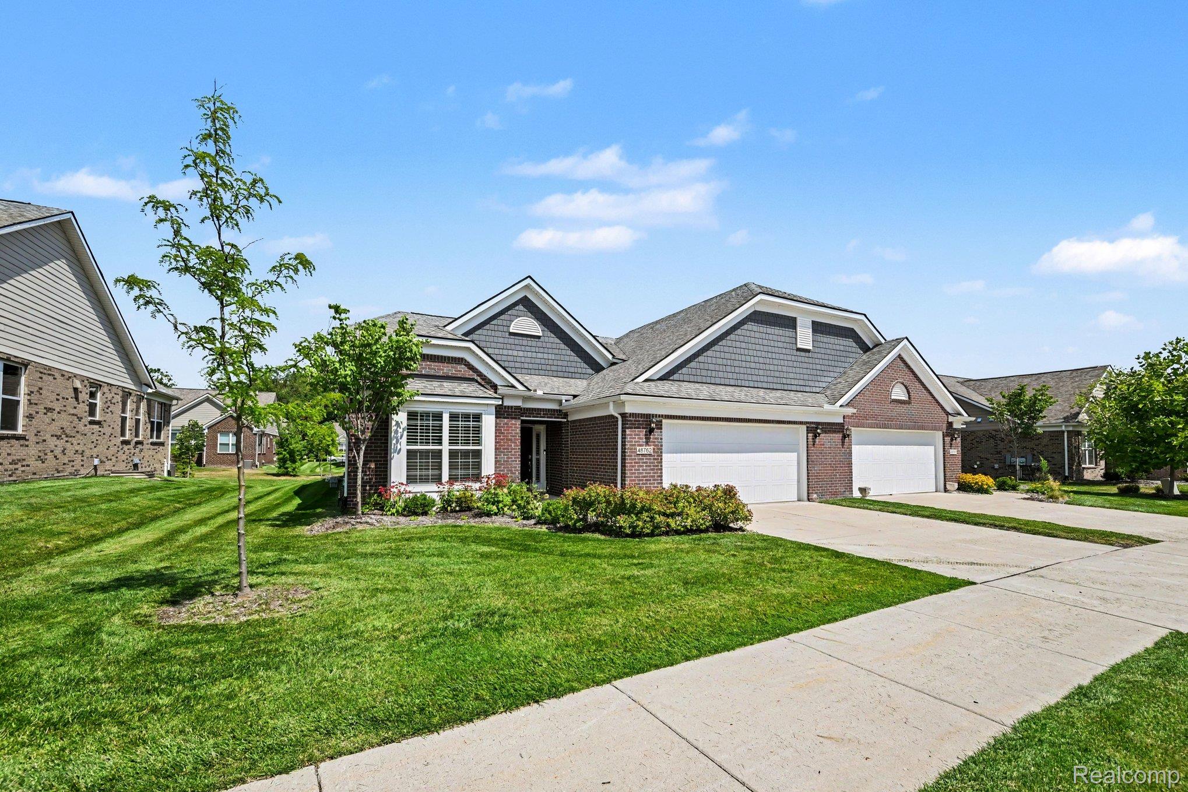
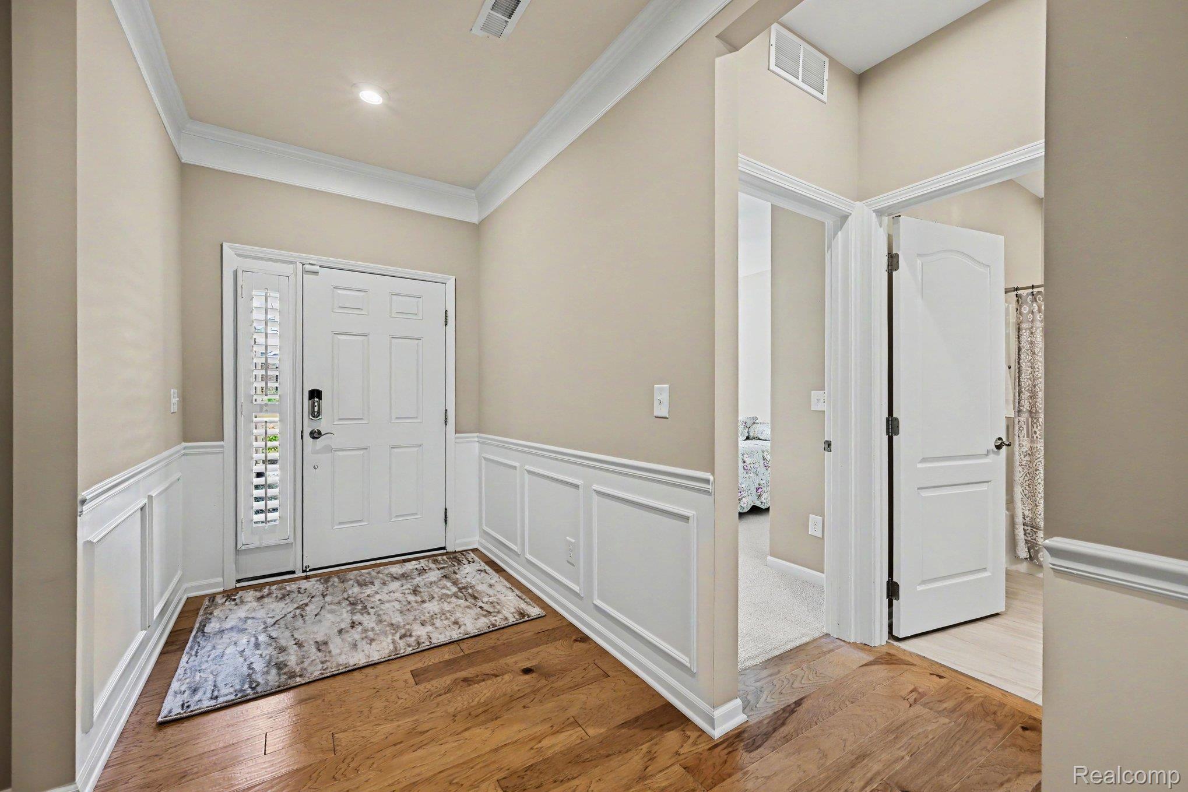
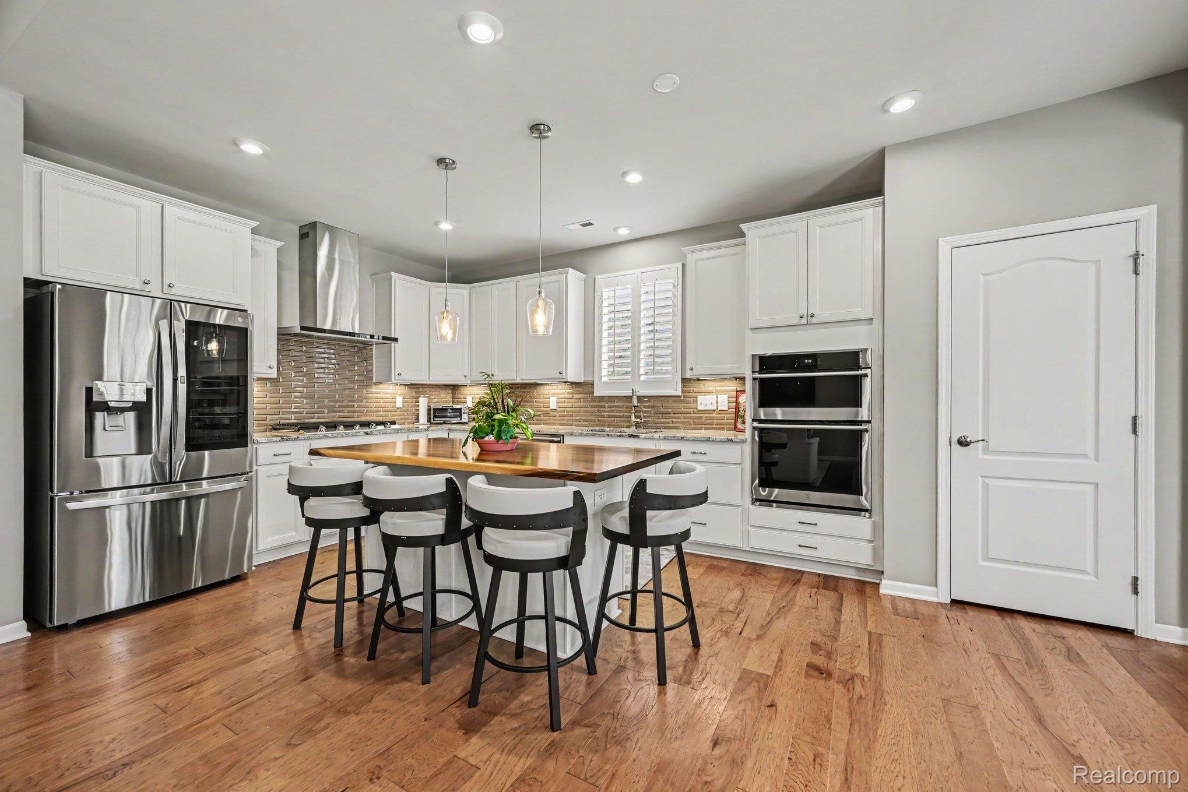
PRICED BELOW WHAT OWNER PAID BEFORE UPDATES WERE DONE! Welcome home to this stunning 2022 end-unit ranch condo in the highly sought-after Villas at Stonebrook, where luxury, comfort, and convenience come together in one exceptional package! Bathed in natural light, this beautifully upgraded home features an open-concept design with 2 spacious bedrooms, 2 full baths, a private office, and a versatile four-season room that adds even more living space. High-end finishes abound, including wide-plank hardwood flooring, plantation shutters, designer lighting, wainscoting, crown molding, and soaring 9-foot ceilings. The gourmet kitchen is a chef’s dream with 42-inch cabinetry, granite countertops, custom backsplash, oversized island with seating for five, five-burner gas cooktop with vented hood, and double wall ovens, all flowing seamlessly into the inviting great room with a cozy fireplace. Retreat to the luxurious primary suite featuring a custom walk-in closet and spa-inspired bath with dual vanities, soaking tub, and tiled shower. Additional highlights include first-floor laundry, custom mudroom storage off the attached garage, stamped concrete patio, and smart home technology allowing remote control of the garage door, front door, thermostat, and alarm system. Enjoy peaceful neighborhood sidewalks, benches, and direct access to the community park with pickleball courts, fitness equipment, and scenic walking trails. Just minutes from endless shopping, dining, and entertainment, and located in the award-winning Novi School District, this exceptional home truly offers the perfect blend of elegance, low-maintenance living, and an unbeatable location!
| 2 weeks ago | Status changed to Active Under Contract | |
| 2 weeks ago | Listing updated with changes from the MLS® | |
| 2 weeks ago | Price changed to $549,900 | |
| a month ago | Listing first seen on site |

IDX provided courtesy of Realcomp II Ltd. via RealcompIILtd. Copyright © 2026 Realcomp II Ltd. Shareholders.
IDX information is provided exclusively for consumers' personal, non-commercial use and may not be used for any purpose other than to identify prospective properties consumers may be interested in purchasing and that the data is deemed reliable but not guaranteed accurate by the MLS.
Did you know? You can invite friends and family to your search. They can join your search, rate and discuss listings with you.