
2774 Brady DriveBloomfield Hills City, MI 48304
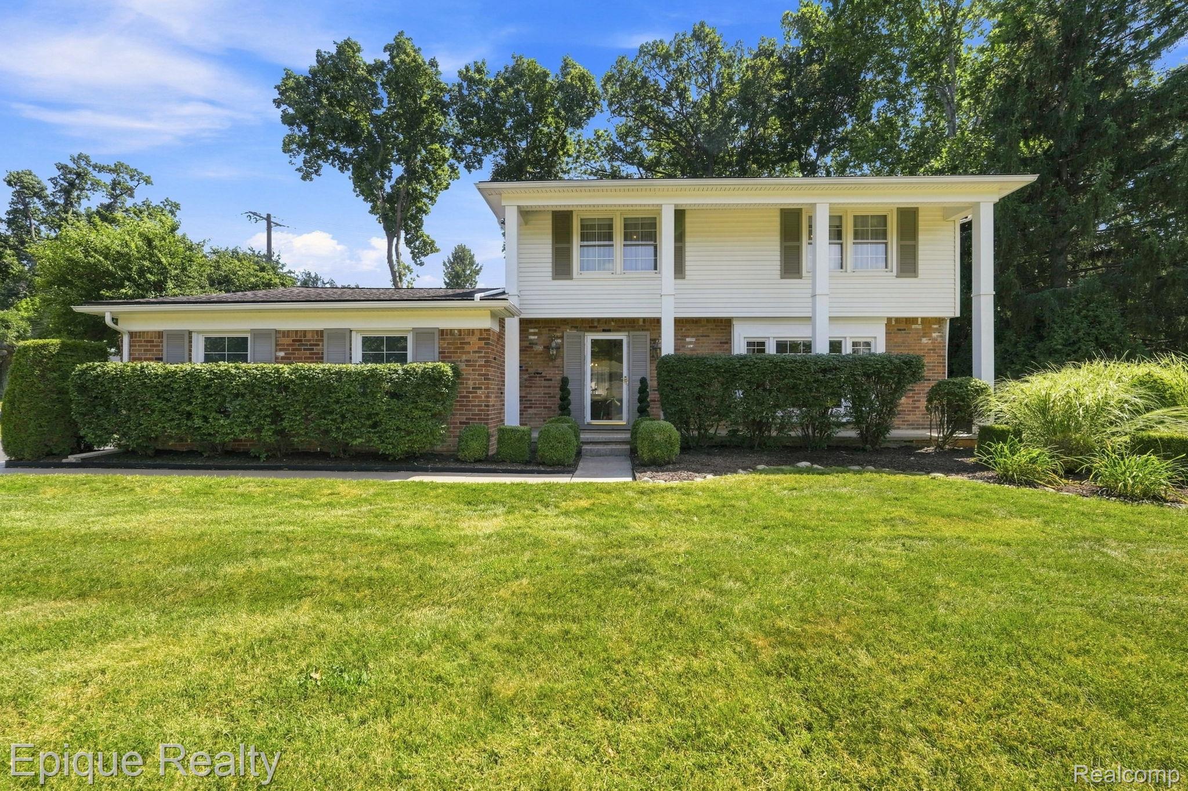
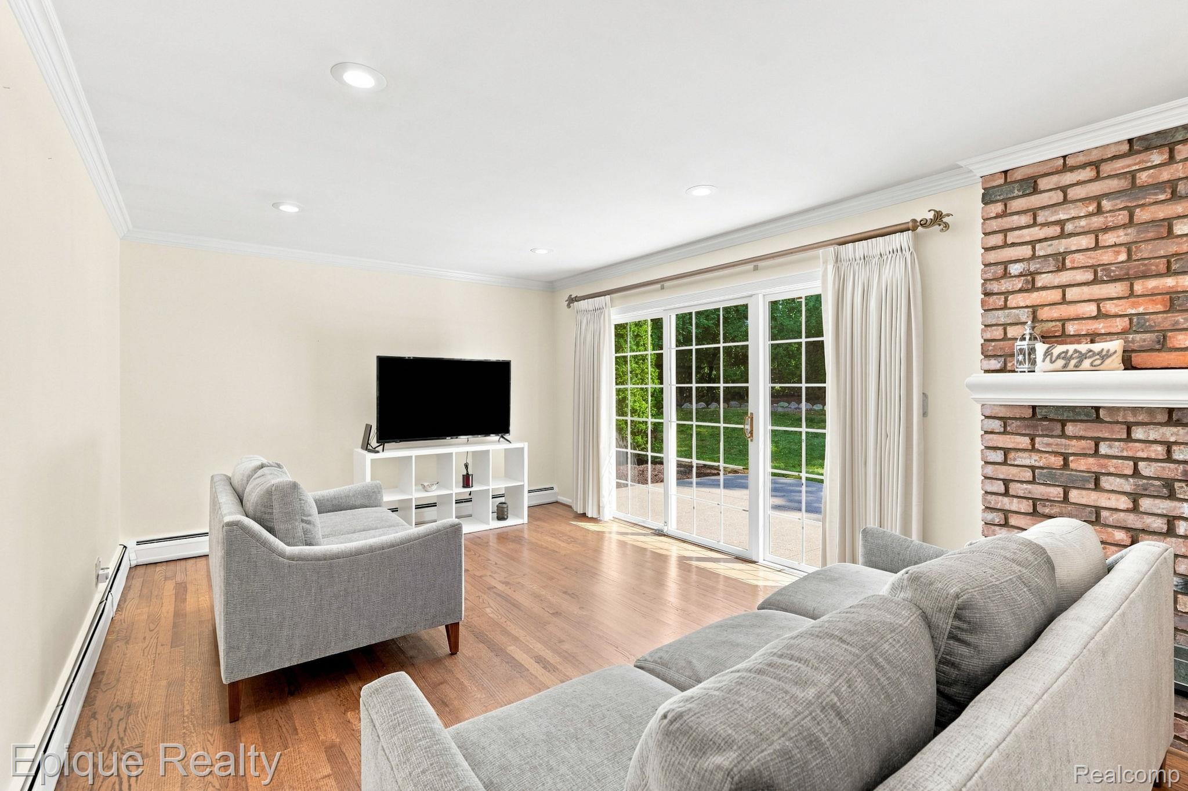
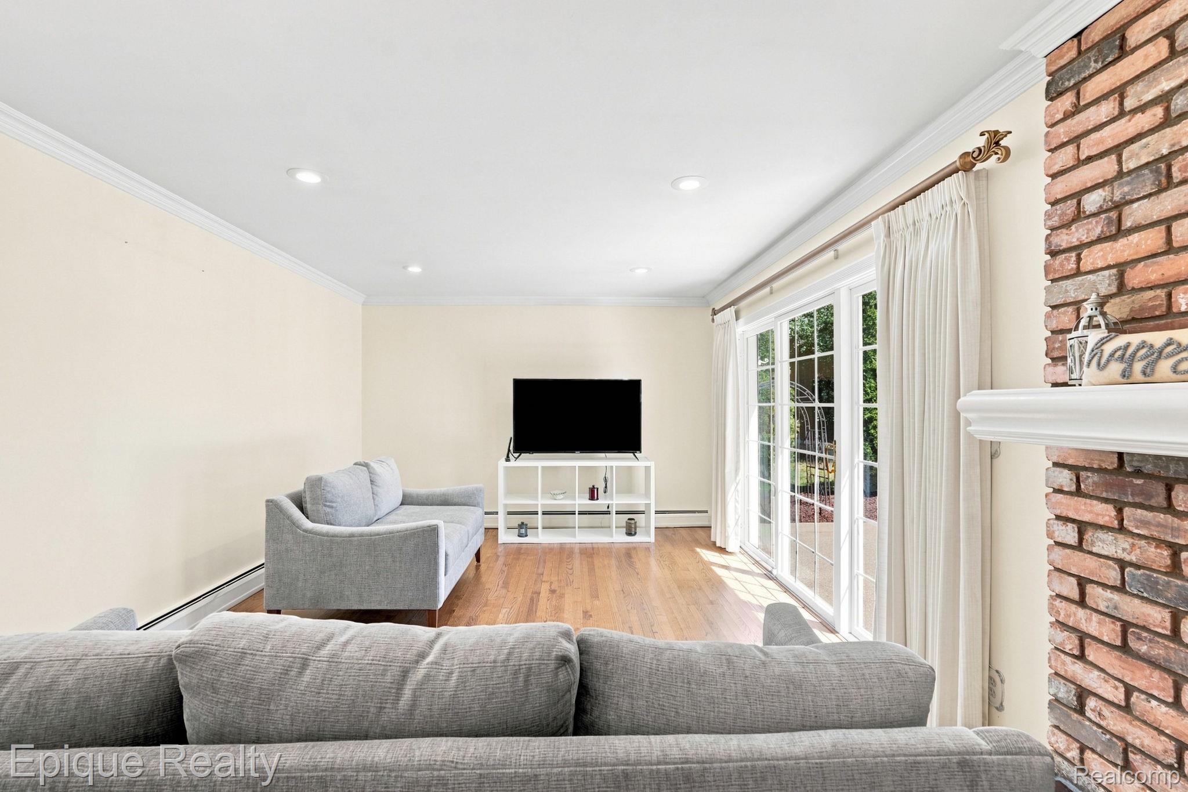
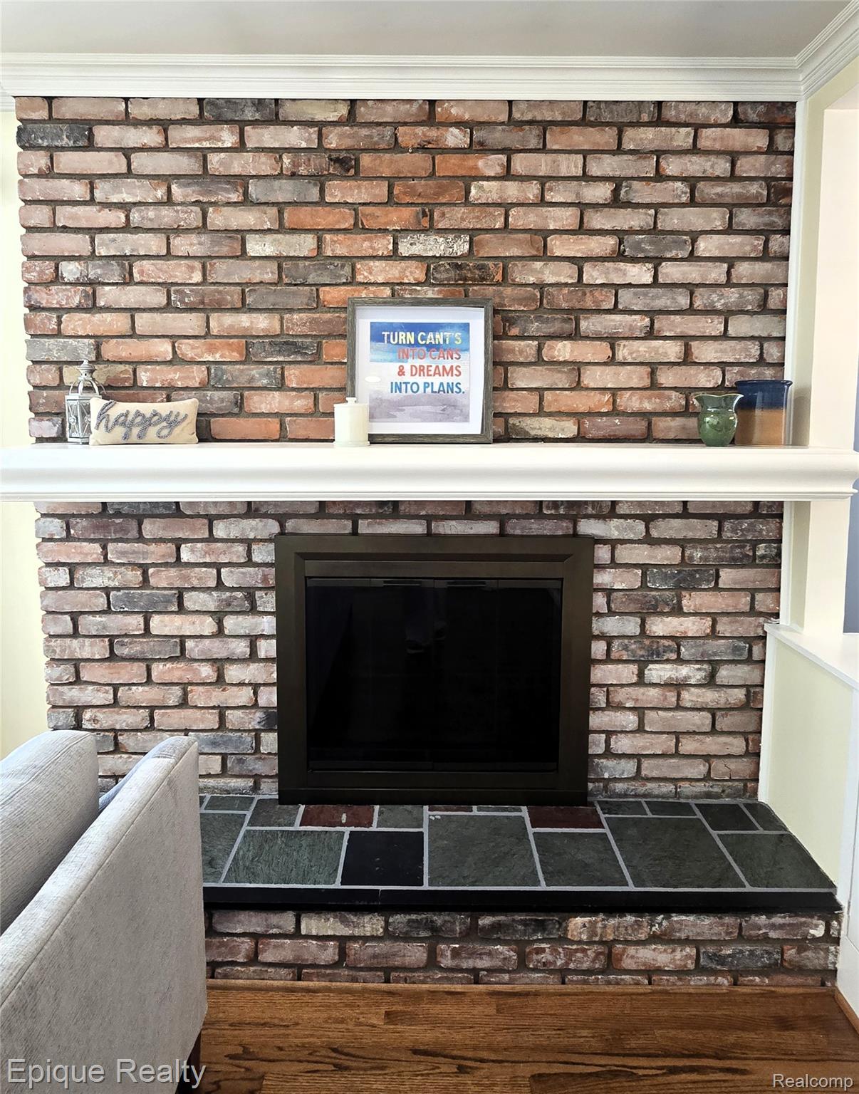
Set on a large corner lot with privacy in Bloomfield Hills, 2774 Brady Drive is a beautifully cared for 4 bedroom, 2.5 bathroom home with spaces that invite you to settle in and stay awhile. As you walk up you will love the covered porch, that extends the length of the house. Mornings begin in the updated kitchen, where plenty of counter space makes starting the day a little easier and a GE gas range, custom stainless steel backsplash and high CFM Miele range hood make cooking something to look forward to. This house is so spacious, there is room for everyone to find a little privacy. The huge, light filled living room is ready for holidays, celebrations and long conversations. The family room offers a more relaxed place to unwind at the end of the day. Hardwood floors and crown molding bring warmth and character to the entire home, the four large bedrooms upstairs provide plenty of space for family, guests or whatever life brings next. The finished basement is ready to become what you need most. Create a home office, rec room, workout space or a quiet retreat tucked away from the rest of the house. The new washer and dryer are on a foam floor, making doing laundry a little bit easier. The beautiful yard feels like its own little escape, with thoughtful landscaping and plenty of room to relax on your UV-stable polyaspartic coated patio, play or gather with friends on these long summer nights. The French drain system in the backyard keeps the lawn nice. The smart sprinkler system ensures you have a beautiful looking lawn without much effort. Modern conveniences include AT&T gigabit fiber internet, a LiftMaster wireless garage opener with a built-in camera, an epoxied garage floor and a newly asphalted driveway. This is a home that has been genuinely loved and thoughtfully improved. Now it's ready for new people, new memories and its next chapter. Welcome to our home, we hope you enjoy it as much as we have.
| 7 hours ago | Listing first seen on site | |
| 7 hours ago | Listing updated with changes from the MLS® |

IDX provided courtesy of Realcomp II Ltd. via RealcompIILtd. Copyright © 2026 Realcomp II Ltd. Shareholders.
IDX information is provided exclusively for consumers' personal, non-commercial use and may not be used for any purpose other than to identify prospective properties consumers may be interested in purchasing and that the data is deemed reliable but not guaranteed accurate by the MLS.
Did you know? You can invite friends and family to your search. They can join your search, rate and discuss listings with you.