
98 Edgelake DriveWaterford Charter Township, MI 48327
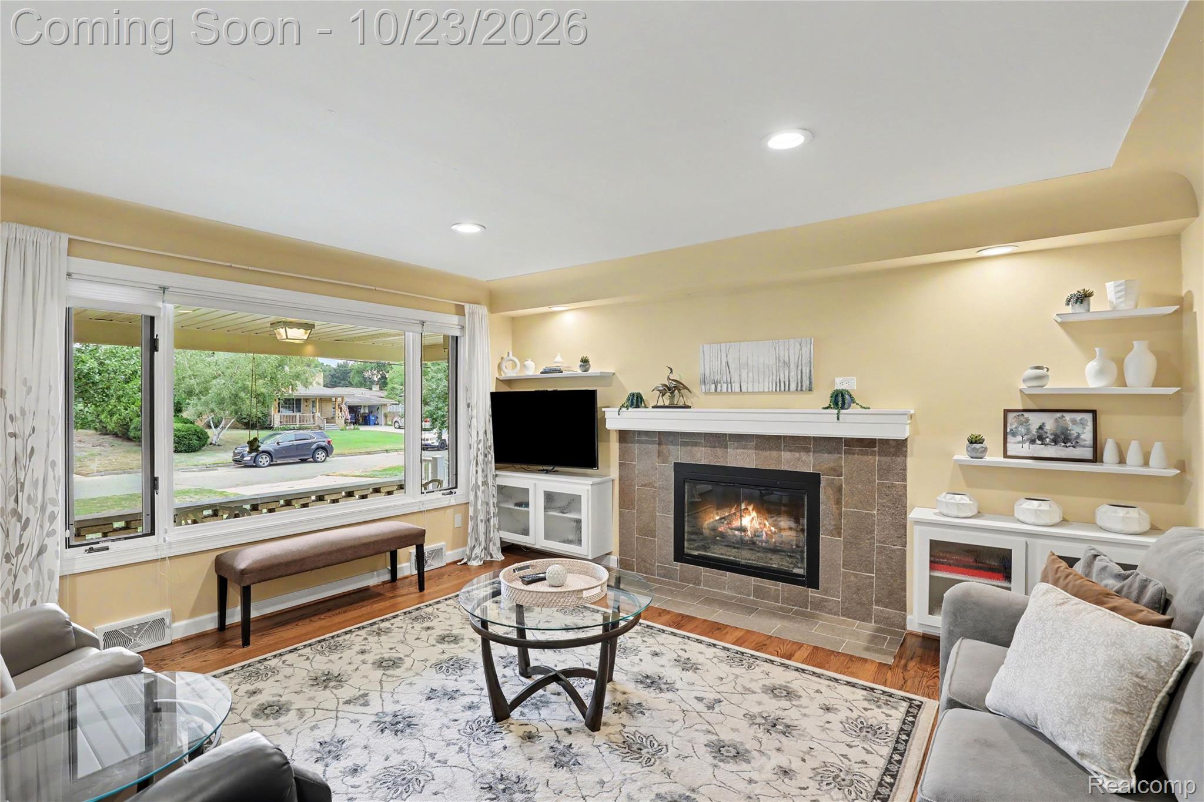
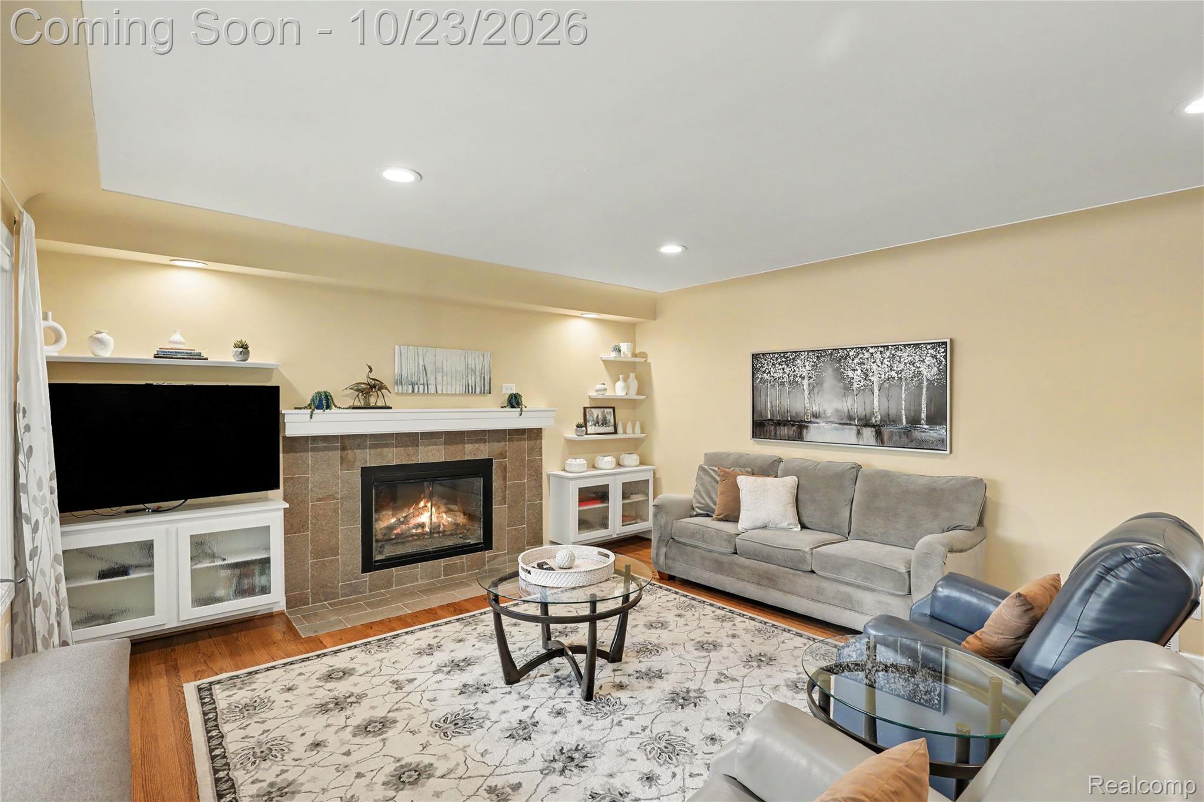
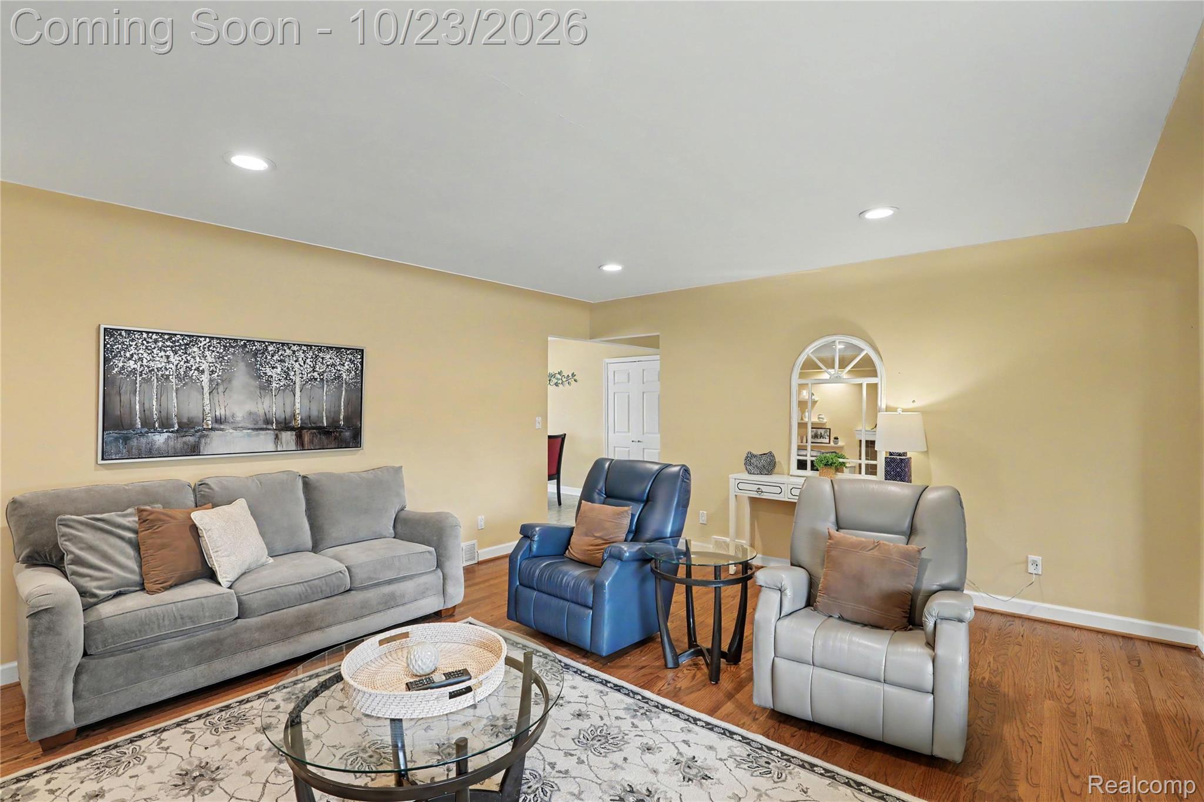
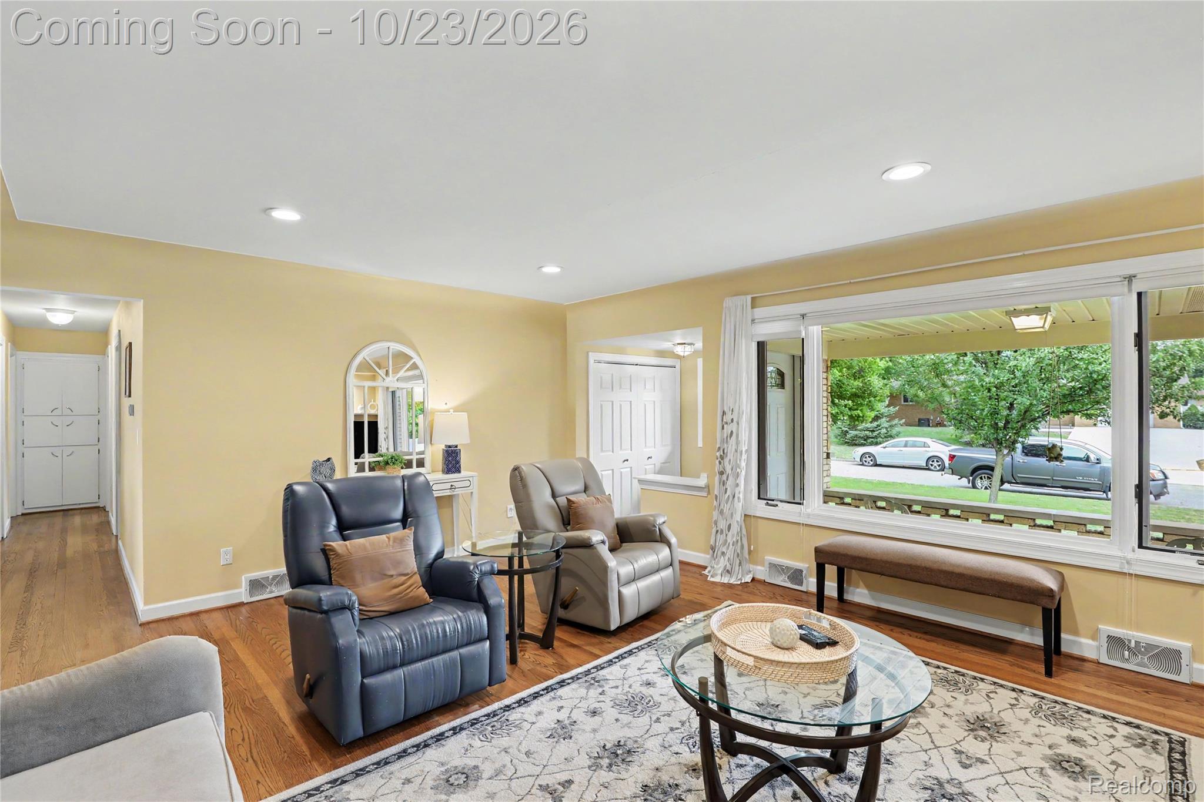
Turnkey lakefront living awaits on private, all-sports 95-acre Pleasant Lake, with 101' of coveted lake frontage. This meticulously updated 3-bedroom, 2-bath Weinberger brick ranch has been improved from the studs out, leaving nothing to do but move in and enjoy! Be enchanted from the moment you step into the welcoming living room with its fireplace and picture window. The renovated kitchen anchors the home with rich cabinetry, granite counters, a center island with cooktop, and stainless-steel appliances, all with lake views. A large dining space adjoins the kitchen and opens to a sun-filled lakeside sunroom with a sliding glass door to the outdoors. Hardwood and ceramic tile flooring run throughout, complemented by coved ceilings, recessed lighting, and ceiling fans. Replacement windows throughout bring in abundant natural light. 3 bedrooms all feature hardwood flooring & ample closet space. The primary bath is a true retreat, w/ a walk-in glass shower featuring bench seating, a soaking tub, and heated floors. The second bath has also been fully renovated, with a glass-enclosed shower and a sleek white vanity. A first-floor laundry & mudroom add everyday convenience. The mechanicals have been thoughtfully upgraded since 2012, giving buyers real peace of mind: a newer roof, tankless water heater, water softener, updated 150-amp electrical panel, & an enclosed sump pump with battery backup. The full, dry, waterproofed basement offers a generous bonus space ready to become a rec room, home gym, workshop, or extra storage. Outside, the updates continue with a newer seawall, a low-maintenance composite deck overlooking the water, supersized concrete driveway, sprinkler system fed by its own private lake pump, freshened landscape, & a new front door and porch railing. A one-story home in an established neighborhood is hard to find, & waterfront packages this fully updated, mechanically sound, & move-in ready don’t come along often. Don’t blink or you may miss it! IDRBNG
| yesterday | Status changed to Active | |
| yesterday | Listing updated with changes from the MLS | |
| 3 months ago | Listing first seen on site |

IDX provided courtesy of Realcomp II Ltd. via RealcompIILtd. Copyright © 2026 Realcomp II Ltd. Shareholders.
IDX information is provided exclusively for consumers' personal, non-commercial use and may not be used for any purpose other than to identify prospective properties consumers may be interested in purchasing and that the data is deemed reliable but not guaranteed accurate by the MLS.
Did you know? You can invite friends and family to your search. They can join your search, rate and discuss listings with you.