Save
Ask
Tour
Hide
Share
$649,900
2 Days On Site

61328 Saddlecreek Drive
Lyon Charter Township, MI 48178

For Sale|Single Family Residence|Active
3
Beds
3
Total Baths
2
Full Baths
1
Partial Bath
2,338
SqFt
$278
/SqFt
2014
Built
Subdivision:
SADDLE CREEK CONDO
County:
Oakland
61328 Saddlecreek Drive61328 Saddlecreek Drive61328 Saddlecreek Drive61328 Saddlecreek Drive
Save
Ask
Tour
Hide
Share

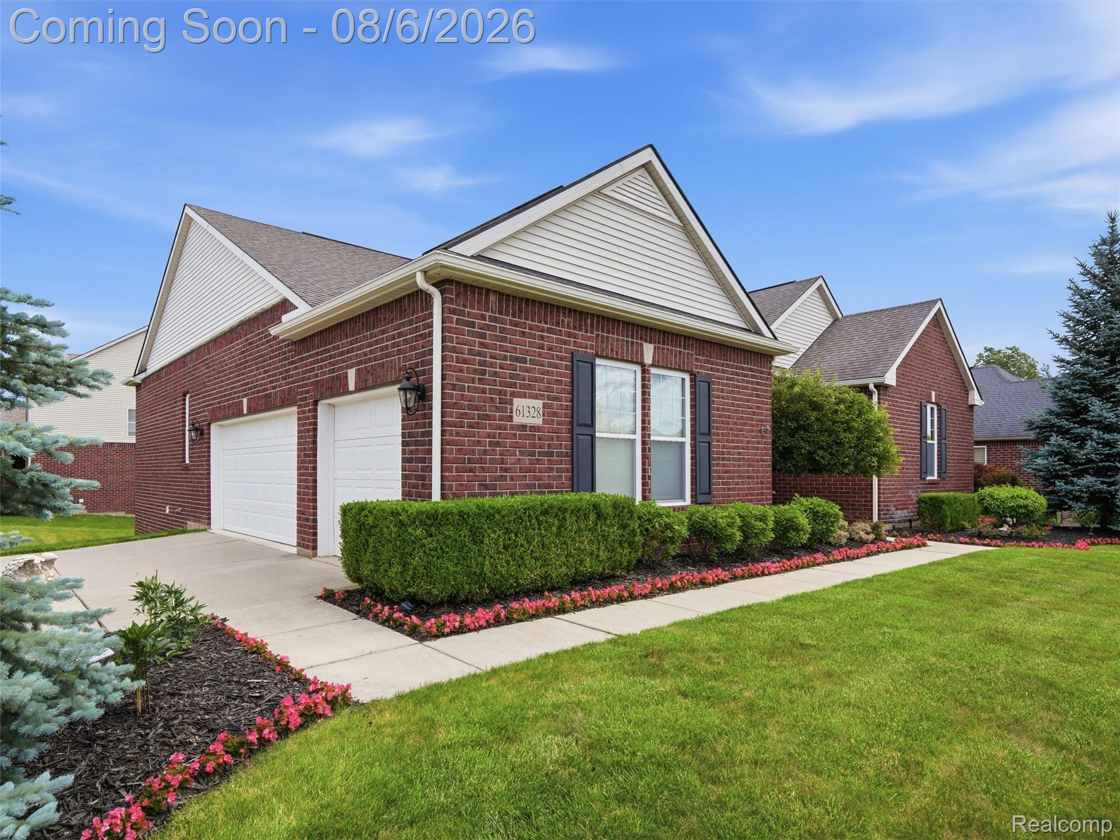
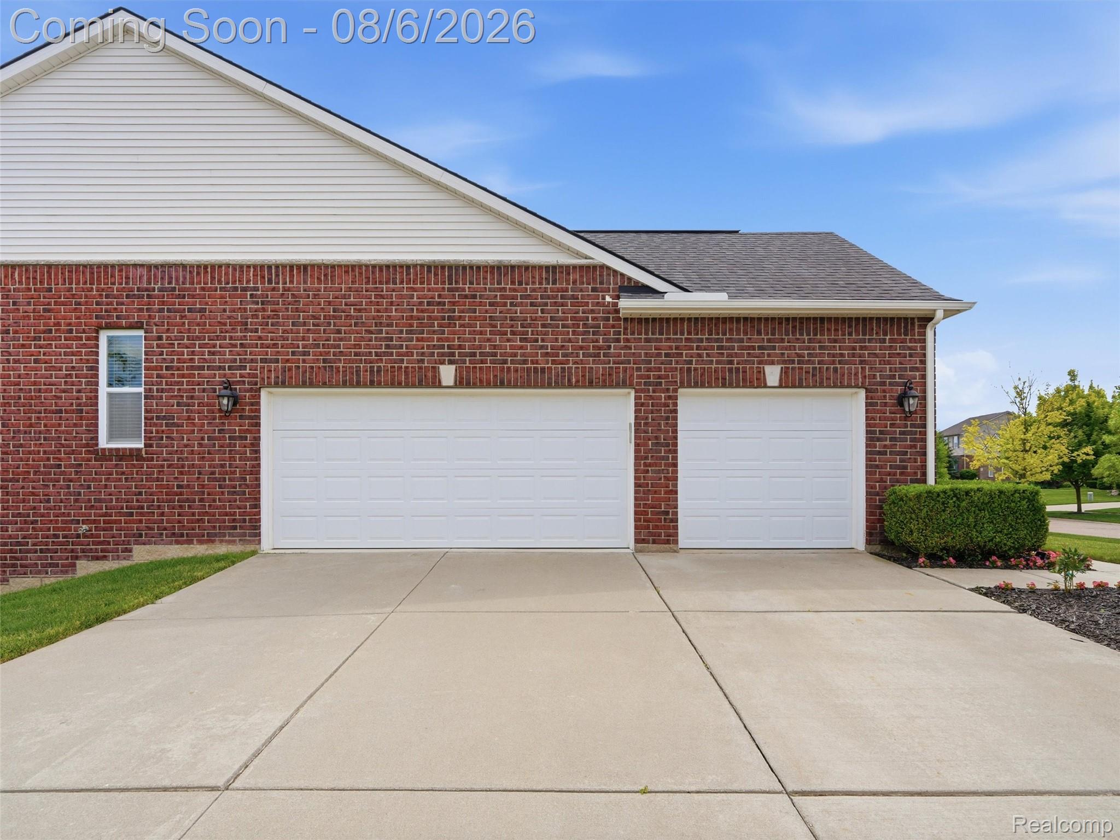
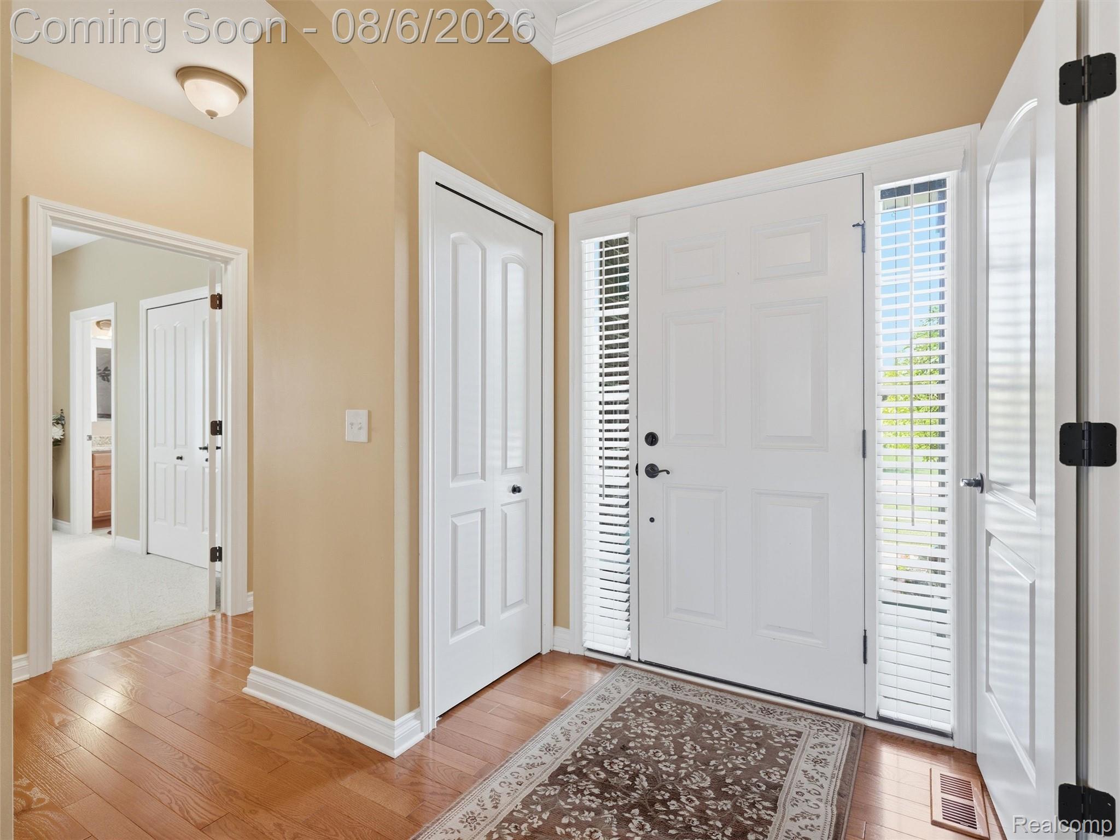
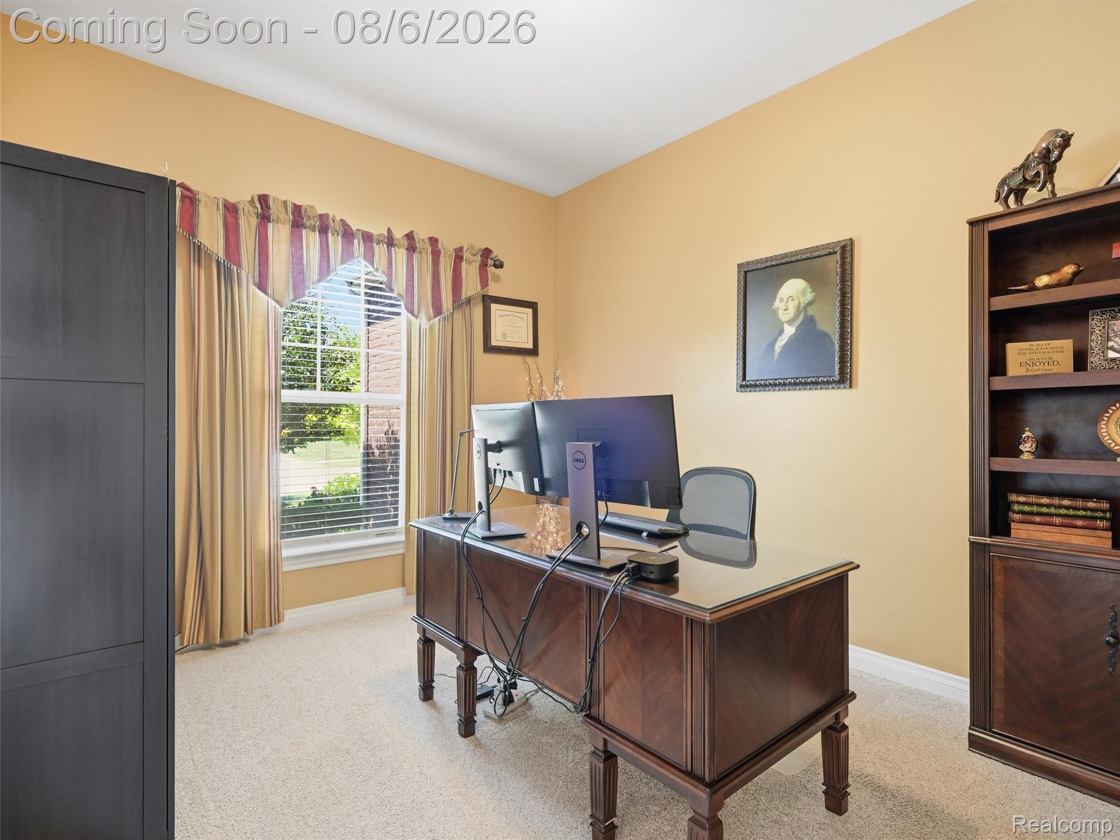
Welcome to this beautifully maintained brick ranch in the highly sought-after Saddle Creek subdivision of Lyon Township with award-winning South Lyon Schools! Built in 2014, this spacious 2,338 sq ft home offers 3 bedrooms, 2.1 bathrooms, a 3-car attached garage with a bump-out for additional storage, and a huge daylight basement already stubbed for a future bathroom. Designed for comfortable everyday living, the open-concept floor plan features a spacious kitchen overlooking the family room with a cozy gas fireplace, creating the perfect space for entertaining. Just off the foyer, you'll find a dedicated office/study, ideal for working from home. The primary suite offers a large walk-in closet and a spacious en-suite bathroom, while the other bedrooms are connected by a convenient Jack-and-Jill bathroom. Access your attached garage through your spacious mudroom with a first floor laundry room and huge storage closet. Enjoy peace of mind with numerous updates, including a Trex deck and beautiful landscaping (approximately 10 years old), newer carpet and hardwood flooring in the foyer (approximately 4 years old), a transfer switch for a generator, and a new microwave (2026). All major mechanicals are only 12 years old. Step outside and enjoy everything Saddle Creek has to offer, including a community inground pool, park, and sidewalks throughout the neighborhood. With a fantastic layout, quality updates, and room to expand in the daylight basement, this home is ready for its next owners to move right in and make it their own. Schedule your private showing today!

Save
Ask
Tour
Hide
Share
Listing Snapshot
Price 
$649,900
Days On Site 
2 Days
Bedrooms 
3
Inside Area (SqFt) 
2,338 sqft
Total Baths 
3
Full Baths 
2
Partial Baths 
1
Lot Size 
0.32 Acres
Year Built 
2014
MLS® Number 
20261060510
Status 
Active
Property Tax 
$7,038
HOA/Condo/Coop Fees 
$75 monthly
Sq Ft Source 
Public Records
Friends & Family
Recent Activity
yesterdayStatus changed to Active
yesterdayListing updated with changes from the MLS®
3 days agoListing first seen on site
General Features
Acres 
0.32
Cross Street 
11 Mile and Pontiac Trail
Disclosures 
Taxes Homestead Exempt
Garage 
Yes
Garage Spaces 
3
Levels 
One
Parking 
AttachedGarage Door OpenerGarage Faces Side
Property Sub Type 
Single Family Residence
Sewer 
Public Sewer
Special Circumstances 
Standard
SqFt Above 
2338
Style 
Ranch
Water Source 
Public
Interior Features
Appliances 
Gas Water HeaterDishwasherDisposalDryerFree-Standing Gas OvenFree-Standing Gas RangeFree-Standing RefrigeratorMicrowaveWasherWater Softener Owned
Basement 
Walk-Out AccessBath/StubbedDaylightUnfinished
Cooling 
Ceiling Fan(s)Central Air
Fireplace 
Yes
Fireplace Features 
Family RoomGas
Heating 
Forced AirNatural Gas
Laundry Features 
Gas Dryer HookupLaundry Room
BathFull 
Dimensions - 9 X 5
BathLav 
Dimensions - 5 X 6
Bedroom 
Dimensions - 11 X 14
Family Room 
Dimensions - 18 X 19
FlexRoom 
Dimensions - 54 X 51Level - Basement
Kitchen 
Dimensions - 21 X 15
Laundry 
Dimensions - 15 X 7
Library 
Dimensions - 10 X 12
Master Bathroom 
Dimensions - 10 X 15
Master Bedroom 
Dimensions - 15 X 15
MudRoom 
Dimensions - 7 X 6
Save
Ask
Tour
Hide
Share
Exterior Features
Construction Details 
BrickVinyl Siding
Exterior 
Lighting
Lot Features 
Corner Lot
Patio And Porch 
Deck
Pool Features 
CommunityIn GroundOutdoor Pool
Roof 
Asphalt
Waterfront Features 
Pond
Community Features
Association Dues 
225
Building Access 
GroundLevelwSteps
Community Features 
PoolClubhouseSidewalks
Financing Terms Available 
CashConventionalFHAVA Loan
HOA Fee Frequency 
Quarterly
MLS Area 
Area02211LyonTwp
Roads 
Paved
School District 
SouthLyon
Schools
School District
SouthLyon
Elementary School
Unknown
Middle School
Unknown
High School
Unknown
Listing courtesy of DOBI Real Estate: [email protected]


IDX provided courtesy of Realcomp II Ltd. via RealcompIILtd. Copyright © 2026 Realcomp II Ltd. Shareholders.

IDX information is provided exclusively for consumers' personal, non-commercial use and may not be used for any purpose other than to identify prospective properties consumers may be interested in purchasing and that the data is deemed reliable but not guaranteed accurate by the MLS.

Neighborhood & Commute
Source: Walkscore
Save
Ask
Tour
Hide
Share