Save
Ask
Tour
Hide
Share
$450,000
3 Days On Site

2765 Hunter Heights Drive SW
West Bloomfield Charter Township, MI 48324
For Sale|Single Family Residence|Active
4
Beds
4
Total Baths
2
Full Baths
2
Partial Baths
3,800
SqFt
$118
/SqFt
1986
Built
Subdivision:
HUNTER HEIGHTS
County:
Oakland
Upcoming Open Houses
Sun, Aug 9, 2:00 PM - 4:00 PM
2765 Hunter Heights Drive SW2765 Hunter Heights Drive SW2765 Hunter Heights Drive SW2765 Hunter Heights Drive SW
Save
Ask
Tour
Hide
Share

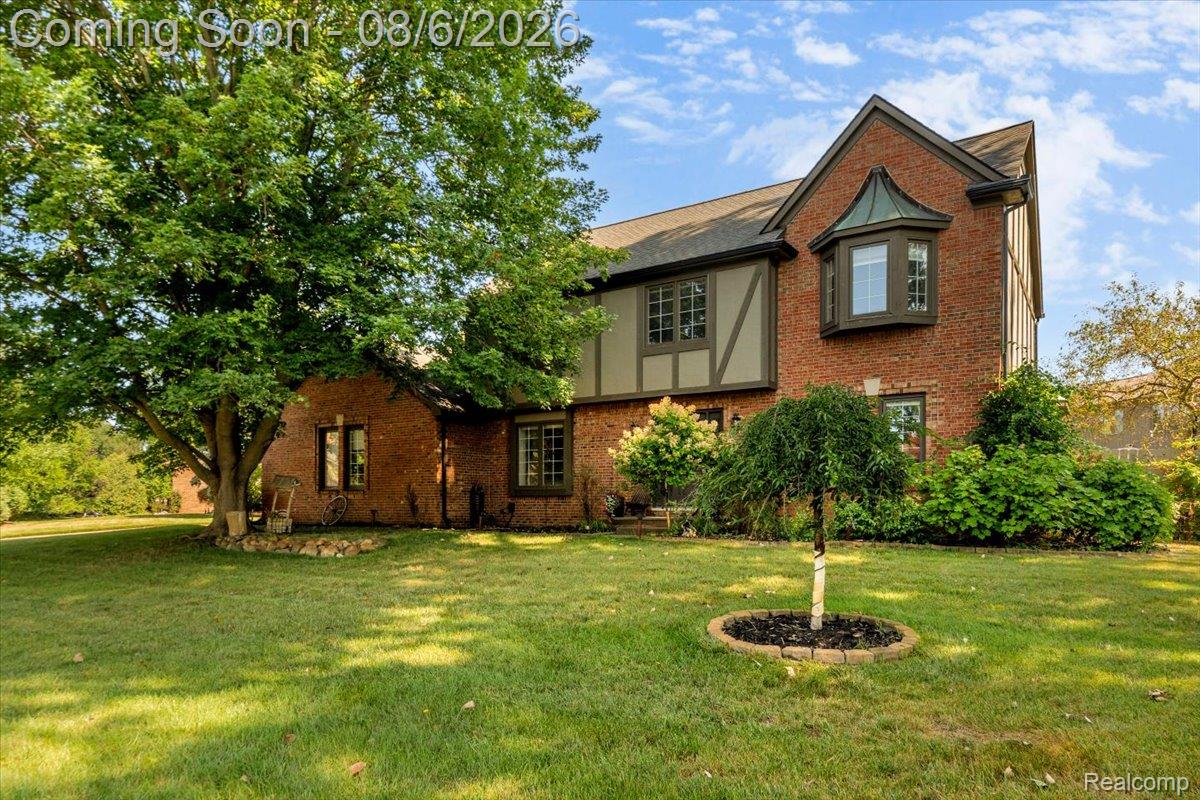
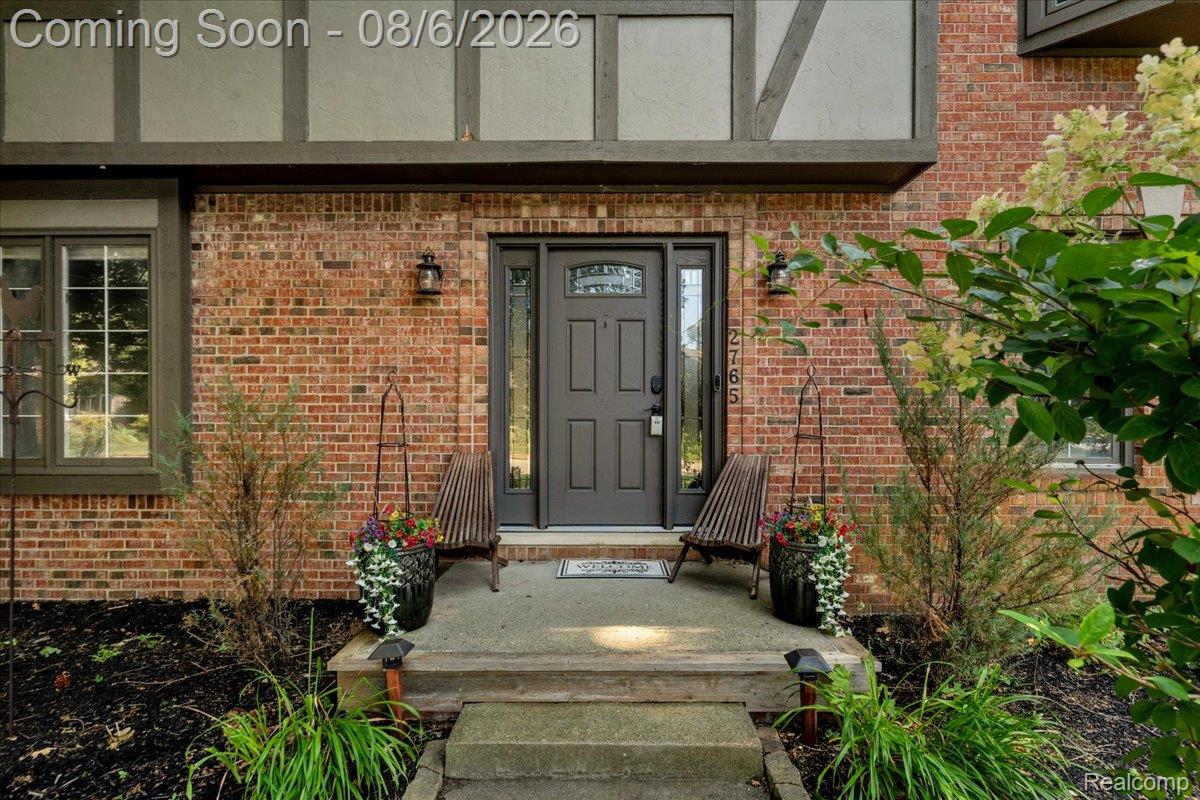
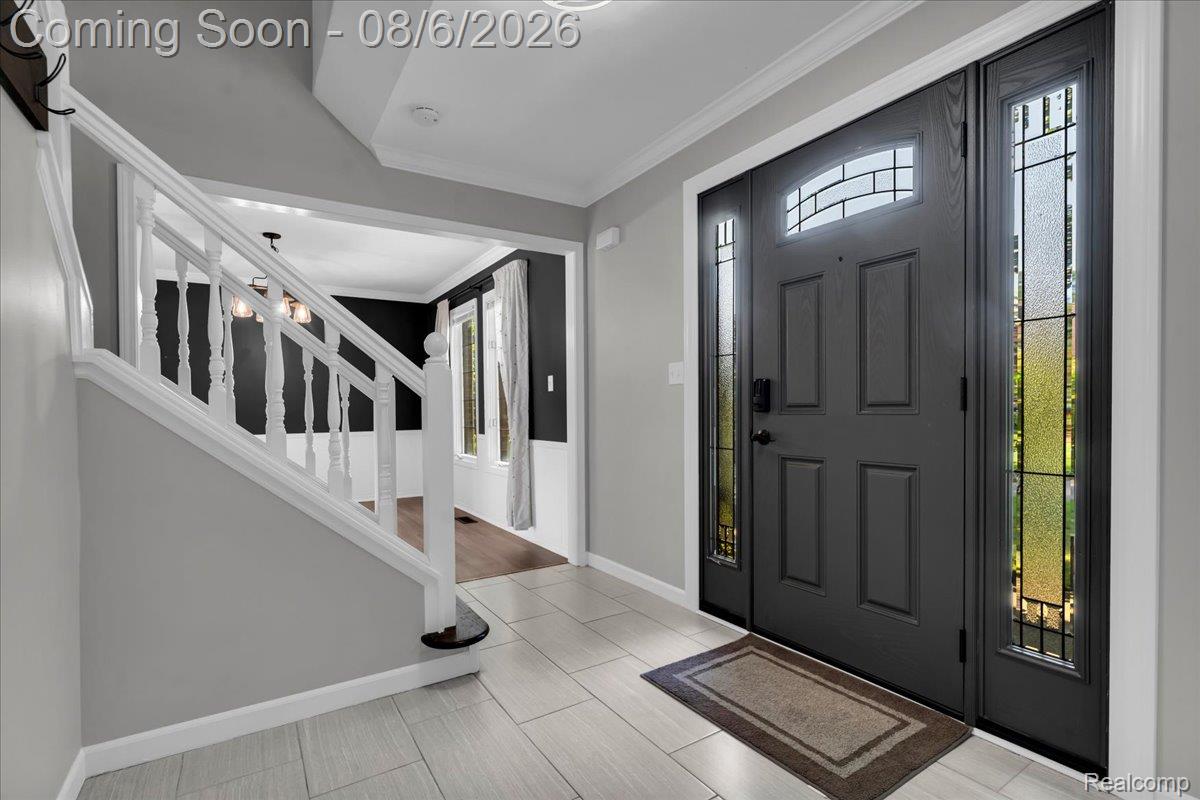
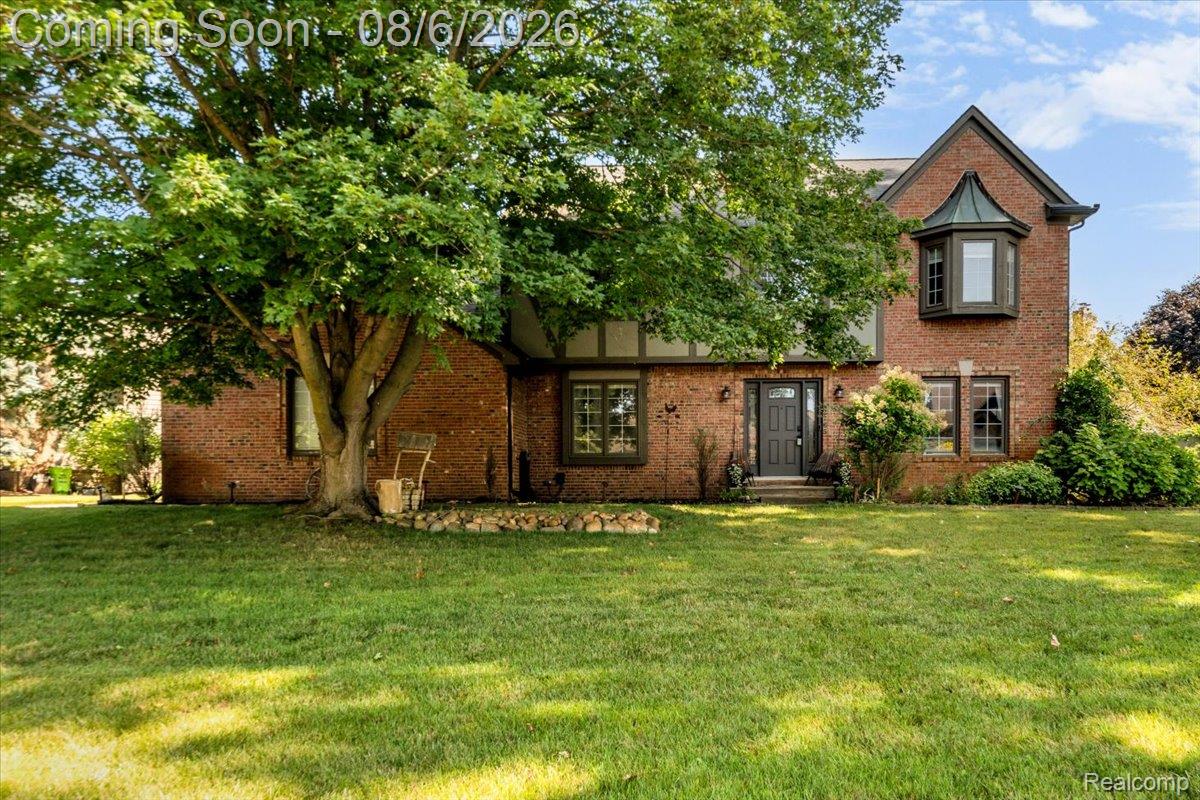
Welcome to this stunning two-story Tudor Colonial in the desirable Hunter Heights subdivision. Set in a quiet neighborhood within the West Bloomfield School District, this spacious home offers timeless charm, modern updates, and exceptional curb appeal. Featuring four bedrooms, two full bathrooms, and two half bathrooms, the home includes a spacious primary suite with a walk-in closet and an updated primary bath featuring a walk-in shower and dual sinks. Beautiful hardwood flooring runs throughout the main living areas, complemented by an updated kitchen with stylish stone countertops and updated bathrooms. The finished lower level provides additional living space, perfect for a recreation room, home office, gym, or entertainment area, along with abundant storage. Outside, enjoy a fenced backyard, back deck, and relaxing spa/hot tub—ideal for entertaining or unwinding at the end of the day. Additional highlights include main floor laundry, a three-stall garage, brick exterior, generous storage, and beautifully maintained landscaping. This exceptional Hunter Heights home offers comfort, character, and convenience in a highly sought-after West Bloomfield location.

Save
Ask
Tour
Hide
Share
Listing Snapshot
Price 
$450,000
Days On Site 
3 Days
Bedrooms 
4
Inside Area (SqFt) 
3,800 sqft
Total Baths 
4
Full Baths 
2
Partial Baths 
2
Lot Size 
0.37 Acres
Year Built 
1986
MLS® Number 
20261060478
Status 
Active
Property Tax 
$6,643
HOA/Condo/Coop Fees 
N/A
Sq Ft Source 
Public Records
Friends & Family
Recent Activity
yesterdayStatus changed to Active
yesterdayListing updated with changes from the MLS®
3 days agoListing first seen on site
General Features
Acres 
0.37
Cross Street 
Hiller & Commerce
Disclosures 
Taxes Homestead Exempt
Garage 
Yes
Garage Spaces 
3
Levels 
Two
Parking 
AttachedGarage Faces Side
Property Sub Type 
Single Family Residence
Sewer 
Public Sewer
Special Circumstances 
Standard
SqFt Above 
2438
SqFt Below 
1362
Style 
ColonialTraditionalTudor
Utilities 
Underground Utilities
Water Source 
PrivateWell
Interior Features
Appliances 
Gas Water HeaterConvection OvenDishwasherDisposalDryerFree-Standing Gas OvenFree-Standing RefrigeratorMicrowaveRange HoodStainless Steel Appliance(s)Vented Exhaust FanWater Softener Owned
Basement 
FinishedFullSump Pump
Cooling 
Ceiling Fan(s)Central Air
Fireplace 
Yes
Fireplace Features 
Family RoomWood Burning
Furnished 
Unfurnished
Heating 
Exhaust FanForced AirNatural Gas
Interior 
Entrance Foyer
Laundry Features 
Electric Dryer HookupLaundry RoomWasher Hookup
Spa 
Yes
BathFull 
Dimensions - 6 X 10Level - Second
BathLav 
Level - Basement
Bedroom 
Dimensions - 11 X 13Level - Second
BreakfastNookRoom 
Dimensions - 12 X 14
Dining Room 
Dimensions - 12 X 12
Family Room 
Dimensions - 15 X 21
Kitchen 
Dimensions - 12 X 18
Laundry 
Dimensions - 5 X 8
Library 
Dimensions - 12 X 14
Master Bathroom 
Dimensions - 10 X 11Level - Second
Master Bedroom 
Dimensions - 12 X 15Level - Second
Save
Ask
Tour
Hide
Share
Exterior Features
Construction Details 
BrickStucco
Fencing 
Back YardFenced
Patio And Porch 
DeckPatio
Pool Features 
None
Roof 
Asphalt
Spa 
Yes
Community Features
Building Access 
LowerLevelwSteps
Financing Terms Available 
CashConventional
MLS Area 
Area02181WestBloomfieldTwp
Roads 
Paved
School District 
WestBloomfield
Schools
School District
WestBloomfield
Elementary School
Unknown
Middle School
Unknown
High School
Unknown
Listing courtesy of Real Broker, LLC Troy: [email protected]


IDX provided courtesy of Realcomp II Ltd. via RealcompIILtd. Copyright © 2026 Realcomp II Ltd. Shareholders.

IDX information is provided exclusively for consumers' personal, non-commercial use and may not be used for any purpose other than to identify prospective properties consumers may be interested in purchasing and that the data is deemed reliable but not guaranteed accurate by the MLS.

Neighborhood & Commute
Source: Walkscore
Save
Ask
Tour
Hide
Share