Save
Ask
Tour
Hide
Share
$695,000
New Listing

24307 Padstone Drive
Lyon Charter Township, MI 48178

For Sale|Single Family Residence|Active
5
Beds
5
Total Baths
4
Full Baths
1
Partial Bath
4,815
SqFt
$144
/SqFt
2006
Built
Subdivision:
PINEHURST ACRES CONDO OCCPN 1887
County:
Oakland
Upcoming Open Houses
Sun, Aug 9, 11:00 AM - 1:30 PM
24307 Padstone Drive24307 Padstone Drive24307 Padstone Drive24307 Padstone Drive
Save
Ask
Tour
Hide
Share

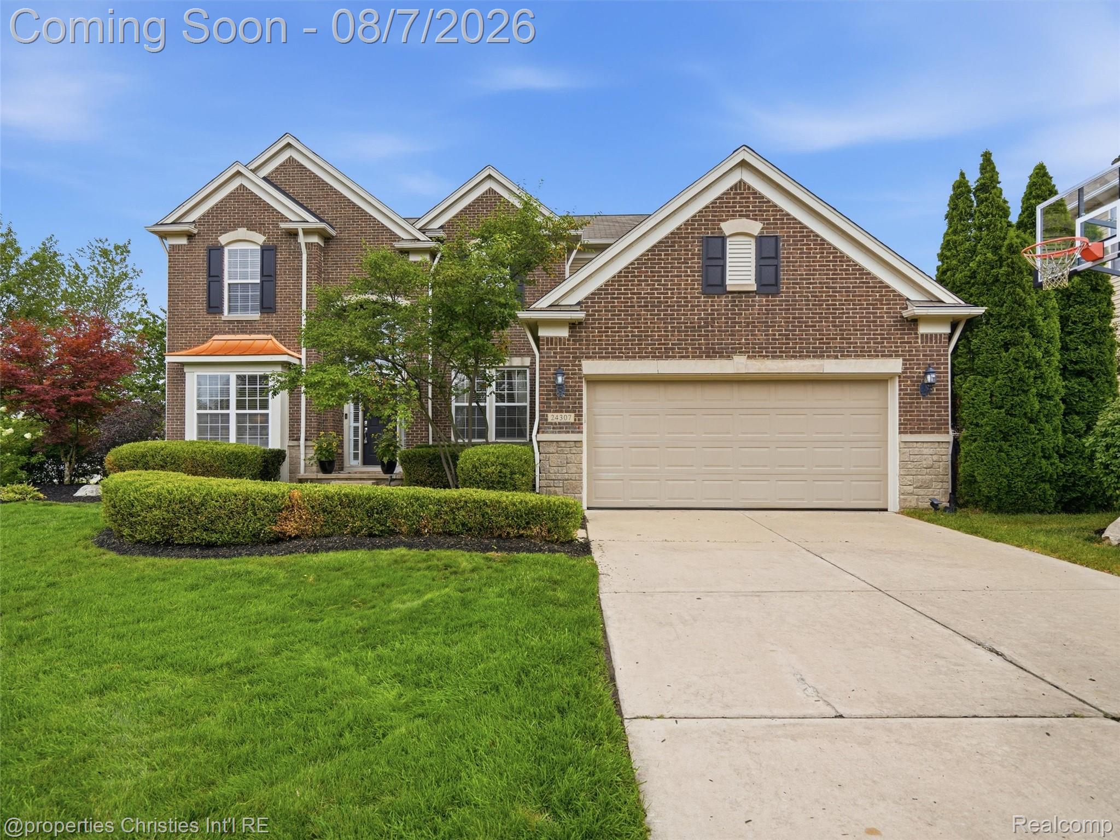
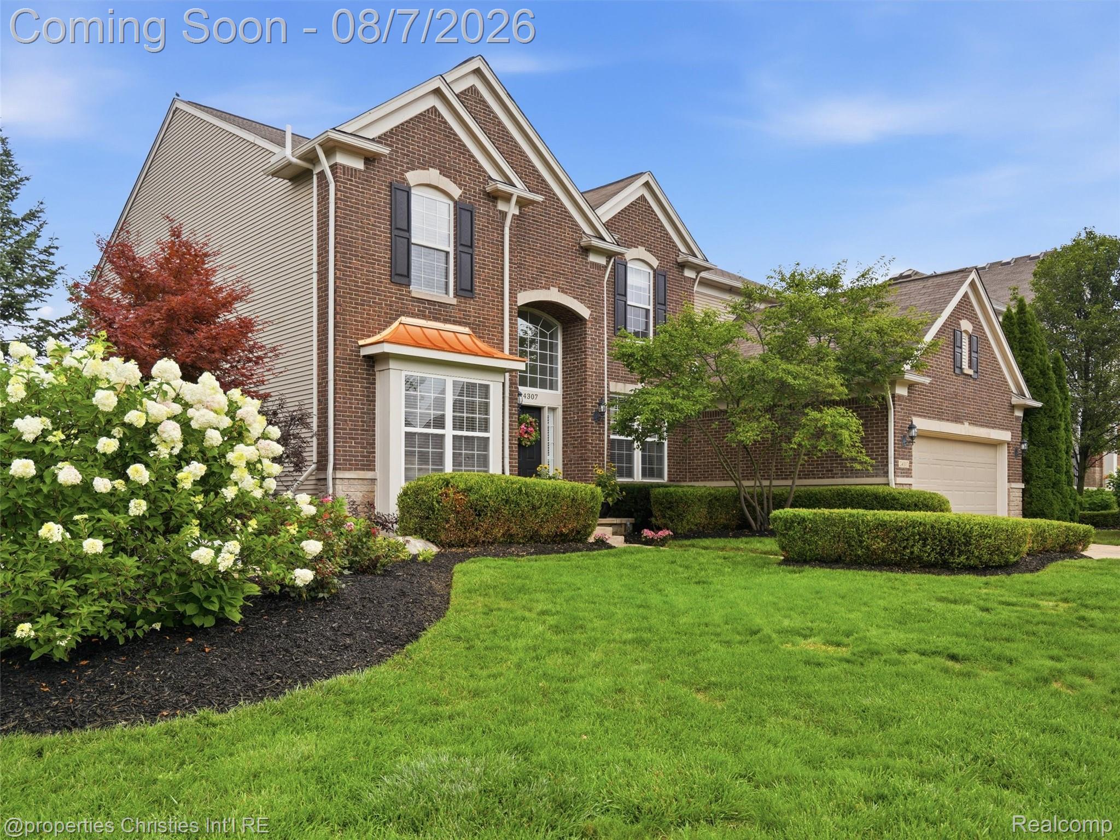
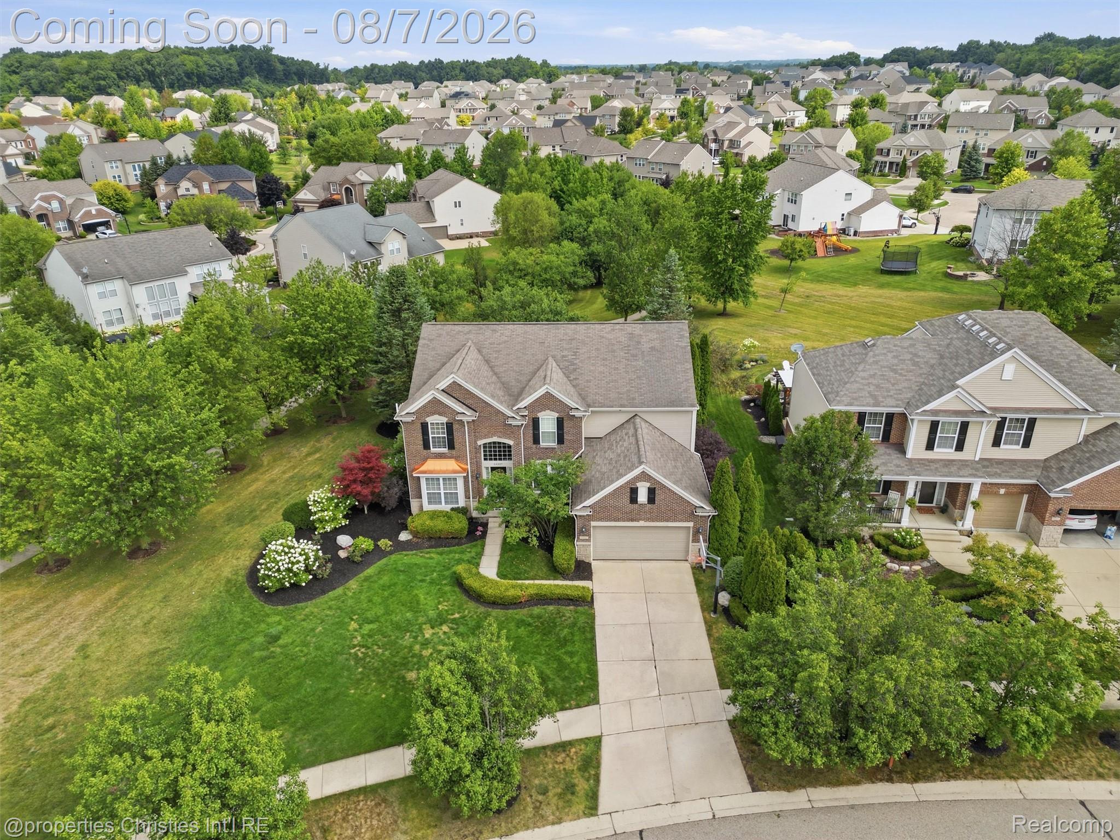
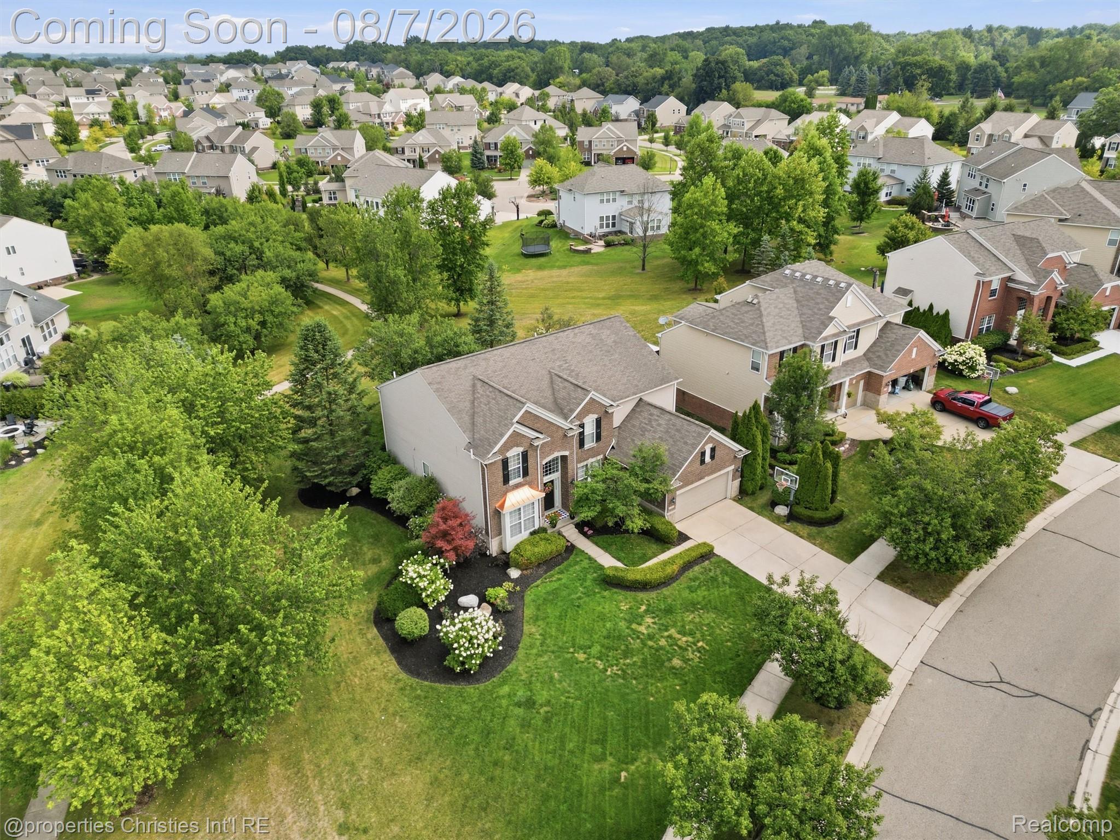
The model home that started it all for one of the area's most sought after neighborhoods. Built in 2006 by the original Pulte team, this home is a showcase of the craftsmanship and thoughtful layout that made this builder a favorite... custom millwork, an expansive and traditionally modern feel and wide open spaces that feel fresh throughout. Freshly updated with new kitchen quartz countertops, gorgeous premium LVP flooring throughout the first floor, and professional paint from top to bottom. Upstairs you'll find four spacious bedrooms, including a primary suite, a private junior suite, and large Jack and Jill bedrooms. Downstairs, the finished basement offers a fifth bedroom with egress window, walk-in closet, plus a full bath just steps away. Working from home? The first floor office shares a double sided fireplace and soaks up natural light from oversized windows. The real showstopper below is the massive gathering room with its own fireplace to keep things cozy on movie nights, plus a bar for entertaining and extra flex space perfect for a playroom or home gym. A layout built for multi generational living. First floor laundry with a custom mudroom drop area keeps coats and bags right where they belong, plus a new tankless water heater and new sump pump with backup for real peace of mind. Set on a corner lot that lives noticeably larger than its neighbors, this property offers mature landscaping, a low maintenance Trex deck with no staining required, and a sense of privacy that newer builds just can't replicate. Head over to the community pool, clubhouse and playground included in your HOA. Tucked in the South Lyon school district, 10 minutes from five golf courses, and surrounded by an incredible network of walking and biking trails. Ever wondered what it would be like to own a premium model home? Here's your chance.

Save
Ask
Tour
Hide
Share
Listing Snapshot
Price 
$695,000
Days On Site 
0 Days
Bedrooms 
5
Inside Area (SqFt) 
4,815 sqft
Total Baths 
5
Full Baths 
4
Partial Baths 
1
Lot Size 
0.22 Acres
Year Built 
2006
MLS® Number 
20261060444
Status 
Active
Property Tax 
$6,995
HOA/Condo/Coop Fees 
$79.17 monthly
Sq Ft Source 
Public Records
Friends & Family
Recent Activity
7 hours agoStatus changed to Active
7 hours agoListing updated with changes from the MLS®
18 hours agoListing first seen on site
General Features
Acres 
0.22
Attached Garage 
Yes
Cross Street 
N of 10 MILE/E of GRISWOLD
Disclosures 
Taxes Homestead Exempt
Garage 
Yes
Garage Spaces 
2
Levels 
Two
Parking 
AttachedDirect AccessHeated Garage
Pets 
Yes
Property Sub Type 
Single Family Residence
Security 
Security System OwnedSmoke Detector(s)
Sewer 
Public Sewer
Special Circumstances 
Standard
SqFt Above 
3160
SqFt Below 
1655
Style 
Colonial
Utilities 
Cable AvailableUnderground Utilities
Interior Features
Appliances 
Bar FridgeDishwasherDisposalFree-Standing Gas RangeFree-Standing RefrigeratorMicrowave
Basement 
FinishedSump Pump
Cooling 
Ceiling Fan(s)Central Air
Fireplace 
Yes
Fireplace Features 
BasementGreat Room
Heating 
Forced AirNatural Gas
Interior 
Central VacuumEntrance FoyerHigh Speed InternetSmart Thermostat
Laundry Features 
Gas Dryer HookupLaundry Room
BathFull 
Dimensions - 10 X 8Level - Second
BathLav 
Dimensions - 8 X 6
Bedroom 
Dimensions - 17 X 14Level - Basement
BreakfastNookRoom 
Dimensions - 17 X 8
ButlersPantry 
Dimensions - 4 X 4
Dining Room 
Dimensions - 17 X 11
Great Room 
Dimensions - 20 X 19
Kitchen 
Dimensions - 17 X 10
Laundry 
Dimensions - 8 X 7
Library 
Dimensions - 14 X 11
Living Room 
Dimensions - 21 X 11
Master Bathroom 
Dimensions - 14 X 12Level - Second
Master Bedroom 
Dimensions - 19 X 18Level - Second
MudRoom 
Dimensions - 6 X 5
Other 
Dimensions - 29 X 10Level - Basement
Save
Ask
Tour
Hide
Share
Exterior Features
Construction Details 
BrickStoneVinyl Siding
Exterior 
Lighting
Fencing 
Invisible
Lot Features 
On Golf CourseCorner LotNear Golf Course
Other Structures 
Gazebo
Patio And Porch 
DeckPorch
Pool Features 
Community
Road Frontage 
Other
Roof 
Asphalt
Community Features
Accessibility Features 
Safe Emergency Egress from Home
Association Dues 
950
Building Access 
GroundLevelwSteps
Community Features 
PoolClubhouseSidewalks
Financing Terms Available 
CashConventional
HOA Fee Frequency 
Annually
MLS Area 
Area02211LyonTwp
Roads 
Paved
School District 
SouthLyon
Schools
School District
SouthLyon
Elementary School
Unknown
Middle School
Unknown
High School
Unknown
Listing courtesy of @properties Christie's Int'l RE Northville: [email protected]


IDX provided courtesy of Realcomp II Ltd. via RealcompIILtd. Copyright © 2026 Realcomp II Ltd. Shareholders.

IDX information is provided exclusively for consumers' personal, non-commercial use and may not be used for any purpose other than to identify prospective properties consumers may be interested in purchasing and that the data is deemed reliable but not guaranteed accurate by the MLS.

Neighborhood & Commute
Source: Walkscore
Save
Ask
Tour
Hide
Share