
43160 Atwood Avenue 10Novi City, MI 48375
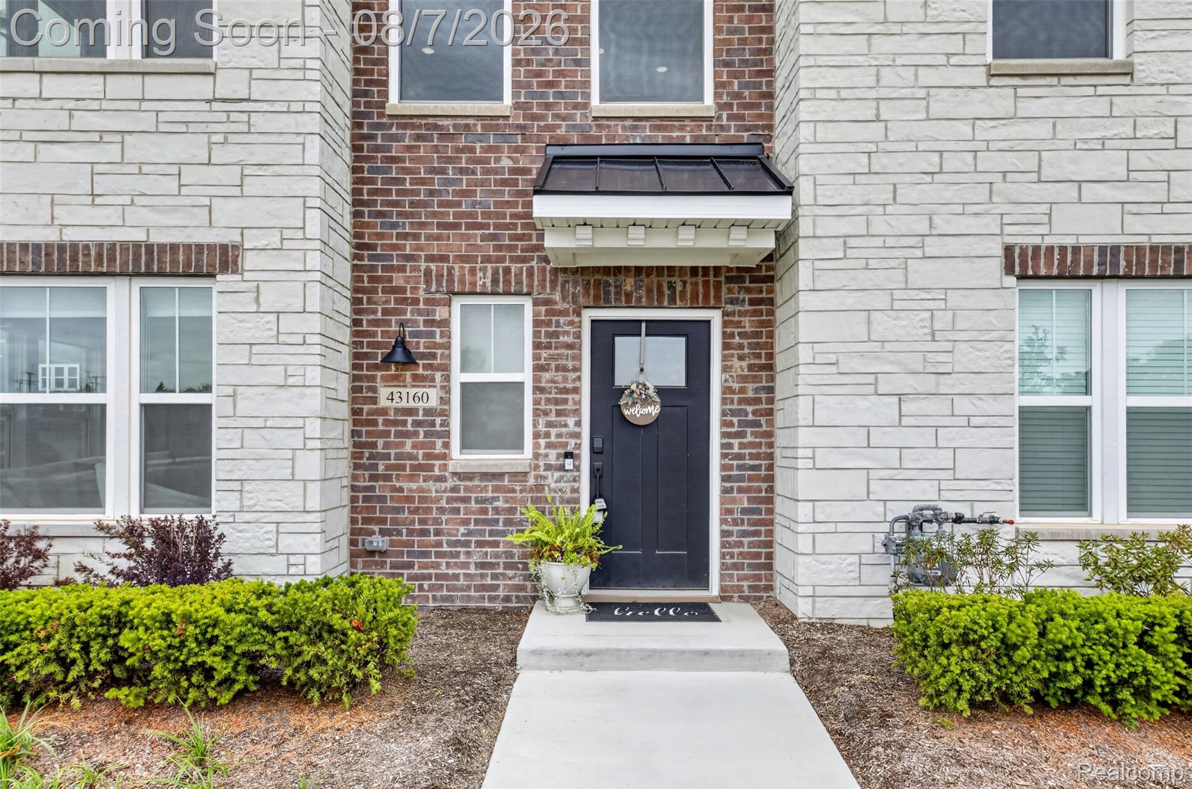
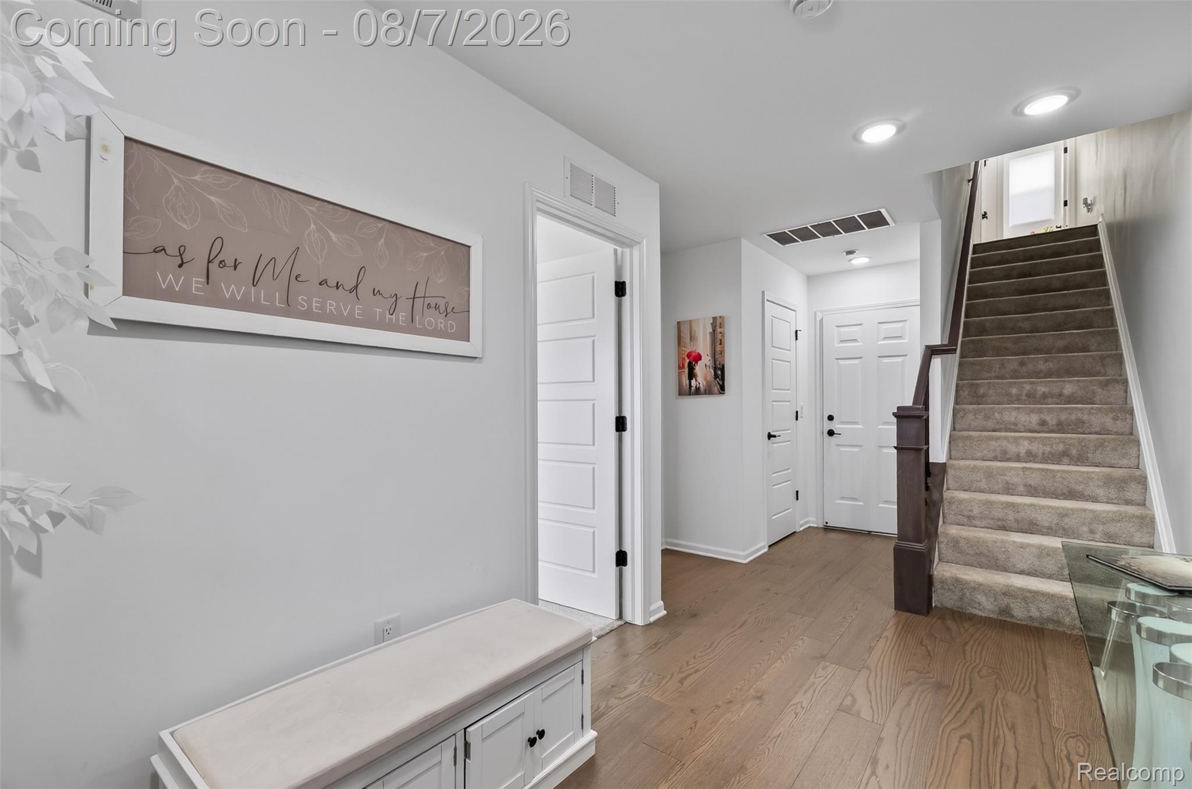
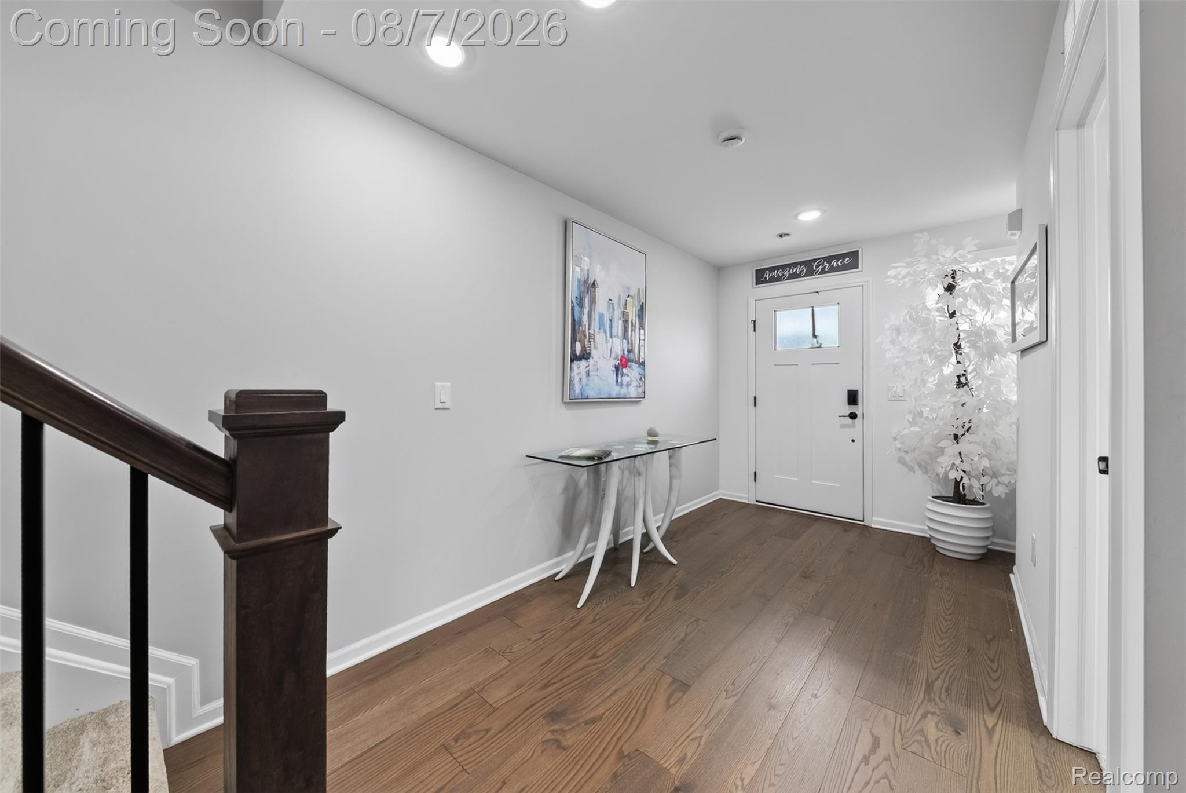
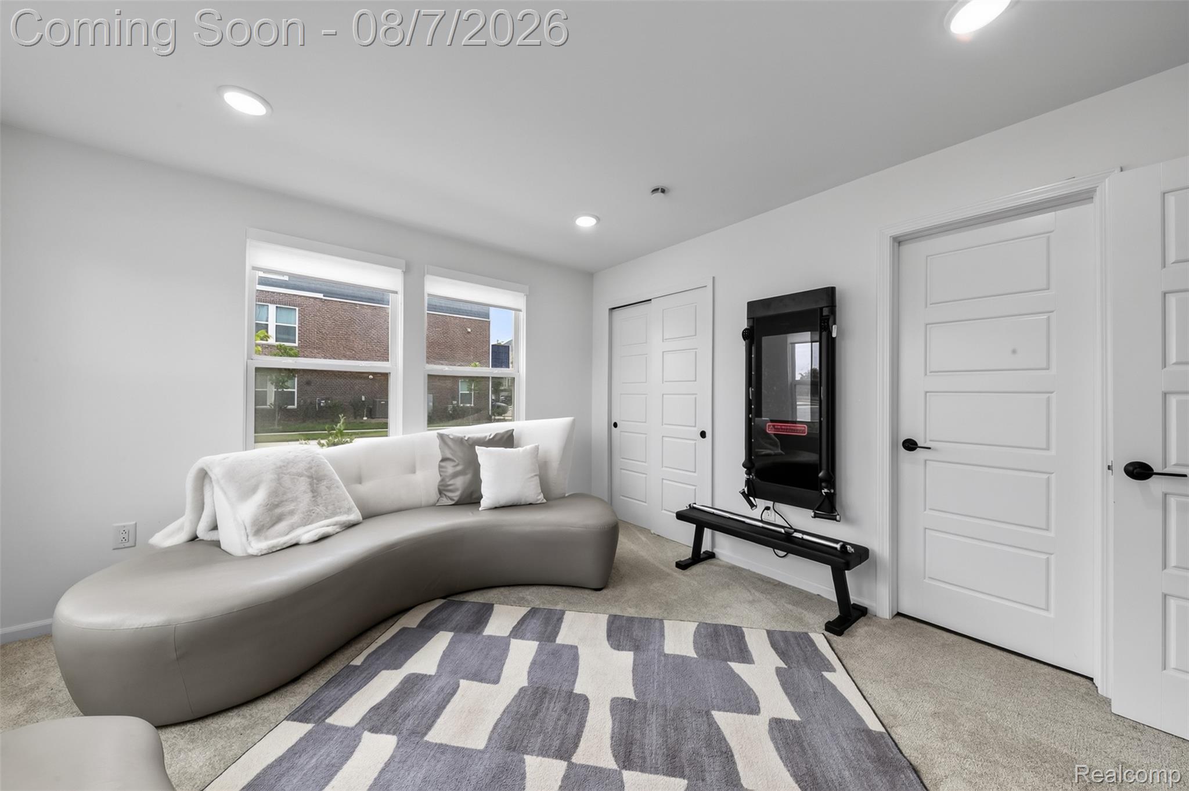
Luxury Living at Novi's The Townes at Main Street subdivision! Welcome home to this stunning, almost-new, 4 bedroom, 3.5 bath end-unit townhome offering the perfect blend of luxury, style and convenience. Thoughtfully designed with an open-concept main living area, this exceptional home is ideal for both everyday living and entertaining. The premium kitchen is a true showpiece featuring elegant quartz countertops, tiled backsplash, soft-close cabinetry, gorgeous stainless steel appliances and abundant workspace. The kitchen flows seamlessly into the dining and living areas, with direct access to a balcony where you can enjoy your morning coffee or relax at the end of the day. A desirable main-level bedroom and full bathroom provides flexible living space for guests, a home office or multi-generational living. Upstairs the luxurious primary suite offers a peaceful retreat with a spacious en-suite bath and generous walk-in closet. Two additional bedrooms, a full bath and laundry space complete the upper level. Gorgeous wood flooring on main level and recessed lighting throughout. 2 car attached garage. Ideally located in the award-winning Novi school district, near premier shopping, including Twelve Oaks Mall, dining, parks and expressways, this beautiful townhome offers low-maintenance living in a desirable location. Simply move in and enjoy!
| a month ago | Status changed to Active | |
| a month ago | Listing updated with changes from the MLS® | |
| a month ago | Listing first seen on site |

IDX provided courtesy of Realcomp II Ltd. via RealcompIILtd. Copyright © 2026 Realcomp II Ltd. Shareholders.
IDX information is provided exclusively for consumers' personal, non-commercial use and may not be used for any purpose other than to identify prospective properties consumers may be interested in purchasing and that the data is deemed reliable but not guaranteed accurate by the MLS.
Did you know? You can invite friends and family to your search. They can join your search, rate and discuss listings with you.