
1960 Bloomfield Oaks DriveWest Bloomfield Charter Township, MI 48324
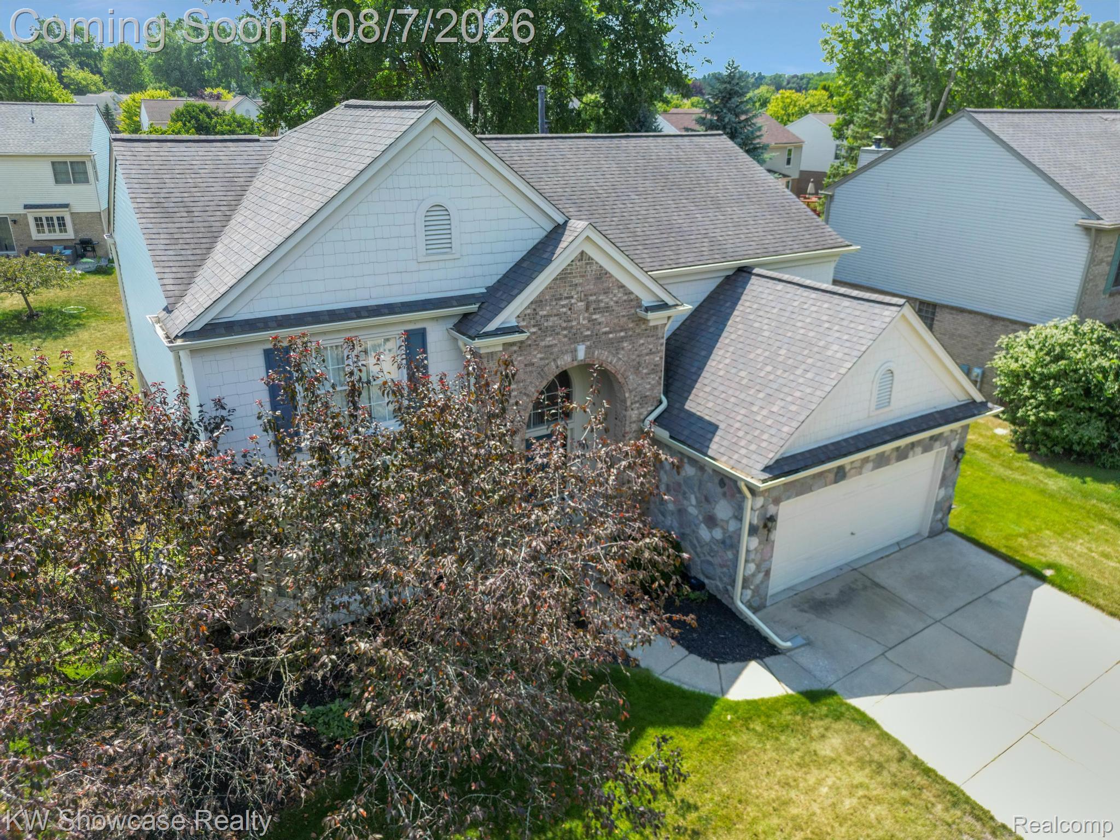
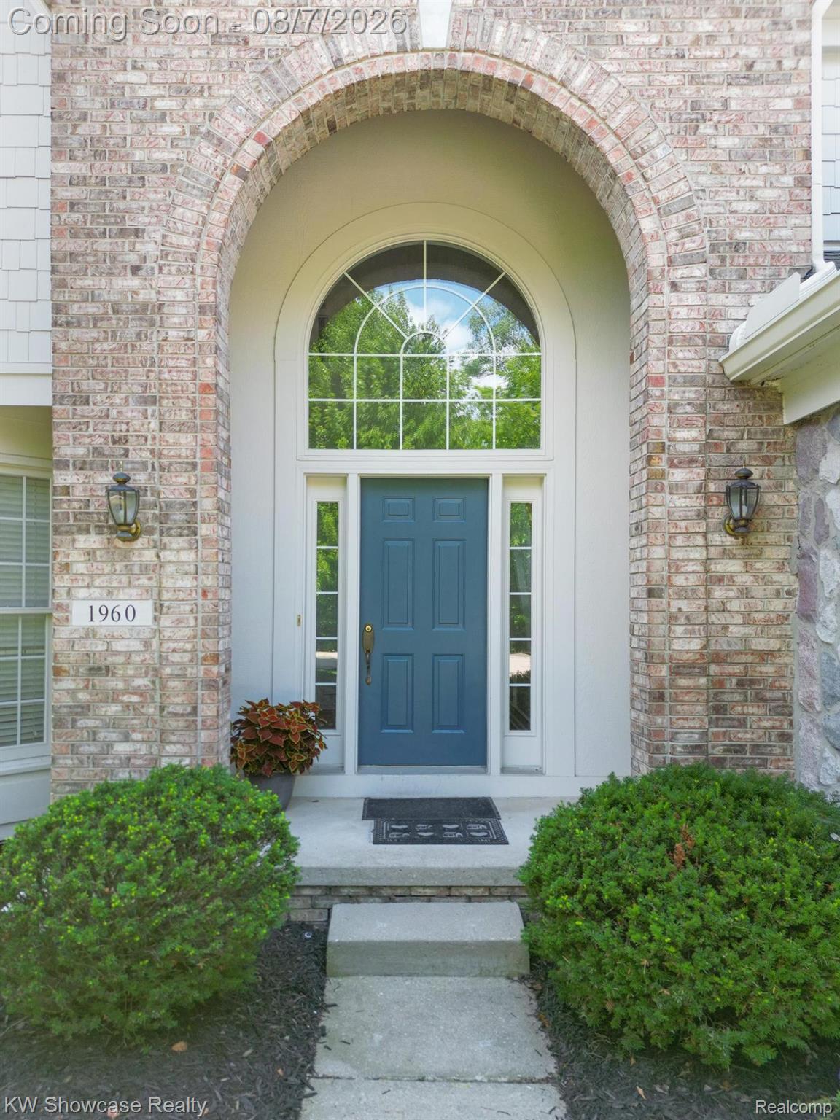
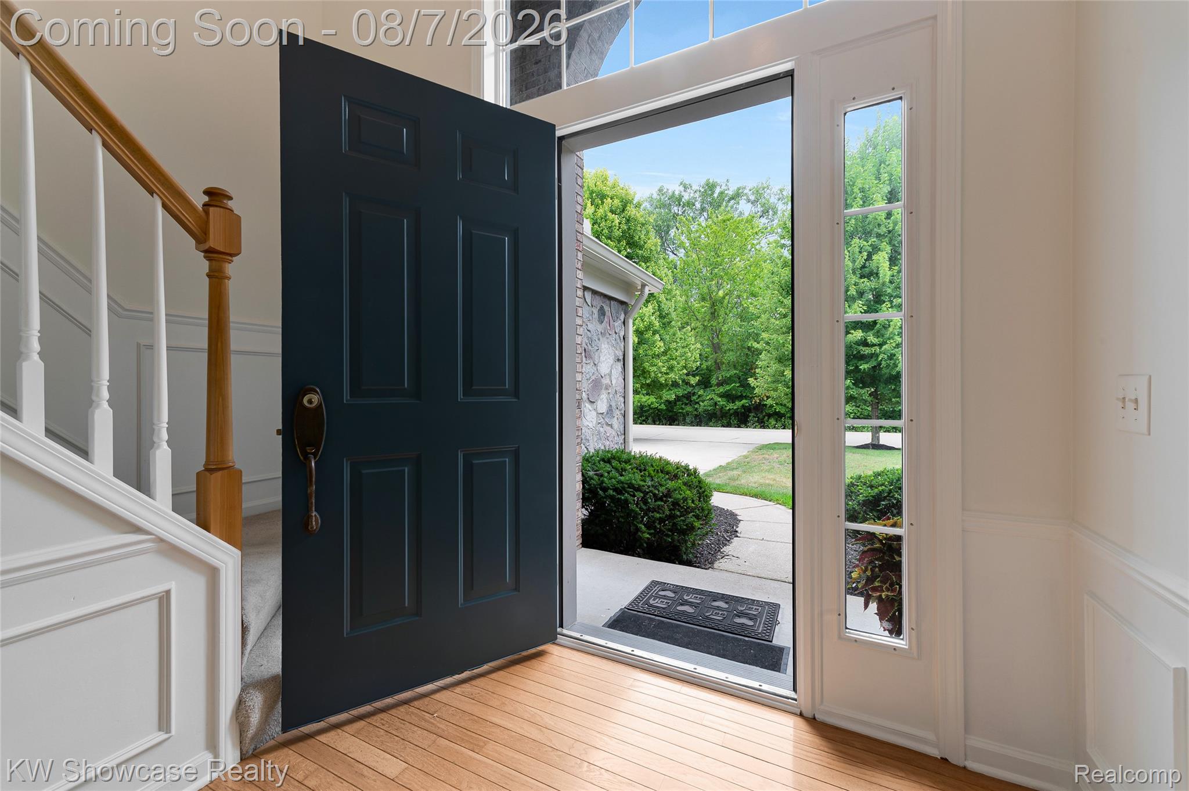
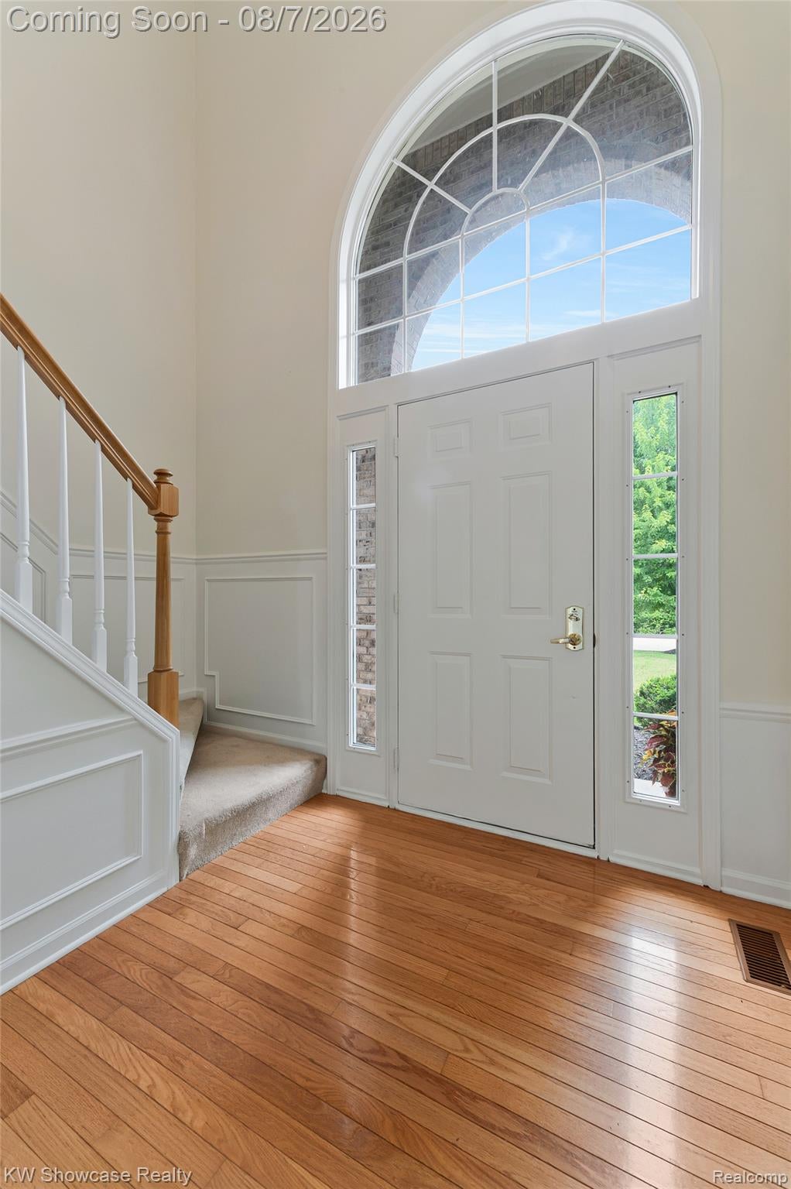
Welcome to this beautifully maintained colonial in the highly desirable Woodlands of West Bloomfield! Offering timeless curb appeal and a bright, spacious floor plan, this home is ready for its next chapter. A dramatic two-story foyer with hardwood floors and abundant natural light welcomes you inside. The main level features generous living and dining rooms, a private office or flex space, and a spacious family room with a cozy fireplace that opens to the kitchen. Designed for both everyday living and entertaining, the kitchen offers abundant cabinetry and counter space, a large center island with seating, a built-in planning desk, and a bright breakfast nook overlooking the backyard. Upstairs, you'll find spacious bedrooms, including a generous primary suite with plenty of room to create your own private retreat. The unfinished basement offers exceptional storage and endless finishing potential and is already prepped for a future bathroom, making it even easier to expand the living space to fit your needs. The current owners have taken great pride in maintaining the home, completing fresh interior paint and HVAC duct cleaning in 2026, exterior painting in 2022, installing new 6-inch gutters and a gas range in 2024, and replacing the dishwasher in 2023.
| 2 days ago | Status changed to Active | |
| 2 days ago | Listing updated with changes from the MLS® | |
| 5 days ago | Listing first seen on site |

IDX provided courtesy of Realcomp II Ltd. via RealcompIILtd. Copyright © 2026 Realcomp II Ltd. Shareholders.
IDX information is provided exclusively for consumers' personal, non-commercial use and may not be used for any purpose other than to identify prospective properties consumers may be interested in purchasing and that the data is deemed reliable but not guaranteed accurate by the MLS.
Did you know? You can invite friends and family to your search. They can join your search, rate and discuss listings with you.