Save
Ask
Tour
Hide
Share
$5,950,000
3 Days On Site

1230 Latham Street
Birmingham City, MI 48009

For Sale|Single Family Residence|Active
5
Beds
8
Total Baths
6
Full Baths
2
Partial Baths
7,239
SqFt
$822
/SqFt
2025
Built
Subdivision:
J LEE BAKER CO'S BIRMINGHAM HILLS SUB
County:
Oakland
1230 Latham Street1230 Latham Street1230 Latham Street1230 Latham Street
Save
Ask
Tour
Hide
Share

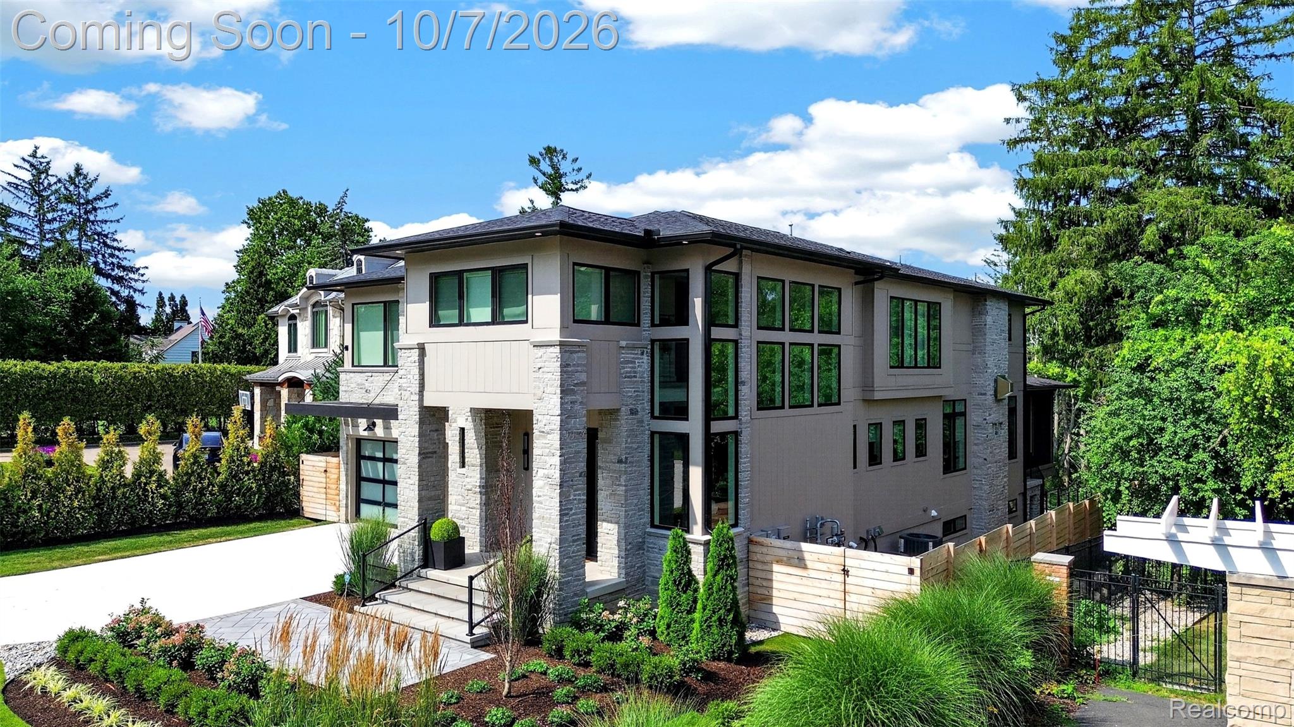
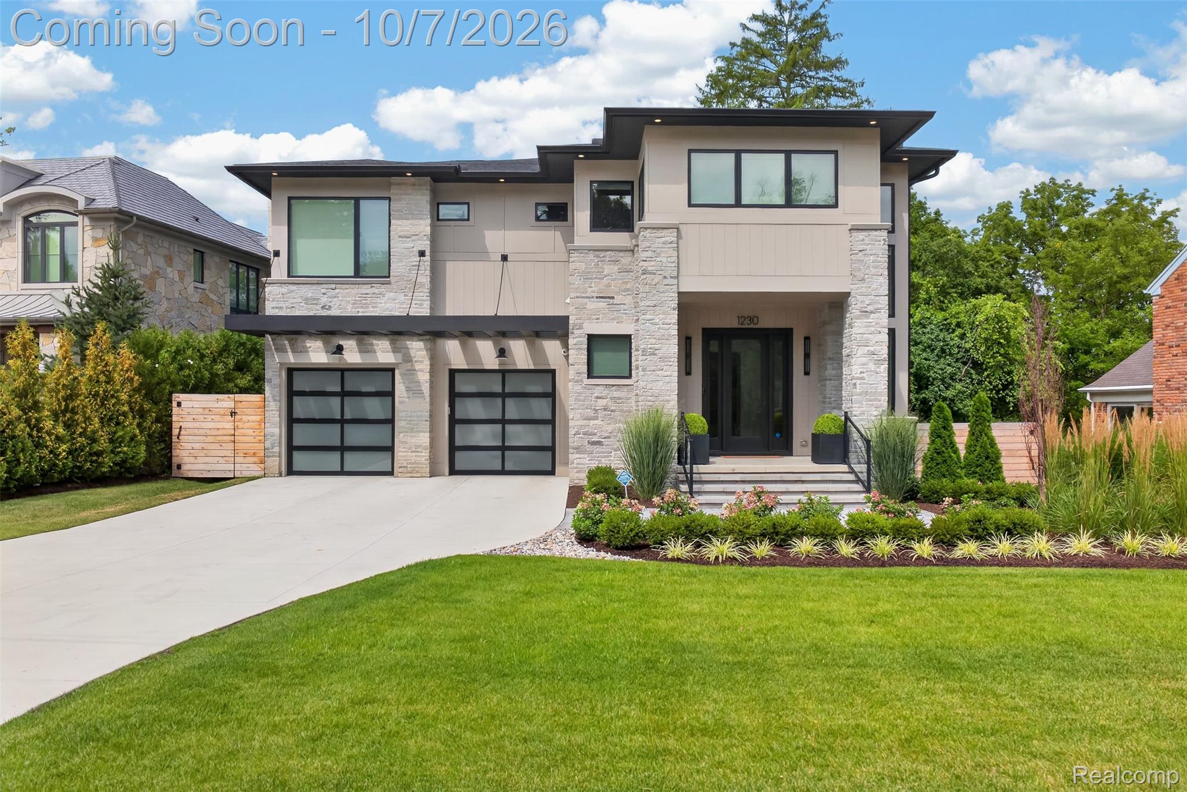
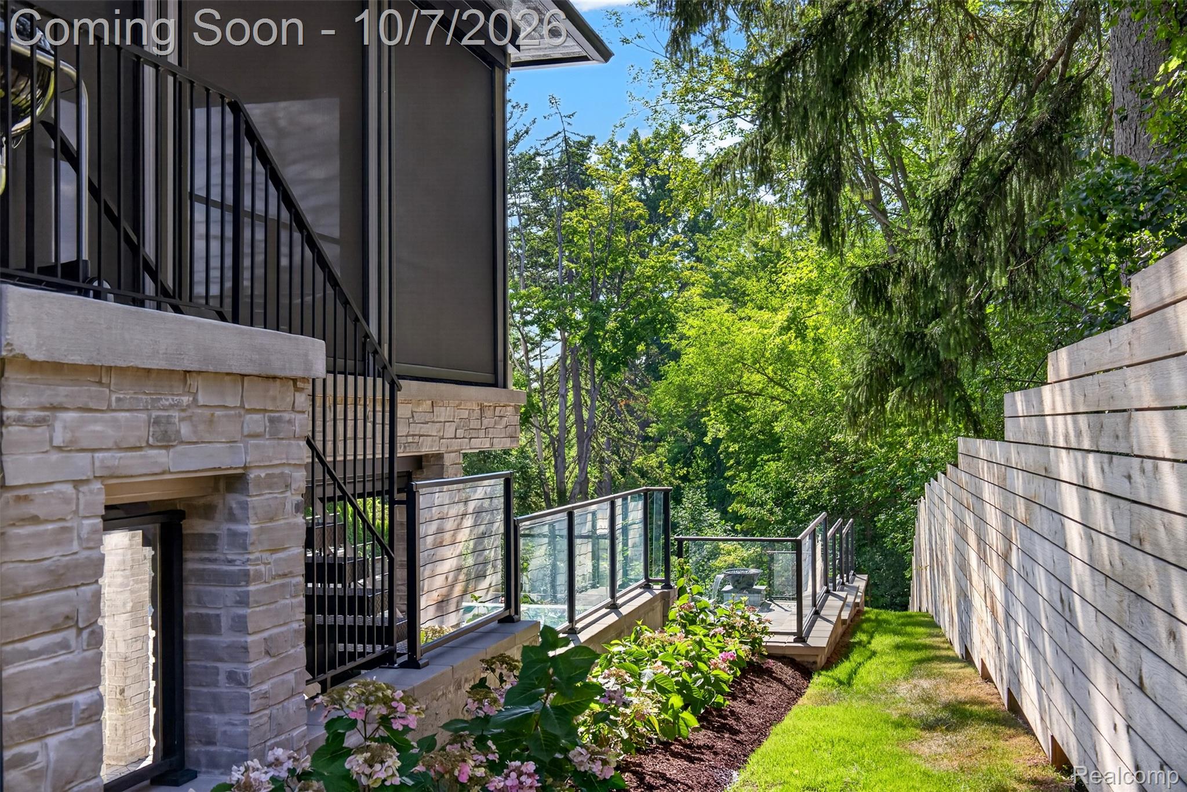
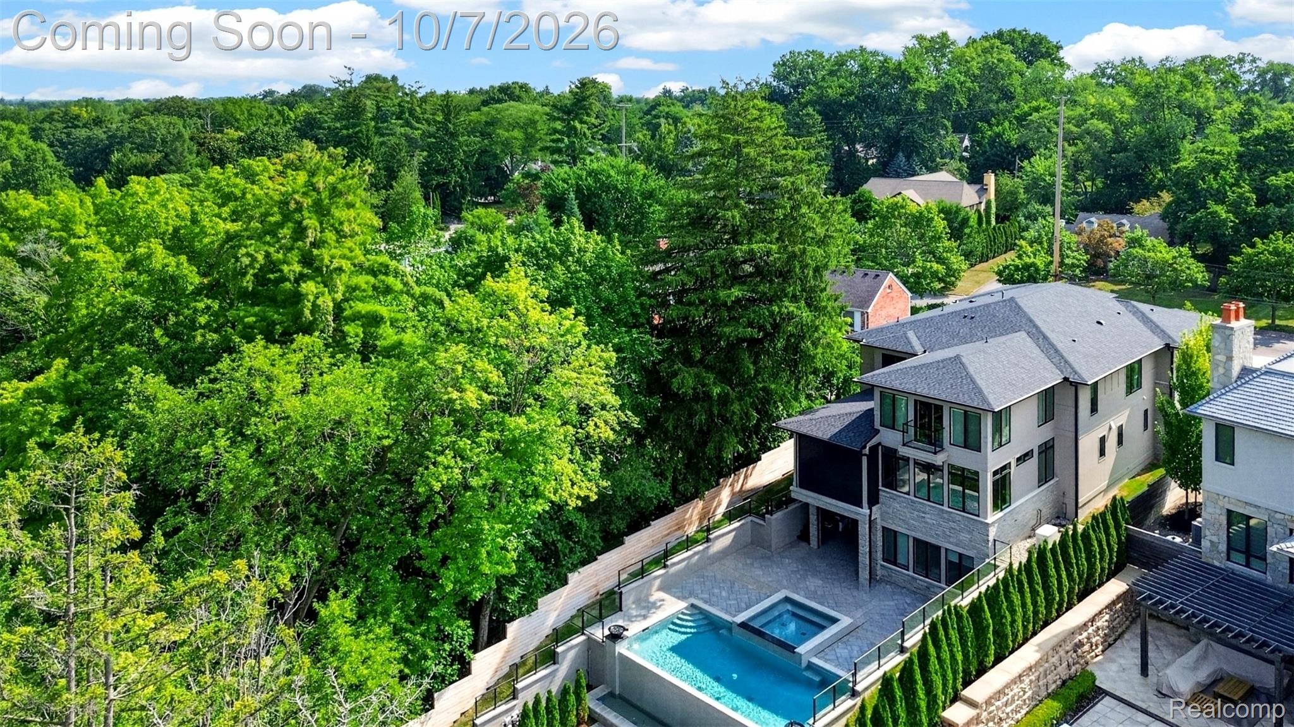
Discover an extraordinary architectural triumph along the pristine banks of the Rouge River. Encompassing over 7,200 square feet of meticulously curated living space, this modern estate seamlessly combines grand-scale design, soaring volume, and sophistication. Inside, double-height ceilings and floor-to-ceiling windows flood the bright, open living areas with natural light and dramatic river vistas. The main chef’s kitchen features waterfall quartz countertops, a custom center island, elite integrated appliances, bespoke cabinetry, and luxury fixtures—flowing into an airy formal dining space. A tailored executive home office with custom millwork provides a private workspace. Two staircases—including one conveniently off the main living space—provide seamless access to the upper level. The upper level features an opulent primary suite with a spa-inspired bath, two custom walk-in dressing rooms, a cozy gas fireplace, and a private Juliet balcony. Four additional en-suite bedrooms, a second office or study, and an upper-level laundry suite complete the floor. Designed for multi-level entertaining, the walk-out lower level offers a private retreat with a dedicated fitness space, therapeutic infrared sauna, secondary kitchen, and versatile flex areas for media, games, or social gatherings. Step outside into a resort-style oasis anchored by an infinity-edge saltwater pool with ambient flame bowls and a custom lower-level water feature, a relaxing spa, an outdoor fireplace, and multi-tiered stone terraces. The covered lanai includes automated electronic privacy shades and outdoor heaters, creating an all-season outdoor room overlooking the 285-foot-deep wooded grounds. This isn't just a home—it is a statement of timeless elegance and prestige. BATVAI. All measurements are approximate.

Save
Ask
Tour
Hide
Share
Listing Snapshot
Price 
$5,950,000
Days On Site 
3 Days
Bedrooms 
5
Inside Area (SqFt) 
7,239 sqft
Total Baths 
8
Full Baths 
6
Partial Baths 
2
Lot Size 
0.42 Acres
Year Built 
2025
MLS® Number 
20261060111
Status 
Active
Property Tax 
$50,831
HOA/Condo/Coop Fees 
N/A
Sq Ft Source 
N/A
Friends & Family
Recent Activity
2 days agoStatus changed to Active
2 days agoListing updated with changes from the MLS®
4 days agoListing first seen on site
General Features
Acres 
0.42
Attached Garage 
Yes
Cross Street 
W.Lincoln and Latham
Disclosures 
Taxes Not Homestead Exempt
Garage 
Yes
Garage Spaces 
2
Parking 
AttachedHeated GarageGarage Door Opener
Pets 
Yes
Property Sub Type 
Single Family Residence
Security 
Carbon Monoxide Detector(s)Security System OwnedSmoke Detector(s)24 Hour Security
Sewer 
Public Sewer
Special Circumstances 
Standard
SqFt Above 
5543
SqFt Below 
1696
Style 
Contemporary
Utilities 
Cable AvailableUnderground Utilities
Water Source 
Public
Interior Features
Appliances 
RefrigeratorOvenGas Water HeaterBuilt-In FreezerBuilt-In Gas RangeBuilt-In RefrigeratorBar FridgeConvection OvenDisposalExhaust FanENERGY STAR Qualified DryerENERGY STAR Qualified DishwasherENERGY STAR Qualified FreezerENERGY STAR Qualified RefrigeratorENERGY STAR Qualified WasherHumidifierMicrowaveRange HoodSelf Cleaning OvenWine Refrigerator
Basement 
FinishedFullWalk-Out AccessSump Pump
Cooling 
Central AirENERGY STAR Qualified Equipment
Electric 
Circuit BreakersGenerator
Fireplace 
Yes
Fireplace Features 
GasGreat RoomMaster Bedroom
Furnished 
Unfurnished
Heating 
Exhaust FanForced AirNatural GasZonedENERGY STAR Qualified Equipment
Interior 
Entrance FoyerHigh Speed InternetSmart Thermostat
Laundry Features 
Electric Dryer HookupLaundry RoomWasher Hookup
Window Features 
ENERGY STAR Qualified Windows
BathFull 
Dimensions - 14 X 8Level - Second
BathLav 
Dimensions - 7 X 5
Bedroom 
Dimensions - 17 X 17Level - Second
Dining Room 
Dimensions - 9 X 25
Family Room 
Dimensions - 18 X 24
FlexRoom 
Dimensions - 14 X 18Level - Basement
Game Room 
Dimensions - 15 X 23Level - Basement
Kitchen 
Dimensions - 19 X 25
Kitchen2nd 
Dimensions - 14 X 19Level - Basement
Laundry 
Dimensions - 9 X 8Level - Second
Living Room 
Dimensions - 18 X 22Level - Basement
Master Bathroom 
Dimensions - 18 X 14Level - Second
Master Bedroom 
Dimensions - 17 X 22Level - Second
Media Room 
Dimensions - 15 X 19Level - Basement
Save
Ask
Tour
Hide
Share
Exterior Features
Construction Details 
AsphaltConcreteStoneWood Siding
Exterior 
BalconyLighting
Fencing 
Back YardFenced
Lot Features 
On Golf CourseNear Golf CourseWooded
Patio And Porch 
CoveredPatioPorch
Pool Features 
In GroundOutdoor Pool
Roof 
ShingleAsphalt
View 
Water
Waterfront 
Yes
Waterfront Features 
River FrontWaterfront
Waterview 
Water
Windows/Doors 
ENERGY STAR Qualified Windows
Community Features
Accessibility Features 
Standby Generator
MLS Area 
Area02192Birmingham
School District 
Birmingham
Financing Terms Available 
CashConventional
Building Access 
GroundLevelwSteps
Roads 
Paved
Schools
School District
Birmingham
Elementary School
Unknown
Middle School
Unknown
High School
Unknown
Listing courtesy of Real Broker, LLC Birmingham: [email protected]


IDX provided courtesy of Realcomp II Ltd. via RealcompIILtd. Copyright © 2026 Realcomp II Ltd. Shareholders.

IDX information is provided exclusively for consumers' personal, non-commercial use and may not be used for any purpose other than to identify prospective properties consumers may be interested in purchasing and that the data is deemed reliable but not guaranteed accurate by the MLS.

Neighborhood & Commute
Source: Walkscore
Save
Ask
Tour
Hide
Share