Save
Ask
Tour
Hide
Share
$989,900
1 Day On Site

50940 Park Place Drive
Novi City, MI 48167

Single Family Residence|Coming Soon
4
Beds
4
Total Baths
3
Full Baths
1
Partial Bath
5,144
SqFt
$192
/SqFt
2001
Built
Subdivision:
PARK PLACE SUB-NOVI
County:
Oakland
50940 Park Place Drive50940 Park Place Drive50940 Park Place Drive50940 Park Place Drive
Save
Ask
Tour
Hide
Share

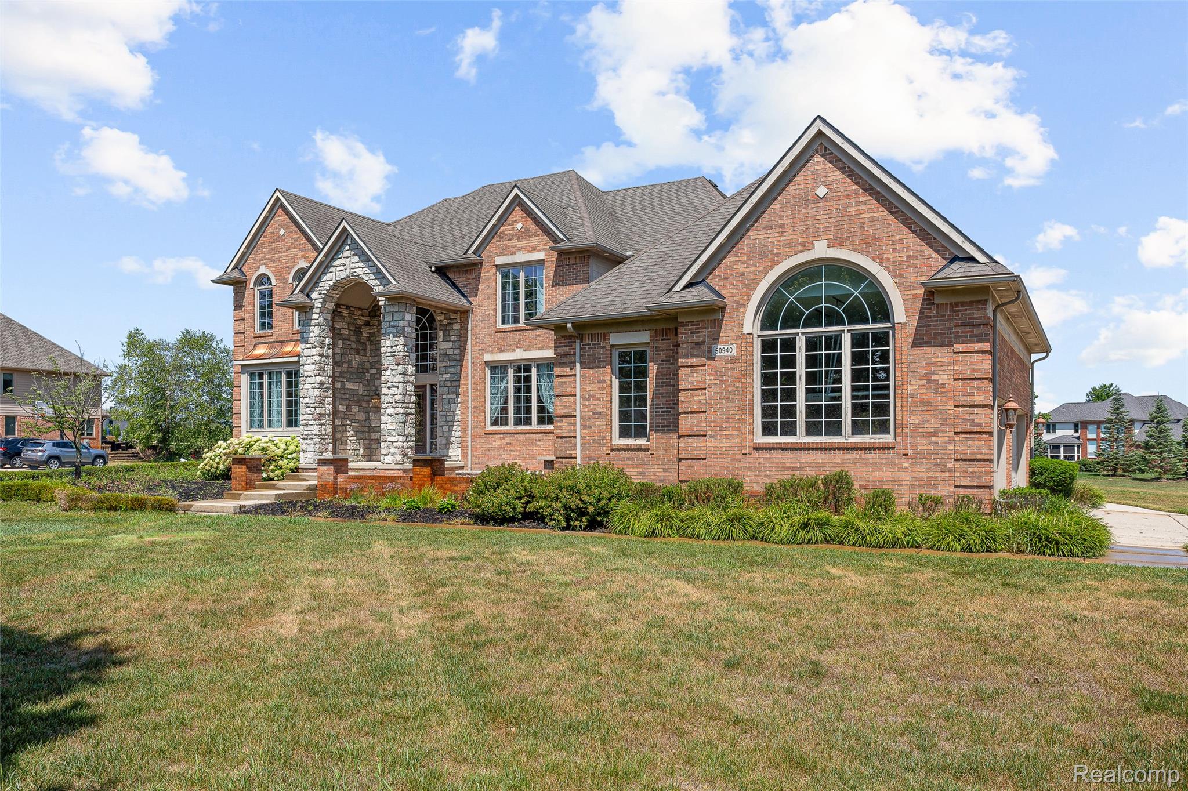
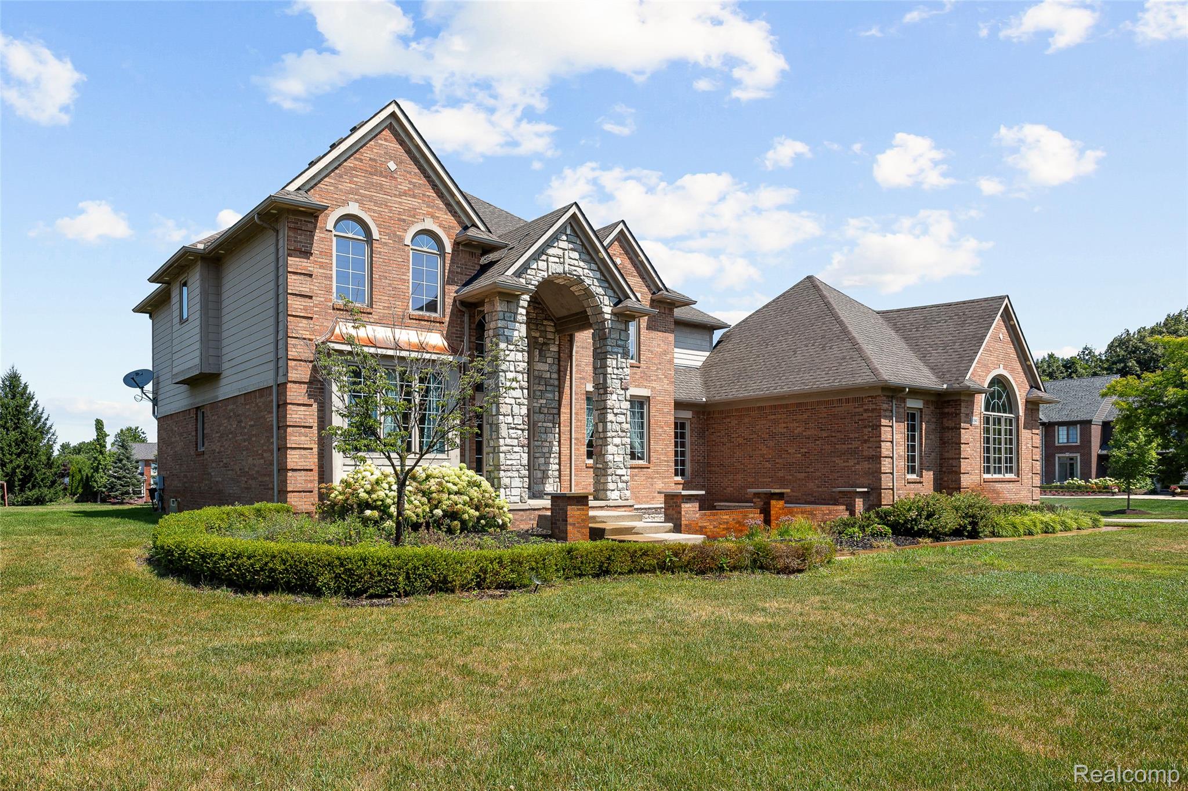
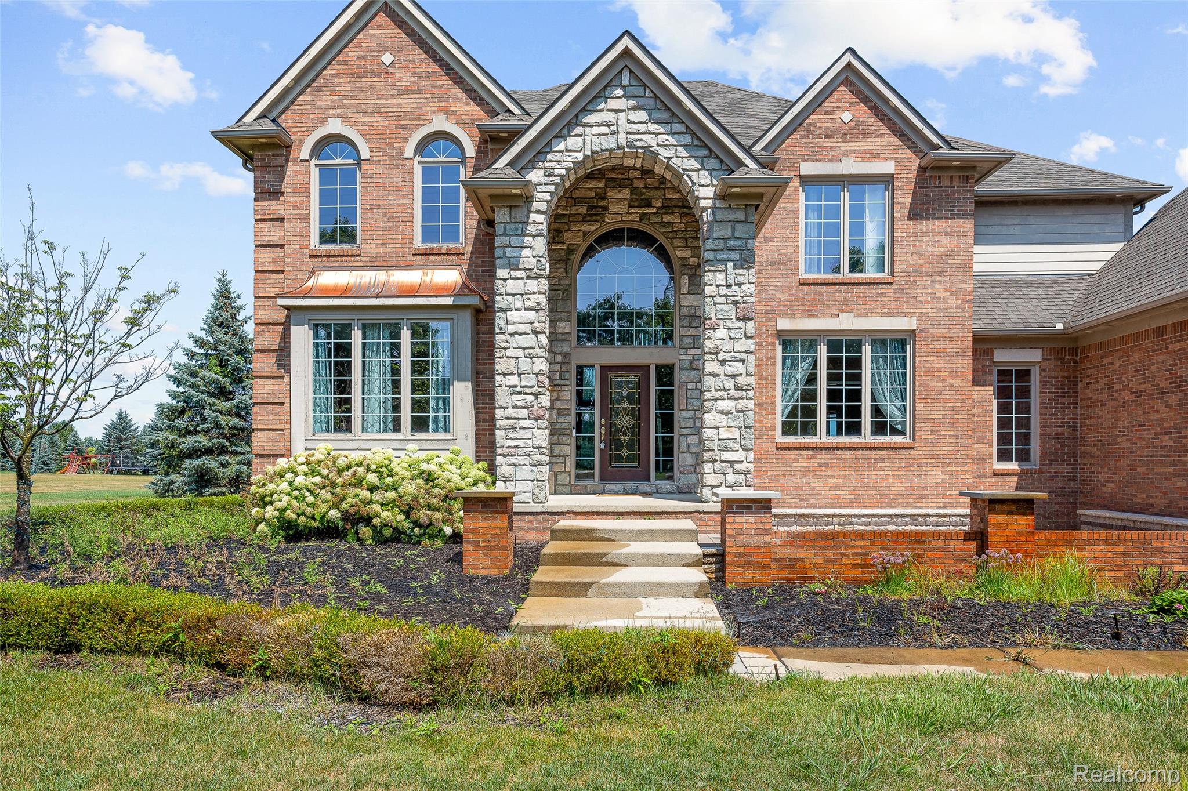
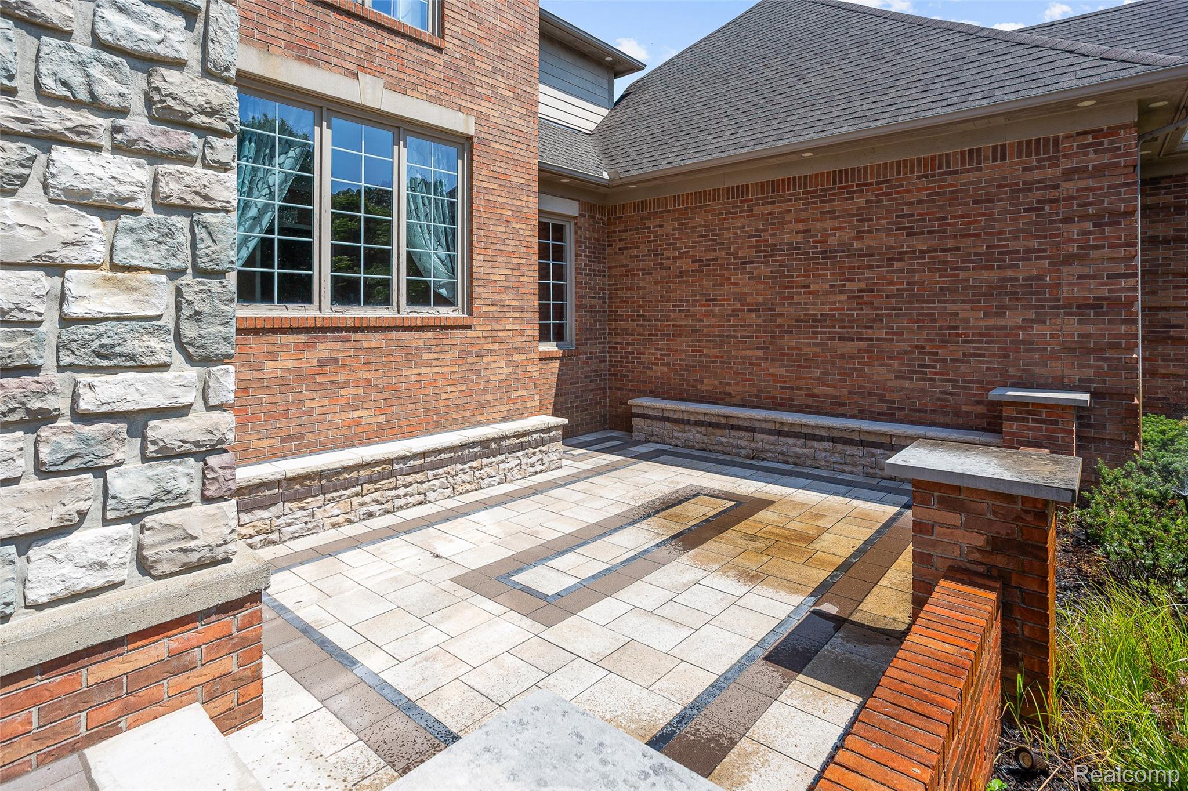
COMING SOON!!! Aug 12th. Welcome to 50940 Park Place.Dr. Located in a desirable Novi neighborhood with award winning Northville School, this Luxury and well maintained home has much to offer inside and out. Nestled on a huge 1.23 acre corner lot. Featuring an attractive and spacious floor plan with a beautiful great room leading into a thoughtfully designed kitchen, 4 generous sized bedrooms with the primary fit for a king and queen., 3.1 baths, finished basement with wet bar perfect for entertaining family and friends. Ample storage throughout. An attached 3 car garage providing secure parking and storage, and a patio, offering an inviting outdoor extension of the living space. Updates include Newer tile and carpet, Fridge 2021, washer and dryer 2023, oven 2024, Dishwasher, 2022, New well pump 2023, New water filtration system 2024.. All new light fixtures inside and outside the house 2024. This home is a much see to appreciate.

Save
Ask
Tour
Hide
Share
Listing Snapshot
Price 
$989,900
Days On Site 
1 Day
Bedrooms 
4
Inside Area (SqFt) 
5,144 sqft
Total Baths 
4
Full Baths 
3
Partial Baths 
1
Lot Size 
1.23 Acres
Year Built 
2001
MLS® Number 
20261060097
Status 
Coming Soon
Property Tax 
$13,123
HOA/Condo/Coop Fees 
$62.5 monthly
Sq Ft Source 
Public Records
Friends & Family
Recent Activity
yesterdayListing first seen on site
yesterdayListing updated with changes from the MLS®
General Features
Acres 
1.23
Cross Street 
N of Eight Mile Rd. E of Napier Rd
Disclosures 
Taxes Homestead Exempt
Garage 
Yes
Garage Spaces 
3
Levels 
Two
Parking 
AttachedDirect AccessGarage Door Opener
Property Sub Type 
Single Family Residence
Sewer 
Public Sewer
Special Circumstances 
Standard
SqFt Above 
3294
SqFt Below 
1850
Style 
Colonial
Utilities 
Underground Utilities
Water Source 
PrivateWell
Interior Features
Appliances 
Built-In Electric OvenDishwasherDouble OvenDryerElectric CooktopFree-Standing RefrigeratorMicrowaveWasher
Basement 
FinishedFull
Cooling 
Central Air
Fireplace 
Yes
Fireplace Features 
Great Room
Heating 
Forced AirNatural Gas
Interior 
Wet Bar
Laundry Features 
Laundry Room
BathFull 
Dimensions - 10 X 7Level - Basement
BathLav 
Dimensions - 7 X 6
Bedroom 
Dimensions - 11 X 12Level - Second
Dining Room 
Dimensions - 12 X 13
Great Room 
Dimensions - 17 X 18
Kitchen 
Dimensions - 22 X 19
Laundry 
Dimensions - 6 X 5
Library 
Dimensions - 12 X 12
Living Room 
Dimensions - 12 X 13
Master Bathroom 
Dimensions - 12 X 11Level - Second
Master Bedroom 
Dimensions - 19 X 19Level - Second
Save
Ask
Tour
Hide
Share
Exterior Features
Construction Details 
Brick
Lot Features 
Corner Lot
Patio And Porch 
PatioPorch
Pool Features 
None
Roof 
Asphalt
Community Features
Association Dues 
750
Building Access 
GroundLevel
Financing Terms Available 
CashConventional
HOA Fee Frequency 
Annually
MLS Area 
Area02223Novi
Roads 
Paved
School District 
Northville
Schools
School District
Northville
Elementary School
Unknown
Middle School
Unknown
High School
Unknown
Listing courtesy of Elegant Homes Realty: [email protected]


IDX provided courtesy of Realcomp II Ltd. via RealcompIILtd. Copyright © 2026 Realcomp II Ltd. Shareholders.

IDX information is provided exclusively for consumers' personal, non-commercial use and may not be used for any purpose other than to identify prospective properties consumers may be interested in purchasing and that the data is deemed reliable but not guaranteed accurate by the MLS.

Neighborhood & Commute
Source: Walkscore
Save
Ask
Tour
Hide
Share