
1132 Hickory AvenueRoyal Oak City, MI 48073
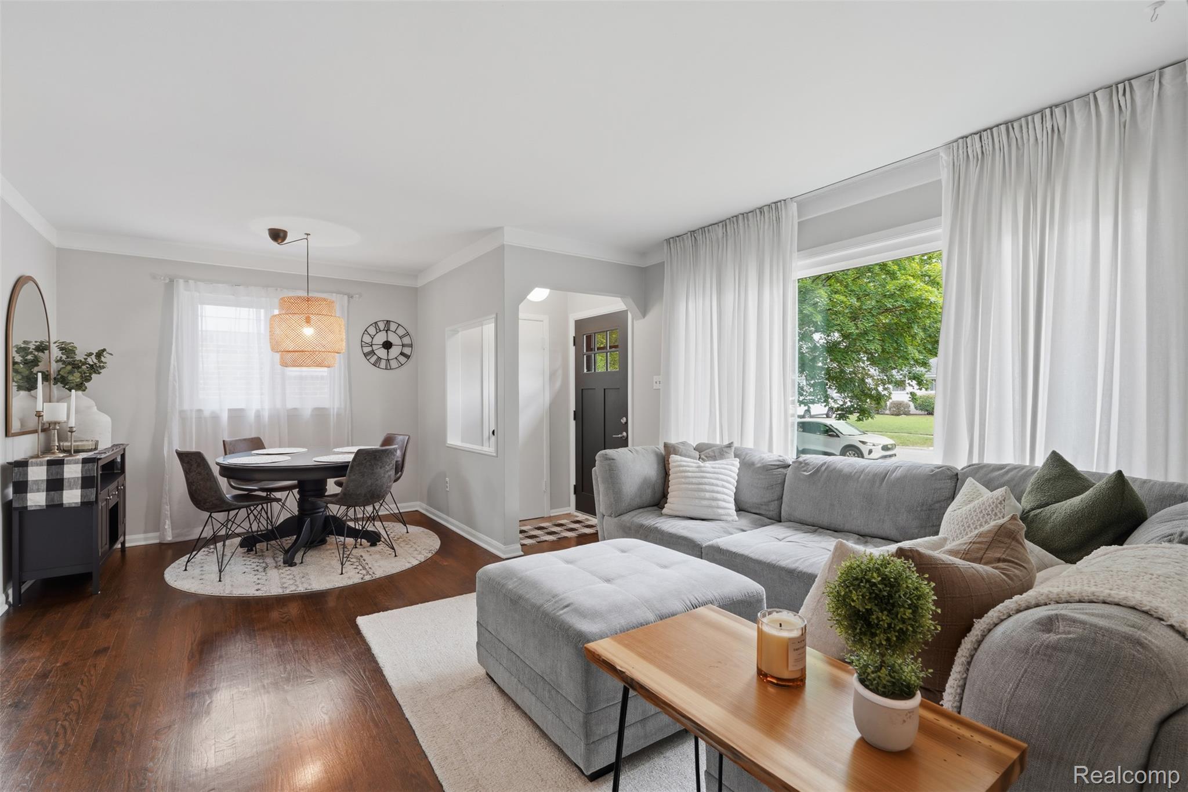
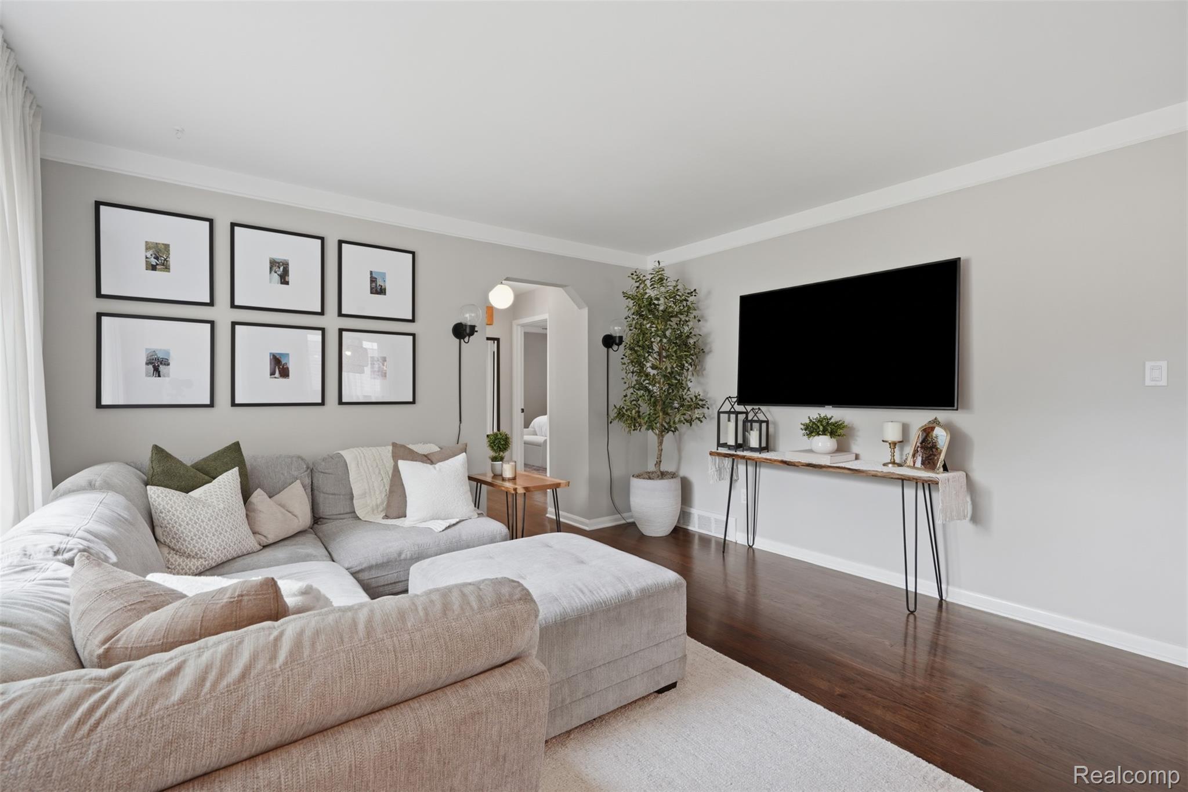
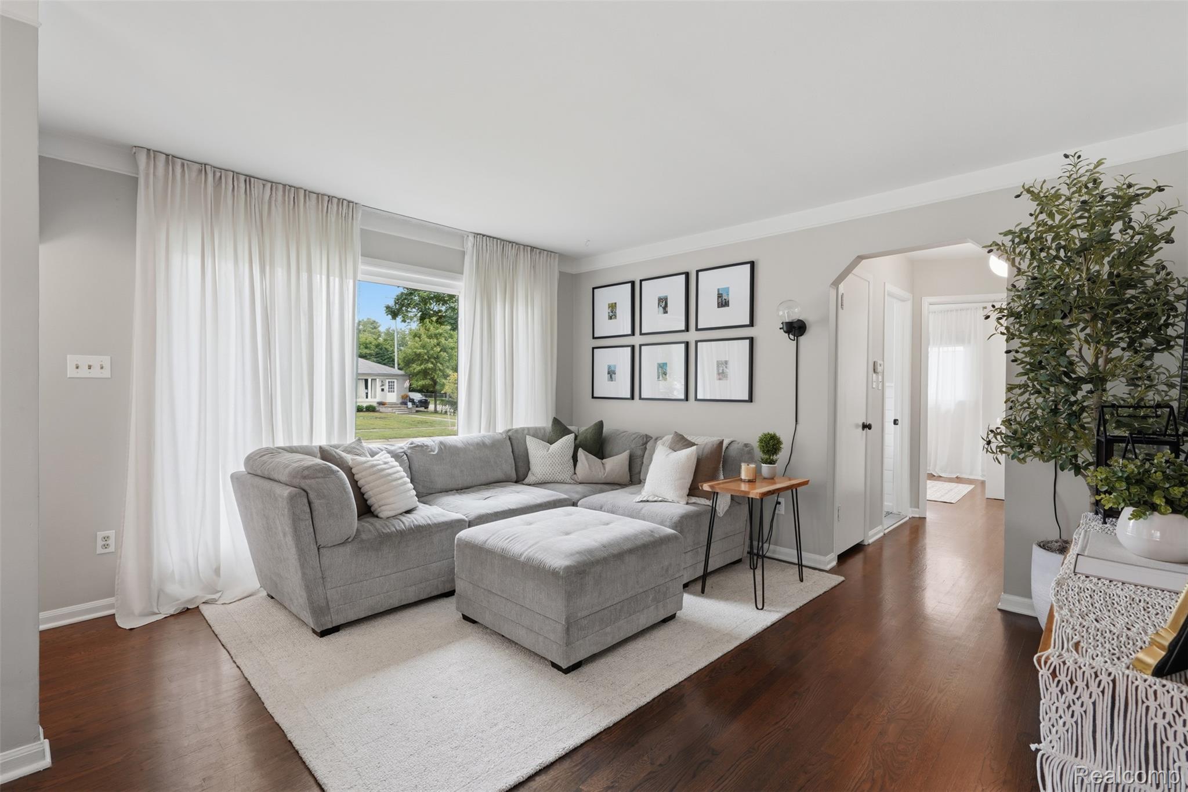
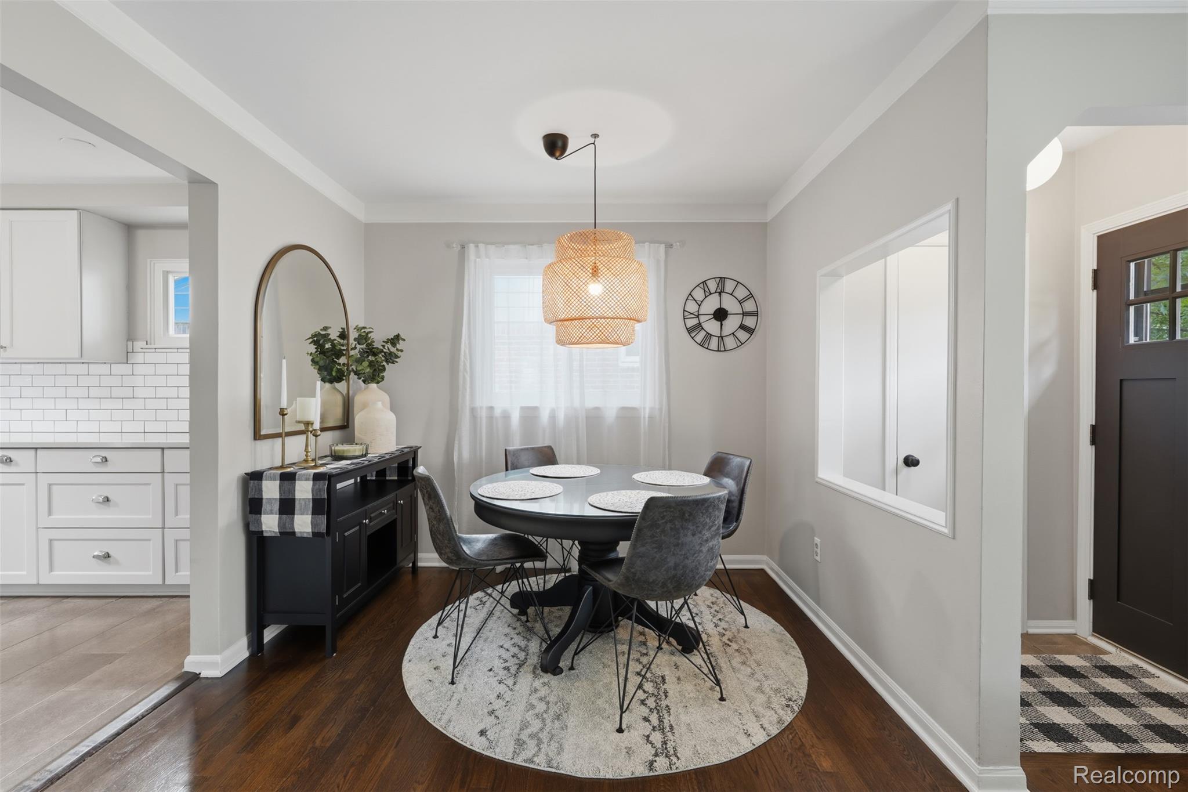
Welcome to 1132 Hickory Avenue! This well-maintained brick ranch offers the perfect combination of modern updates, functional living space, and a move-in-ready feel throughout. Inside, you’ll find hardwood floors, fresh paint, plenty of natural light, and a spacious living room that opens into the dining area. The updated kitchen features white cabinetry, quartz countertops, stainless steel appliances, a subway tile backsplash, and plenty of counter and storage space. The clean finishes and neutral colors give the home a bright, modern look while still keeping its original charm. The home offers three comfortable bedrooms and a fully remodeled bathroom completed in 2020, featuring modern fixtures, stylish tile, and a clean, contemporary design. Electrical improvements were also completed in 2020, and the home was freshly painted in 2026, making it easy for the next owner to move right in and enjoy. The finished basement adds even more living and entertaining space, highlighted by a vintage wet bar that gives the room plenty of character, along with additional space that works well as a home gym, office, hobby room, playroom, or second living area. One of the biggest highlights is the rare 50 x 200 lot, offering significantly more space and privacy than you typically find in Royal Oak. The extra-deep backyard provides plenty of room for entertaining, gardening, pets, play space, or future outdoor improvements. The large brick paver patio, completed in 2020, is perfect for grilling, relaxing, and hosting friends and family under the mature trees and café lighting. The detached two-car garage is positioned behind the home and largely hidden from public view, helping preserve the home’s curb appeal while providing convenient parking, storage, and additional privacy. With modern updates, fresh paint, a finished basement, and an impressive outdoor space, this move-in-ready home is ready for its next owner.
| 5 days ago | Status changed to Pending | |
| 5 days ago | Listing updated with changes from the MLS® | |
| a week ago | Price changed to $400,000 | |
| 3 weeks ago | Listing first seen on site |

IDX provided courtesy of Realcomp II Ltd. via RealcompIILtd. Copyright © 2026 Realcomp II Ltd. Shareholders.
IDX information is provided exclusively for consumers' personal, non-commercial use and may not be used for any purpose other than to identify prospective properties consumers may be interested in purchasing and that the data is deemed reliable but not guaranteed accurate by the MLS.
Did you know? You can invite friends and family to your search. They can join your search, rate and discuss listings with you.