Save
Ask
Tour
Hide
Share
$525,000
1 Day On Site

2933 Remington Oaks Lane
West Bloomfield Charter Township, MI 48324
For Sale|Single Family Residence|Active
4
Beds
3
Total Baths
2
Full Baths
1
Partial Bath
3,972
SqFt
$132
/SqFt
1999
Built
Subdivision:
BIRCHWOOD PARK 2
County:
Oakland
2933 Remington Oaks Lane2933 Remington Oaks Lane2933 Remington Oaks Lane2933 Remington Oaks Lane
Save
Ask
Tour
Hide
Share

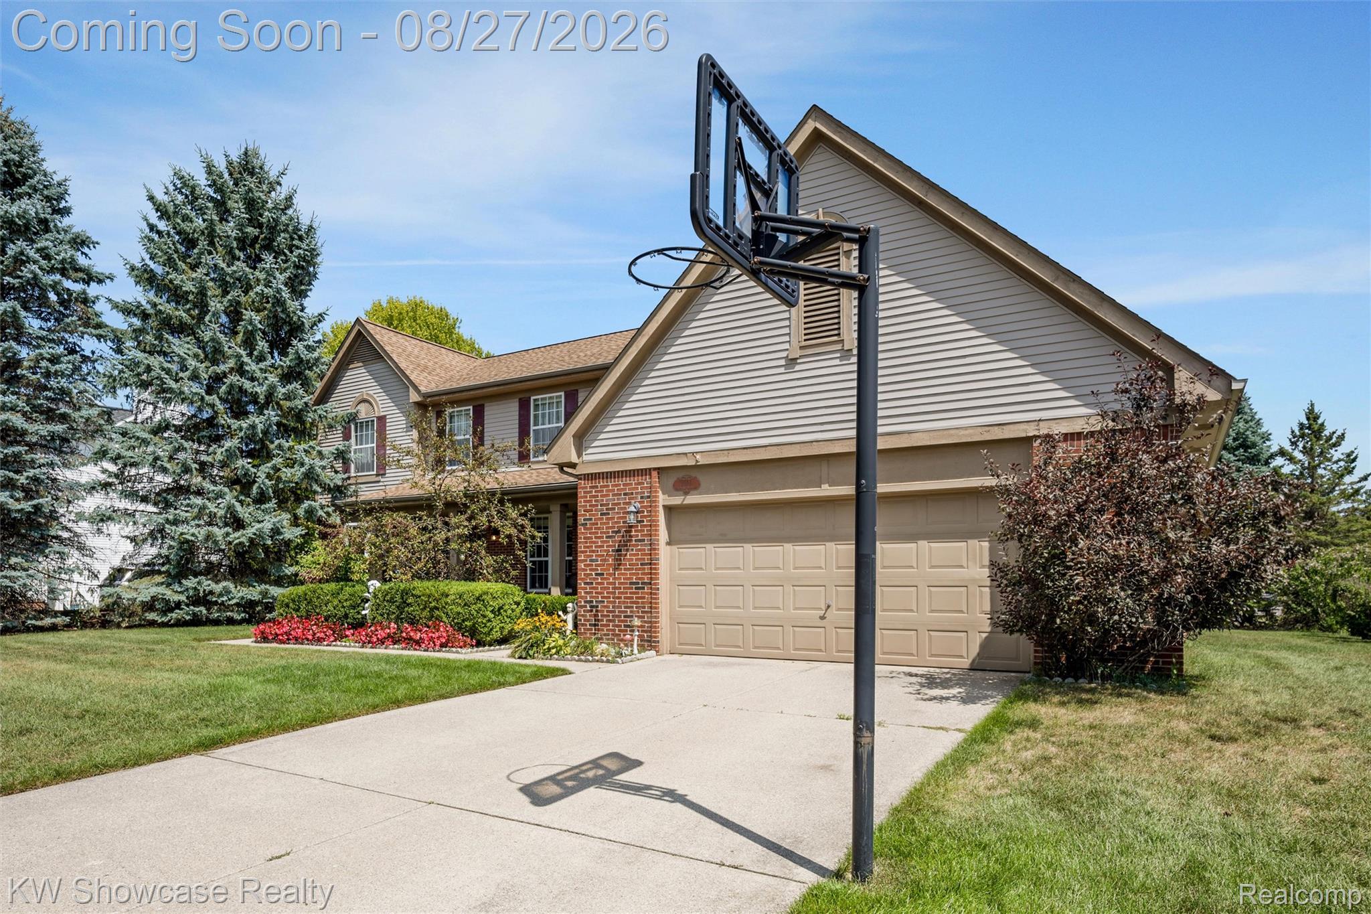
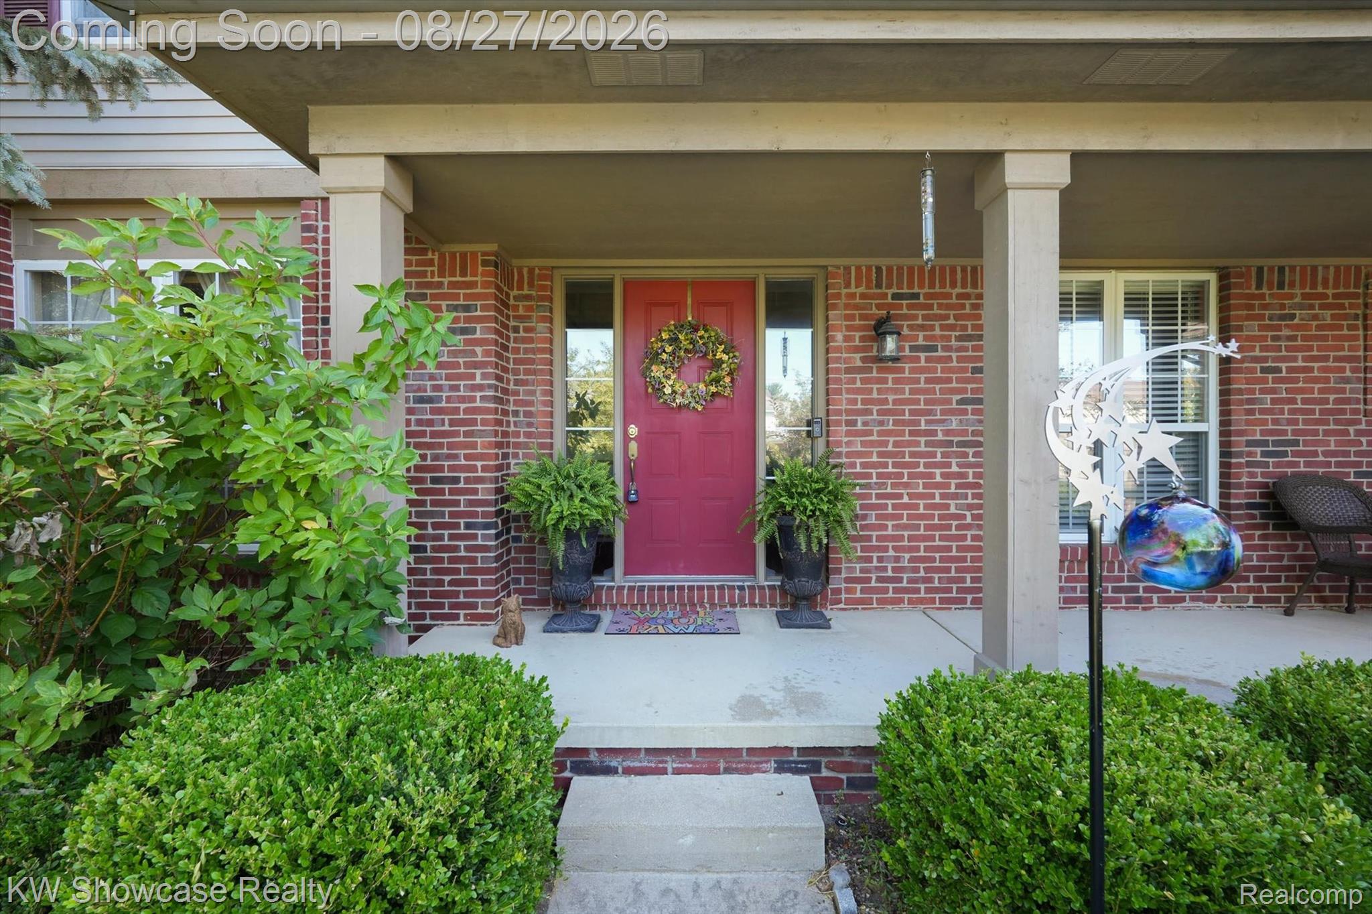
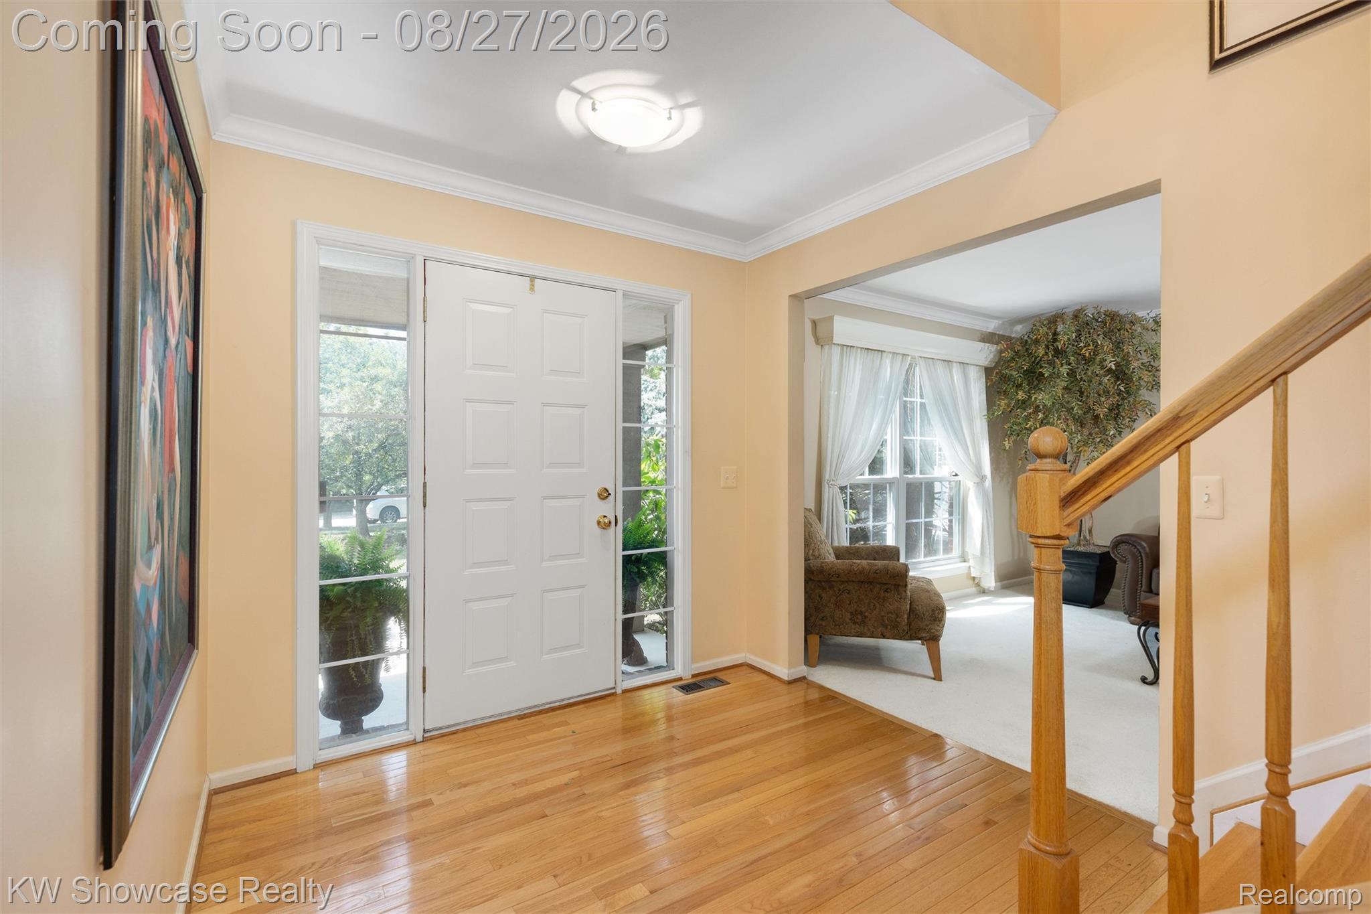

This stunning West Bloomfield 4 bedroom Colonial home radiates classic elegance. Landscaped for both aesthetic appeal and privacy the home is situated in a highly desirable neighborhood filled with mature trees, local parks, and scenic walking trails. The spacious interior is warm and neutral offering over 2,500 sq ft of living space. Two separate, large living areas provide a smooth, flexible flow for daily life or hosting. There is plenty of room with four bedrooms upstairs, as well as a designated office space conveniently located on the main level. Choose between using the large formal dining room or casual dining at the kitchen table. A full finished basement is ready for entertaining, media setups, and a home bar, plus it is already plumbed for an additional bathroom. Step outside to a relaxing private deck surrounded by a lush, wooded backdrop. This manicured backyard oasis offers the ultimate escape for quiet mornings and peaceful evenings. Enjoy a prime location near parks, trails, and just minutes from premier shopping and dining options. Walled Lake Schools.

Save
Ask
Tour
Hide
Share
Listing Snapshot
Price 
$525,000
Days On Site 
1 Day
Bedrooms 
4
Inside Area (SqFt) 
3,972 sqft
Total Baths 
3
Full Baths 
2
Partial Baths 
1
Lot Size 
0.36 Acres
Year Built 
1999
MLS® Number 
20261059848
Status 
Active
Property Tax 
$5,031
HOA/Condo/Coop Fees 
$25 monthly
Sq Ft Source 
Public Records
Friends & Family
Recent Activity
20 hours agoStatus changed to Active
20 hours agoListing updated with changes from the MLS®
yesterdayListing first seen on site
General Features
Acres 
0.36
Attached Garage 
Yes
Cross Street 
Commerce Rd and Keith
Disclosures 
Taxes Homestead Exempt
Garage 
Yes
Garage Spaces 
2.5
Levels 
Two
Parking 
AttachedDirect AccessDrivewayGarage Faces FrontGarage Door Opener
Pets 
Yes
Property Sub Type 
Single Family Residence
Sewer 
Public Sewer
Special Circumstances 
Standard
SqFt Above 
2537
SqFt Below 
1435
Style 
Colonial
Water Source 
Public
Interior Features
Appliances 
Gas Water HeaterDishwasherDryerFree-Standing Electric RangeFree-Standing RefrigeratorMicrowaveWasher
Basement 
Bath/StubbedFinishedFullSump Pump
Cooling 
Ceiling Fan(s)Central Air
Fireplace 
Yes
Fireplace Features 
Family RoomGas
Heating 
Forced AirNatural Gas
Interior 
Wet Bar
Laundry Features 
Laundry Room
BathFull 
Dimensions - 8 X 7Level - Second
BathLav 
Dimensions - 3 X 3
Bedroom 
Dimensions - 13 X 12Level - Second
BreakfastNookRoom 
Dimensions - 11 X 14
Dining Room 
Dimensions - 12 X 12
Family Room 
Dimensions - 15 X 15
FlexRoom 
Dimensions - 9 X 12
Kitchen 
Dimensions - 11 X 14
Laundry 
Dimensions - 9 X 6
Living Room 
Dimensions - 12 X 17
Master Bathroom 
Dimensions - 10 X 9Level - Second
Master Bedroom 
Dimensions - 18 X 15Level - Second
Media Room 
Dimensions - 24 X 28Level - Basement
Save
Ask
Tour
Hide
Share
Exterior Features
Construction Details 
BrickVinyl Siding
Exterior 
Awning(s)
Patio And Porch 
DeckPorch
Pool Features 
None
Roof 
Asphalt
Community Features
Association Dues 
300
Building Access 
GroundLevel
Financing Terms Available 
CashConventionalFHAVA Loan
HOA Fee Frequency 
Annually
MLS Area 
Area02181WestBloomfieldTwp
Roads 
Paved
School District 
WalledLake
Schools
School District
WalledLake
Elementary School
Unknown
Middle School
Unknown
High School
Unknown
Listing courtesy of KW Showcase Realty: [email protected]


IDX provided courtesy of Realcomp II Ltd. via RealcompIILtd. Copyright © 2026 Realcomp II Ltd. Shareholders.

IDX information is provided exclusively for consumers' personal, non-commercial use and may not be used for any purpose other than to identify prospective properties consumers may be interested in purchasing and that the data is deemed reliable but not guaranteed accurate by the MLS.

Neighborhood & Commute
Source: Walkscore
Save
Ask
Tour
Hide
Share