
10083 Ridge Run Street 24Hartland Township, MI 48855
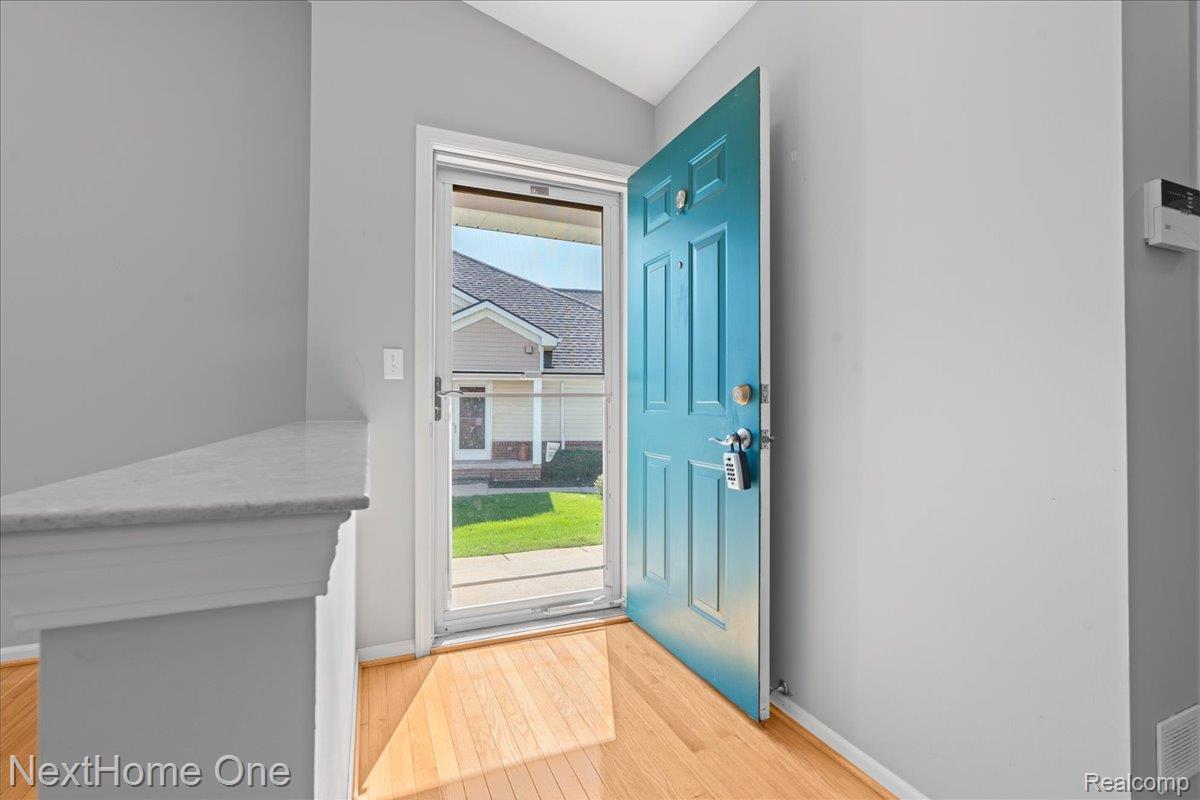
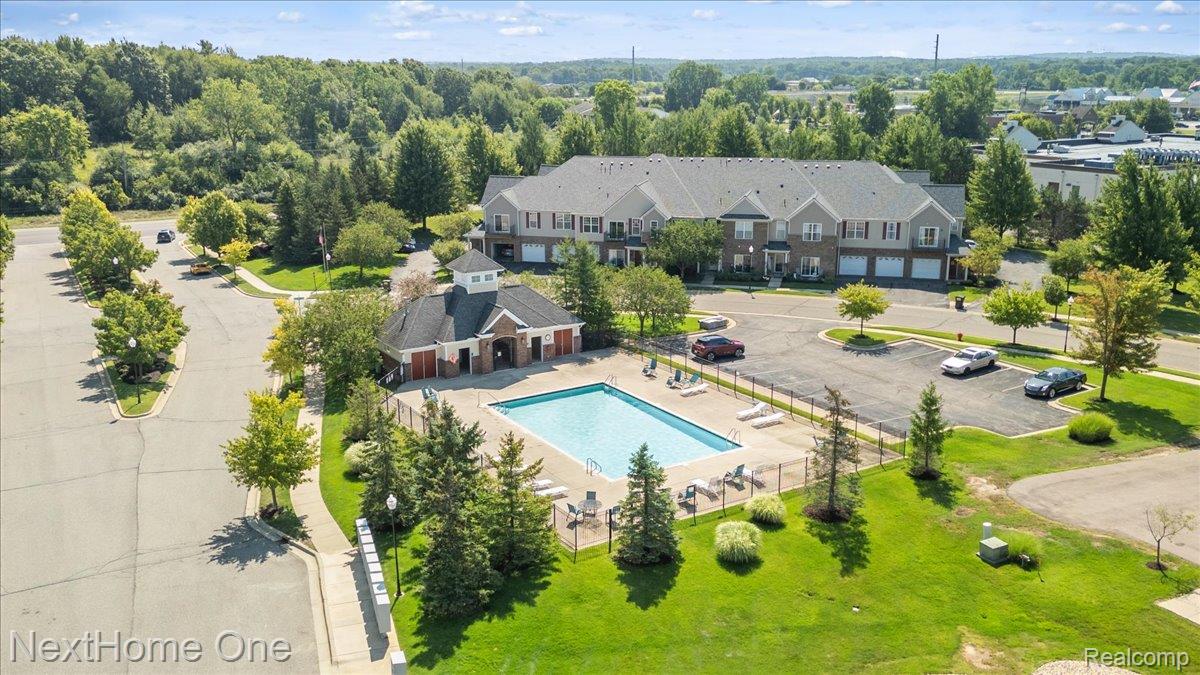
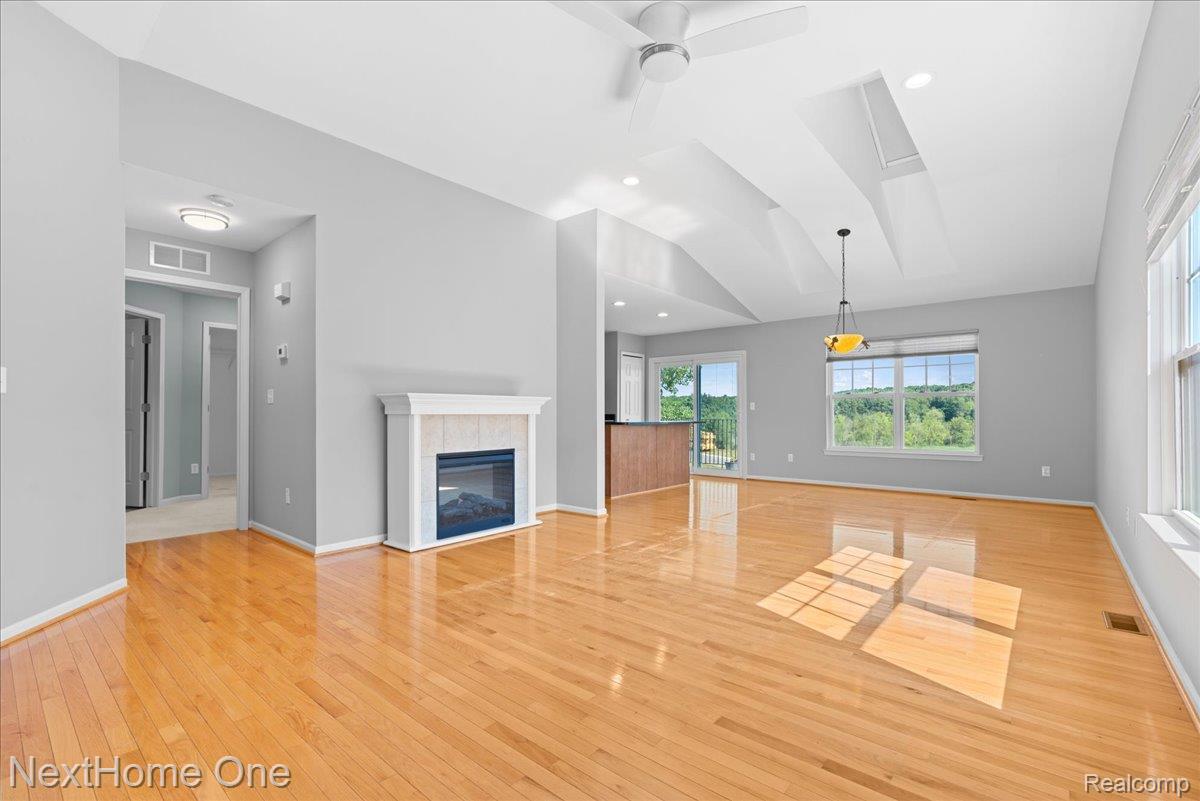
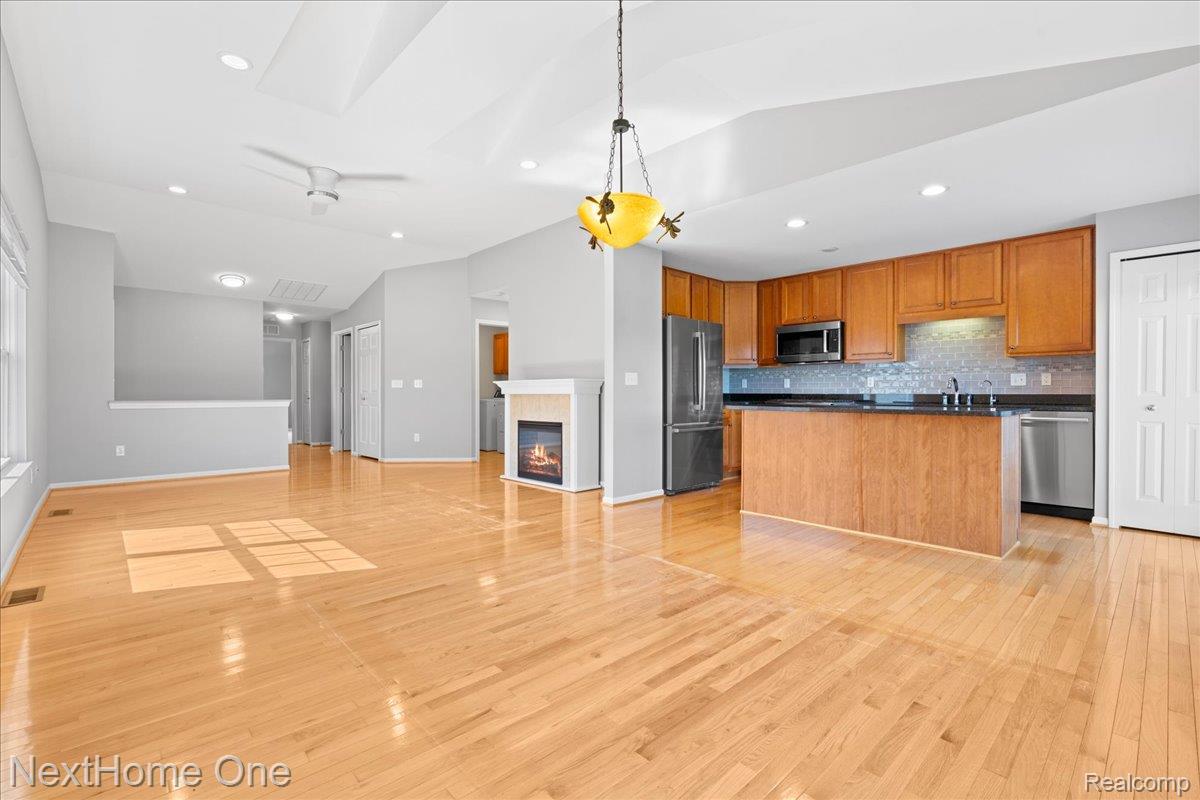
Better than new and loaded with premium upgrades, this exceptional 2-bedroom, 3-bath ranch condo in the highly sought-after Fox Ridge II community offers turnkey living with features you simply won't find in new construction. The open-concept floor plan showcases beautiful oak flooring, black granite kitchen countertops, an elegant tile backsplash, premium Bosch stainless steel appliances, reverse osmosis water system, and a spacious primary suite with vaulted ceilings, dual walk-in closets, granite double vanity, and a relaxing jetted tub. Thoughtful upgrades continue throughout with new bedroom carpet, modern ceiling fans, custom window treatments, remote-controlled skylight shades, integrated blinds in both sliding doors, Speed Queen washer and dryer, water softener, and two electric fireplaces, while the main level is already prepped for a gas fireplace. The finished walkout lower level is an entertainer's dream, featuring a full bath, additional refrigerator, updated storage areas, new fixtures and window treatments, a non-conforming third bedroom perfect for guests, a home office or hobby room, plus direct access to the patio. Enjoy outdoor living from both the private upper balcony and lower patio. Designed with convenience in mind, this home is practically barrier-free and includes a stair chair (can be removed if desired). Complete with a two-car attached garage, this meticulously maintained condo is located in the award-winning Hartland School District and offers an incredible opportunity to own one of Fox Ridge II's most updated homes. Why wait for new construction when you can have more upgrades, more space, and move-in-ready luxury today?
| yesterday | Listing first seen on site | |
| yesterday | Listing updated with changes from the MLS® |

IDX provided courtesy of Realcomp II Ltd. via RealcompIILtd. Copyright © 2026 Realcomp II Ltd. Shareholders.
IDX information is provided exclusively for consumers' personal, non-commercial use and may not be used for any purpose other than to identify prospective properties consumers may be interested in purchasing and that the data is deemed reliable but not guaranteed accurate by the MLS.
Did you know? You can invite friends and family to your search. They can join your search, rate and discuss listings with you.