
Save
Ask
Tour
Hide
$360,000
19 Days On Site
1033 Yorick PathWixom City, MI 48393
Condominium|Pending
3
Beds
4
Total Baths
2
Full Baths
2
Partial Baths
2,100
SqFt
$171
/SqFt
1994
Built
Subdivision:
HAMLET VILLAGE OCCPN 843
County:
Oakland
Save
Ask
Tour
Hide
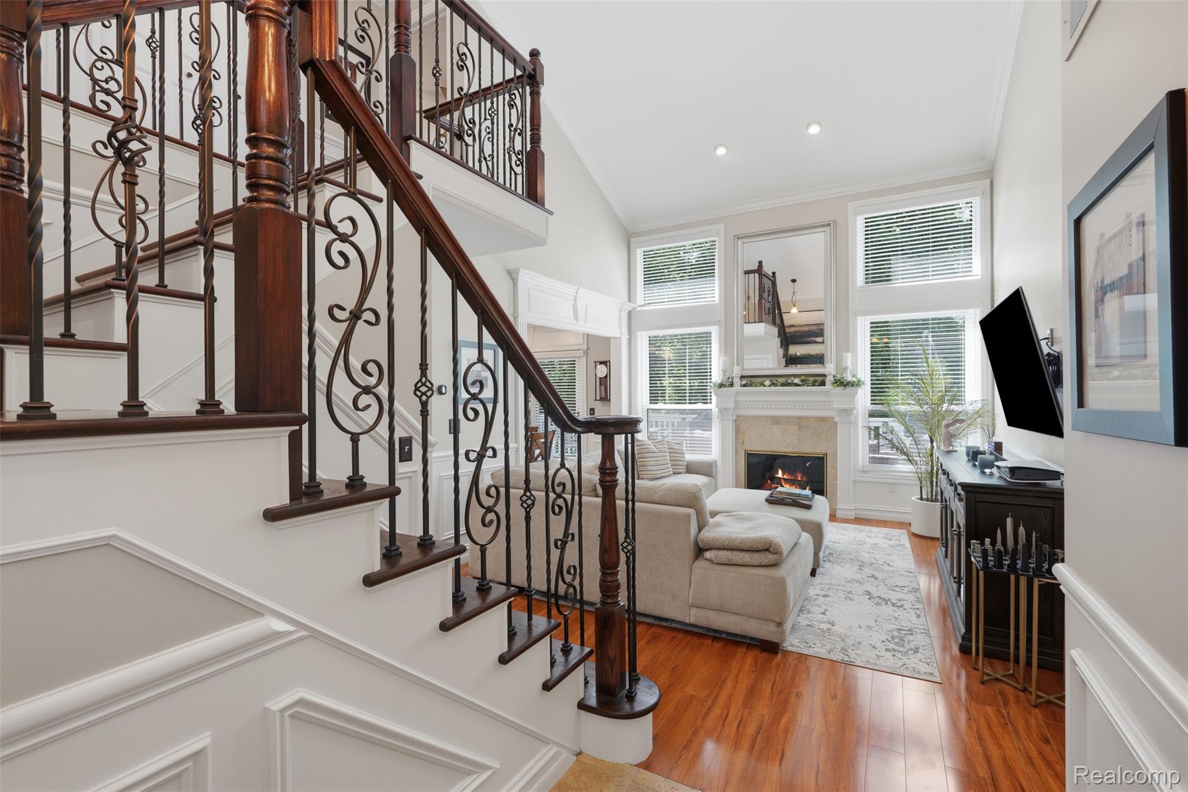
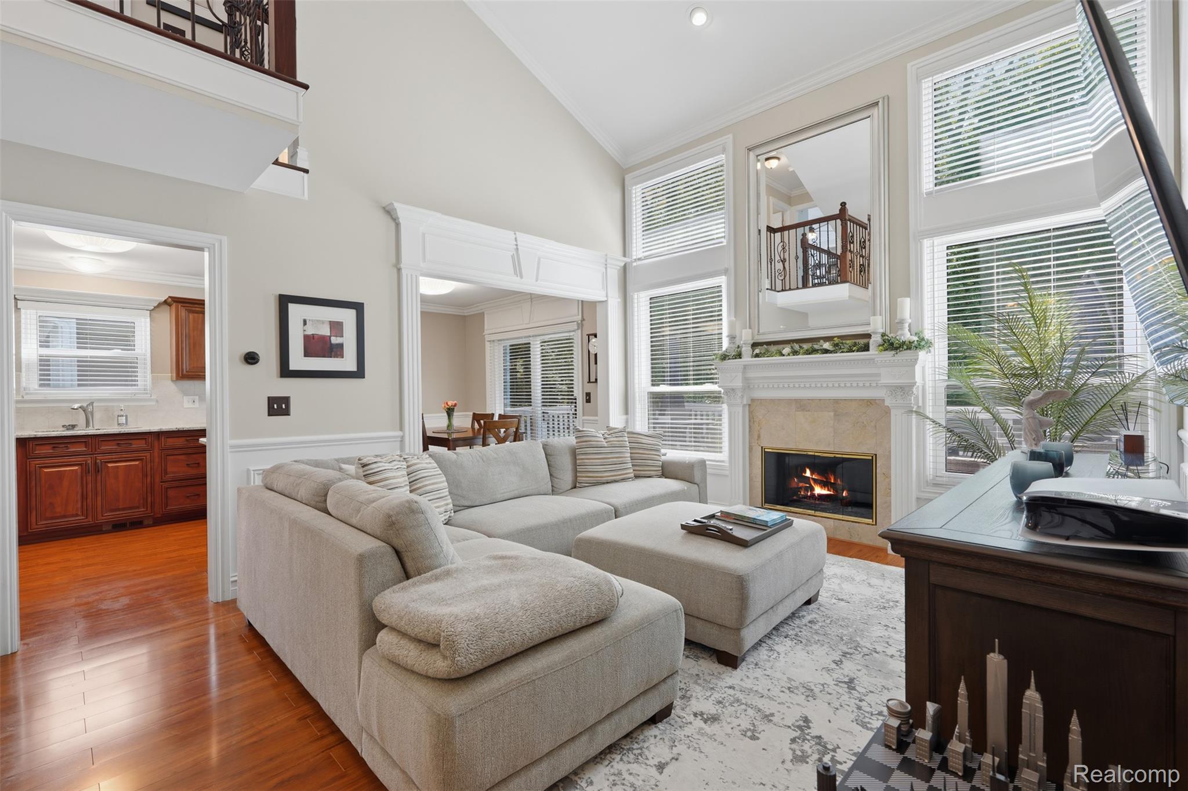
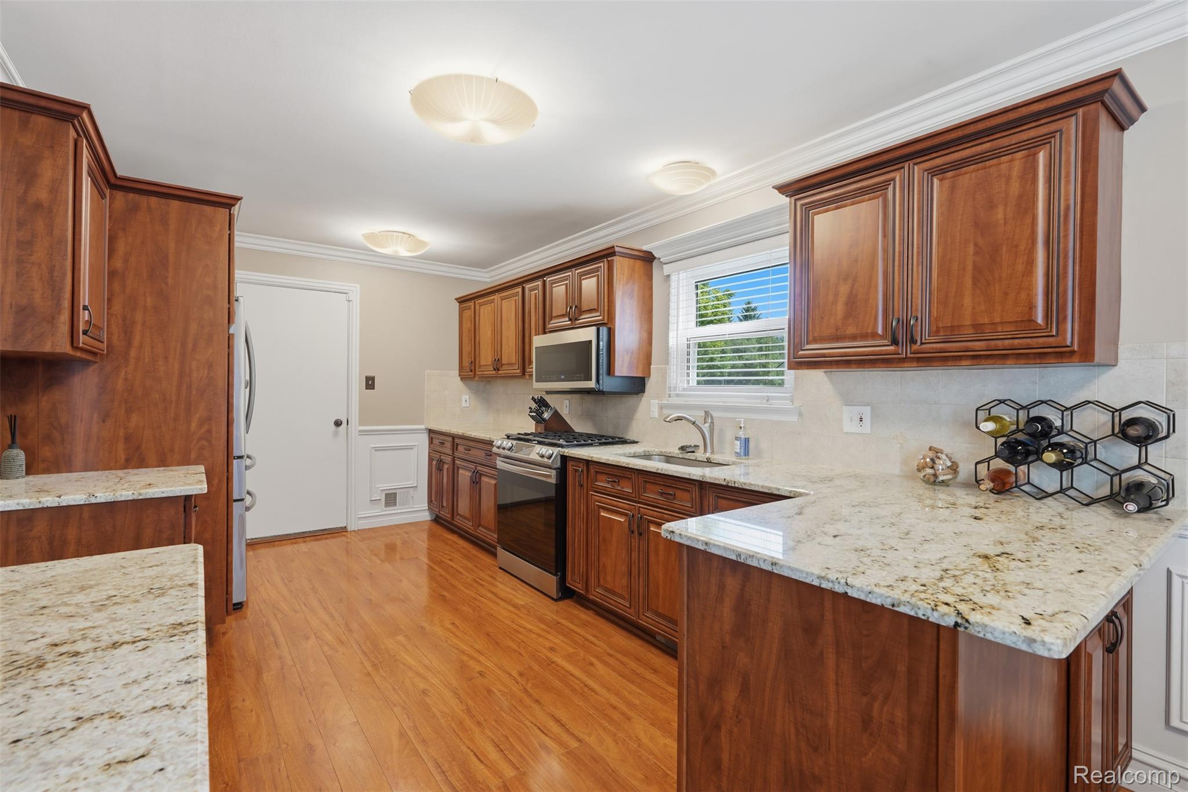
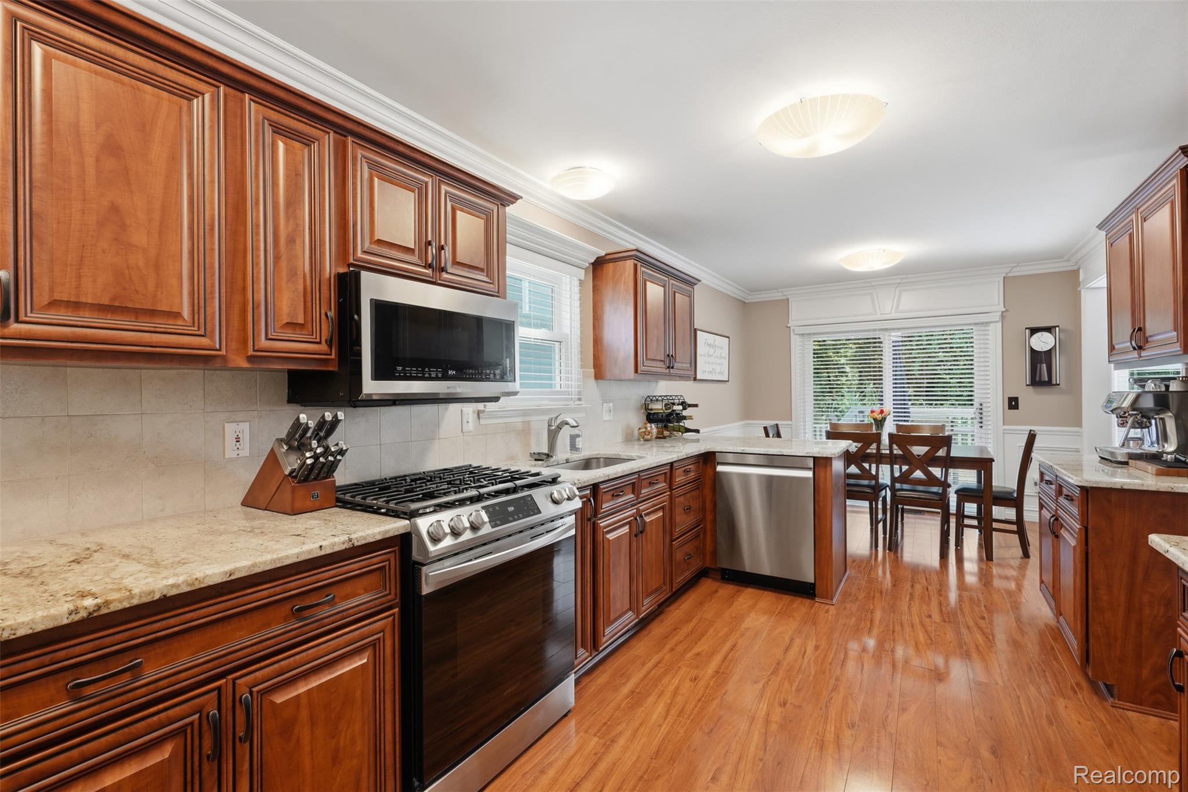
Beautifully remodeled detached condo with a first floor primary suite. This home has so many quality upgrades & features! Wood floors throughout the main level, gorgeous entryway with open staircase with custom banister, cathedral ceilings, custom mosaic tile entry, granite counters in baths and kitchen, custom gas fireplace, crown molding, etc. First floor primary suite has vaulted ceiling, walk-in closet and gorgeous remodeled bath with heated floors & walk-in ceramic shower. Large open kitchen with gorgeous Cherry cabinets, granite counters and SS appliances. Gorgeous finished basement with wood-look luxury vinyl flooring, full bath, and library or work-out room.
Save
Ask
Tour
Hide
Listing Snapshot
Price
$360,000
Days On Site
19 Days
Bedrooms
3
Inside Area (SqFt)
2,100 sqft
Total Baths
4
Full Baths
2
Partial Baths
2
Lot Size
N/A
Year Built
1994
MLS® Number
20261059774
Status
Pending
Property Tax
$5,720
HOA/Condo/Coop Fees
$200 monthly
Sq Ft Source
Public Records
Friends & Family
Recent Activity
| 2 weeks ago | Status changed to Pending | |
| 2 weeks ago | Listing updated with changes from the MLS® | |
| 3 weeks ago | Listing first seen on site |
General Features
Attached Garage
Yes
Cross Street
N of Maple, W of Beck
Disclosures
Exclusions Do Not Exist, No Restrictions, Taxes Homestead Exempt
Garage
Yes
Garage Spaces
2
Green Energy Efficient
Doors
Levels
One and One Half
Parking
AttachedDirect AccessGarage Faces Front
Pets
Call
Property Sub Type
Condominium
Sewer
Public Sewer
Special Circumstances
Standard
SqFt Above
1300
SqFt Below
800
Style
CapeCodContemporary
Utilities
Cable AvailableUnderground Utilities
Water Source
Public
Interior Features
Appliances
Gas Water HeaterDishwasherDisposalDryerFree-Standing Gas OvenFree-Standing RefrigeratorMicrowaveStainless Steel Appliance(s)Washer
Basement
FinishedFullSump Pump
Cooling
Ceiling Fan(s)Central Air
Electric
Circuit Breakers
Fireplace
Yes
Fireplace Features
GasGreat RoomLiving Room
Furnished
Negotiable
Heating
Forced AirNatural Gas
Interior
Entrance FoyerHigh Speed Internet
Laundry Features
Gas Dryer HookupLaundry RoomWasher Hookup
Window Features
ENERGY STAR Qualified Windows
BathFull
Dimensions - 6 X 8Level - Second
BathLav
Dimensions - 8 X 10Level - Basement
Bedroom
Dimensions - 10 X 11Level - Second
BreakfastNookRoom
Dimensions - 10 X 11
Family Room
Dimensions - 12 X 18Level - Basement
Great Room
Dimensions - 14 X 20
Kitchen
Dimensions - 9 X 16
Laundry
Dimensions - 8 X 10Level - Basement
Library
Dimensions - 9 X 10Level - Basement
Master Bathroom
Dimensions - 8 X 5
Master Bedroom
Dimensions - 14 X 12
Save
Ask
Tour
Hide
Exterior Features
Construction Details
StoneVinyl Siding
Exterior
LightingPrivate Entrance
Patio And Porch
CoveredDeckPorch
Road Frontage
Private Road
Roof
Asphalt
Windows/Doors
ENERGY STAR Qualified Windows
Community Features
Association Amenities
Maintenance Grounds
Association Dues
200
Building Access
GroundLevel
Financing Terms Available
CashConventionalFHAVA Loan
HOA Fee Frequency
Monthly
MLS Area
Area02172Wixom
Roads
Paved
School District
WalledLake
Schools
School District
WalledLake
Elementary School
Unknown
Middle School
Unknown
High School
Unknown
Listing courtesy of Real Estate One-Northville: [email protected]

IDX provided courtesy of Realcomp II Ltd. via RealcompIILtd. Copyright © 2026 Realcomp II Ltd. Shareholders.
IDX information is provided exclusively for consumers' personal, non-commercial use and may not be used for any purpose other than to identify prospective properties consumers may be interested in purchasing and that the data is deemed reliable but not guaranteed accurate by the MLS.
IDX provided courtesy of Realcomp II Ltd. via RealcompIILtd. Copyright © 2026 Realcomp II Ltd. Shareholders.
IDX information is provided exclusively for consumers' personal, non-commercial use and may not be used for any purpose other than to identify prospective properties consumers may be interested in purchasing and that the data is deemed reliable but not guaranteed accurate by the MLS.
Neighborhood & Commute
Source: Walkscore
Save
Ask
Tour
Hide