Save
Ask
Tour
Hide
Share
$2,000,000
23 Days On Site

3965 Loch Bend Drive
Commerce Charter Township, MI 48382

For Sale|Single Family Residence|Active
7
Beds
8
Total Baths
5
Full Baths
3
Partial Baths
7,336
SqFt
$273
/SqFt
1993
Built
Subdivision:
HOMESTEAD SHORES CONDO
County:
Oakland
3965 Loch Bend Drive3965 Loch Bend Drive3965 Loch Bend Drive3965 Loch Bend Drive
Save
Ask
Tour
Hide
Share

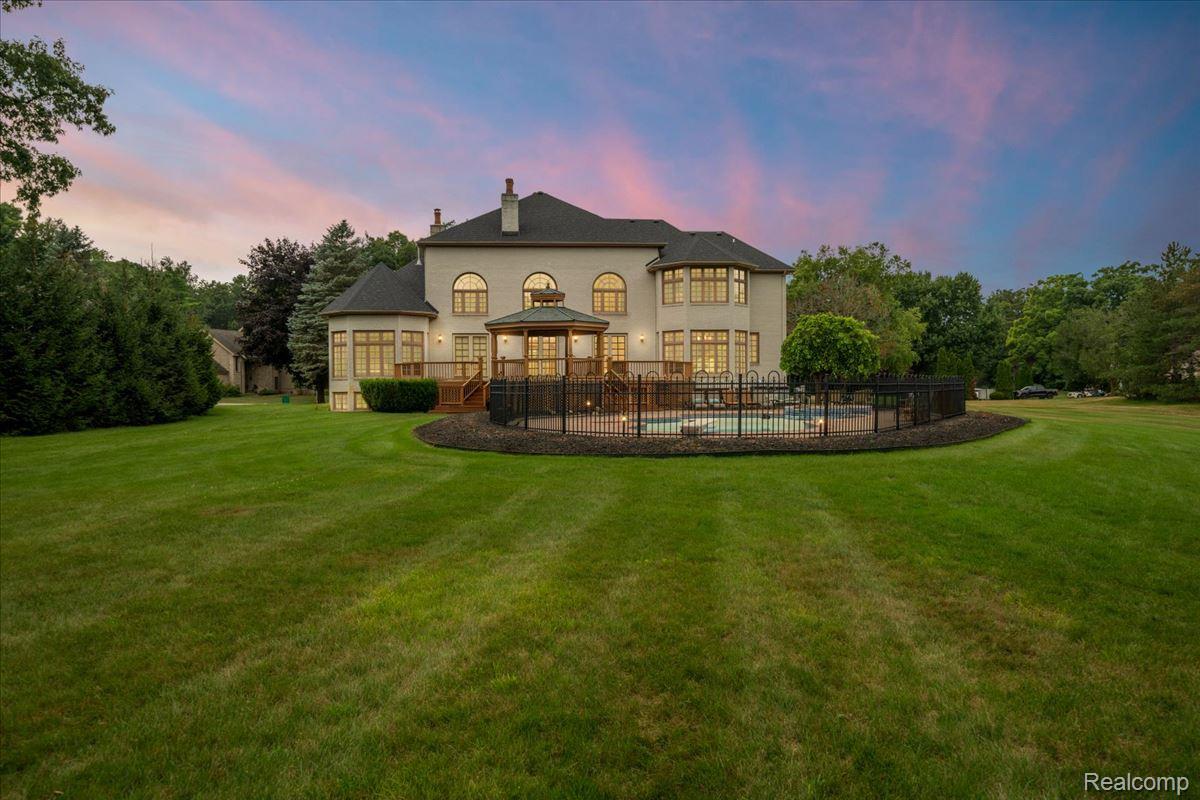
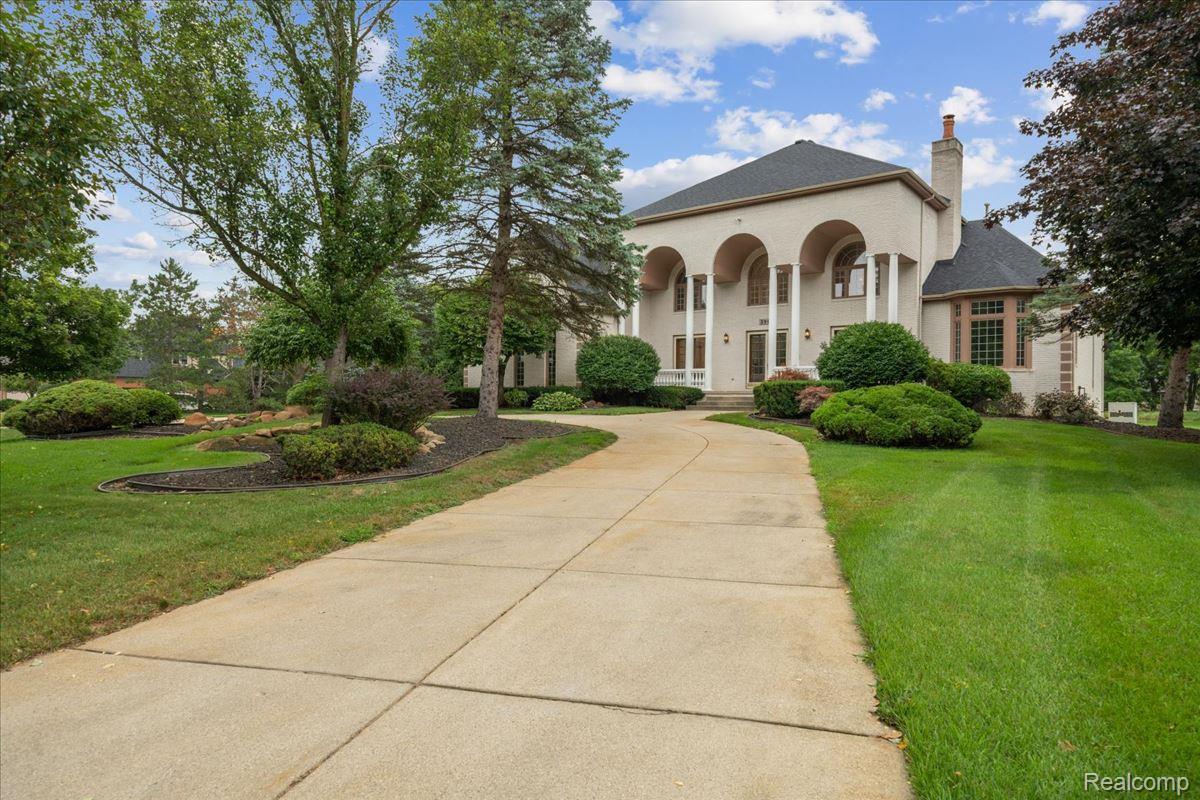
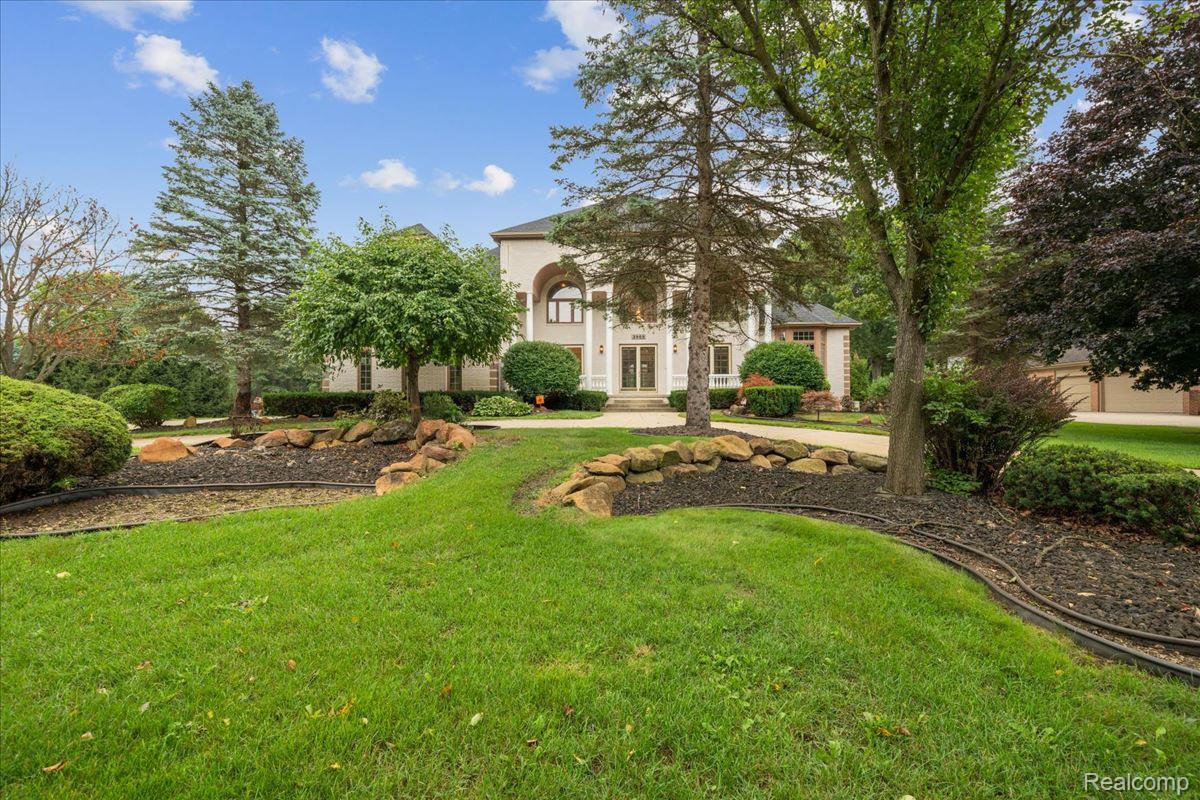
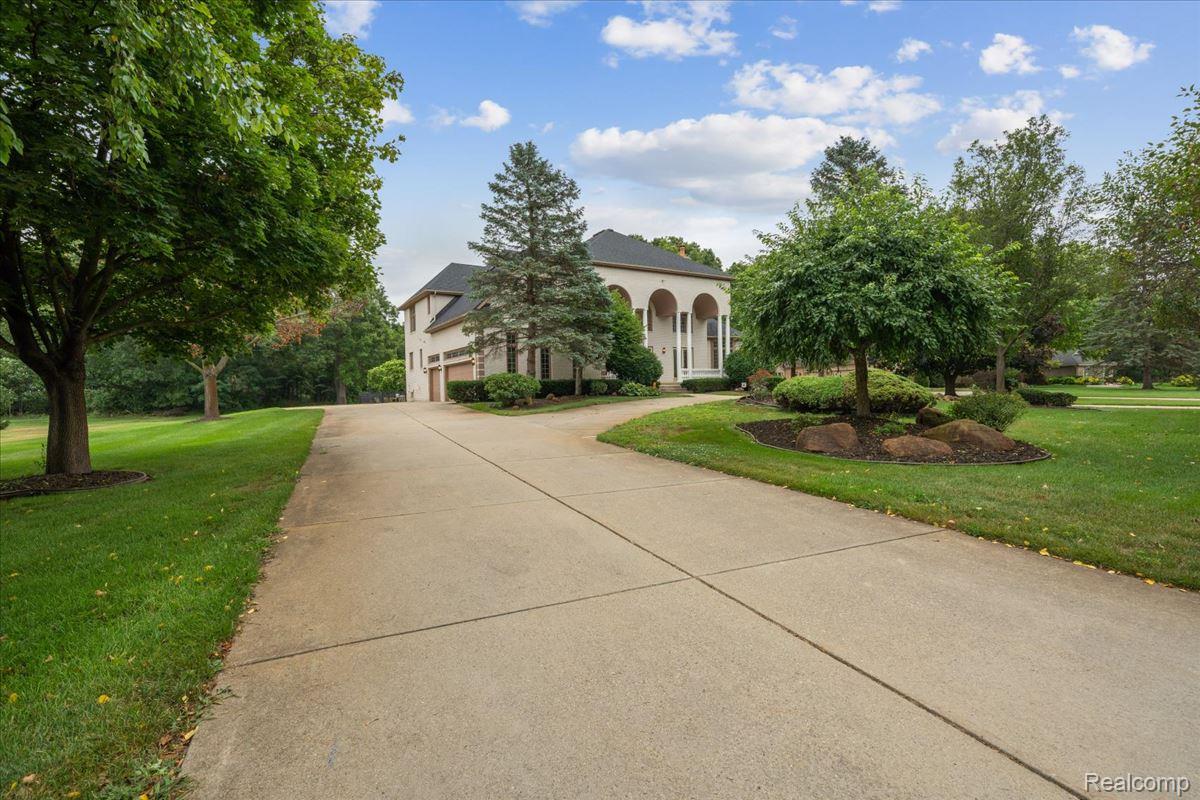
Experience resort-style luxury on a private .72-acre lot in Commerce Twp with privileges on all-sports Lower Straits Lake! Enjoy private community beach access, a playground & boat launch. This exceptional 4,900 sq. ft. Southern-inspired custom colonial by Scholz blends timeless elegance with superior craftsmanship. The grand foyer w/ winding staircase opens to a catwalk, 10-ft ceilings, 8-ft solid mahogany doors, granite floors, Schonbek crystal chandeliers & a double-sided fireplace w/ custom marble mantels. Formal living & dining rooms w/ French doors open to an oversized front porch. Gourmet eat-in kitchen features a breakfast bar & etched-glass pantry doors. Offers 1st & 2nd floor primary suites w/ jetted tubs & Euro showers! Upstairs holds 2 additional en-suites & 2 bedrooms w/ Jack-and-Jill bath. Entertaining lower level boasts a 2nd kitchen, home theater, wine cellar, dry sauna, flex room, half bath & 7th bedroom w/ en-suite. Step outside to a private oasis w/ expansive deck, gazebo, and a 26'x50' heated in-ground pool & spa. Includes 2 laundry rooms, 3-car garage, new roof & new furnaces! Enjoy the best of both worlds with a private estate setting and access to boating, swimming, fishing, and year-round recreation on beautiful Lower Straits Lake. A truly rare offering that combines luxury, privacy, and an unmatched lifestyle.

Save
Ask
Tour
Hide
Share
Listing Snapshot
Price 
$2,000,000
Days On Site 
23 Days
Bedrooms 
7
Inside Area (SqFt) 
7,336 sqft
Total Baths 
8
Full Baths 
5
Partial Baths 
3
Lot Size 
0.72 Acres
Year Built 
1993
MLS® Number 
20261059640
Status 
Active
Property Tax 
$11,069
HOA/Condo/Coop Fees 
$125 monthly
Sq Ft Source 
Public Records
Friends & Family
Recent Activity
3 weeks agoListing updated with changes from the MLS®
3 weeks agoListing first seen on site
General Features
Acres 
0.72
Cross Street 
N/Richardson & W/Haggerty
Disclosures 
Exclusions Do Not Exist, No Restrictions, Taxes Homestead Exempt
Garage 
Yes
Garage Spaces 
3
Levels 
Two
Parking 
AttachedCircular DrivewayDirect AccessDrivewayGarage Door OpenerGarage Faces Side
Property Sub Type 
Single Family Residence
Sewer 
Septic Tank
Special Circumstances 
Standard
SqFt Above 
4836
SqFt Below 
2500
Style 
Colonial
Water Source 
PrivateWell
Interior Features
Appliances 
RefrigeratorGas Water HeaterBuilt-In Electric OvenBuilt-In RefrigeratorDishwasherDisposalDouble OvenDryerElectric CooktopFree-Standing RefrigeratorHumidifierIce MakerMicrowaveStainless Steel Appliance(s)Washer
Basement 
Finished
Cooling 
Attic FanCeiling Fan(s)Central Air
Fireplace 
Yes
Fireplace Features 
Great RoomLiving Room
Heating 
Forced AirNatural Gas
Interior 
Entrance FoyerSound SystemWet Bar
Spa 
Yes
BathDualEntry 
Dimensions - 24 X 3Level - Second
BathFull 
Dimensions - 12 X 16Level - Second
BathLav 
Dimensions - 5 X 5
Bedroom 
Dimensions - 13 X 12Level - Second
BreakfastNookRoom 
Dimensions - 14 X 8
Dining Room 
Dimensions - 13 X 18
FlexRoom 
Dimensions - 12 X 18Level - Basement
Game Room 
Dimensions - 33 X 36Level - Basement
Great Room 
Dimensions - 30 X 18
Kitchen 
Dimensions - 14 X 17
Kitchen2nd 
Dimensions - 19 X 25Level - Basement
Laundry 
Dimensions - 7 X 10
Library 
Dimensions - 14 X 12
Living Room 
Dimensions - 15 X 18
Master Bathroom 
Dimensions - 15 X 19Level - Second
Master Bedroom 
Dimensions - 14 X 22Level - Second
Other 
Dimensions - 8 X 8Level - Basement
Save
Ask
Tour
Hide
Share
Exterior Features
Construction Details 
Brick
Exterior 
Lighting
Other Structures 
Gazebo
Patio And Porch 
CoveredDeckPatioPorch
Pool Features 
In Ground
Spa 
Yes
Waterfront Features 
Beach AccessLake Privileges
Community Features
Accessibility Features 
Therapeutic Whirlpool
Association Dues 
1500
Building Access 
GroundLevelwSteps
Financing Terms Available 
CashConventional
HOA Fee Frequency 
Annually
MLS Area 
Area02171CommerceTwp
Roads 
Paved
School District 
WalledLake
Schools
School District
WalledLake
Elementary School
Unknown
Middle School
Unknown
High School
Unknown
Listing courtesy of EXP Realty Nagy Group: [email protected]


IDX provided courtesy of Realcomp II Ltd. via RealcompIILtd. Copyright © 2026 Realcomp II Ltd. Shareholders.

IDX information is provided exclusively for consumers' personal, non-commercial use and may not be used for any purpose other than to identify prospective properties consumers may be interested in purchasing and that the data is deemed reliable but not guaranteed accurate by the MLS.

Neighborhood & Commute
Source: Walkscore
Save
Ask
Tour
Hide
Share