Save
Ask
Tour
Hide
Share
$614,900
3 Days On Site

134 Shinnecock Drive
Brighton Township, MI 48114

For Sale|Single Family Residence|Active
4
Beds
4
Total Baths
3
Full Baths
1
Partial Bath
3,304
SqFt
$186
/SqFt
2013
Built
Subdivision:
HUNTMORE ESTATES CONDO
County:
Livingston
Upcoming Open Houses
Sat, Aug 8, 11:00 AM - 1:00 PM
Sun, Aug 9, 1:00 PM - 3:00 PM
134 Shinnecock Drive134 Shinnecock Drive134 Shinnecock Drive134 Shinnecock Drive
Save
Ask
Tour
Hide
Share

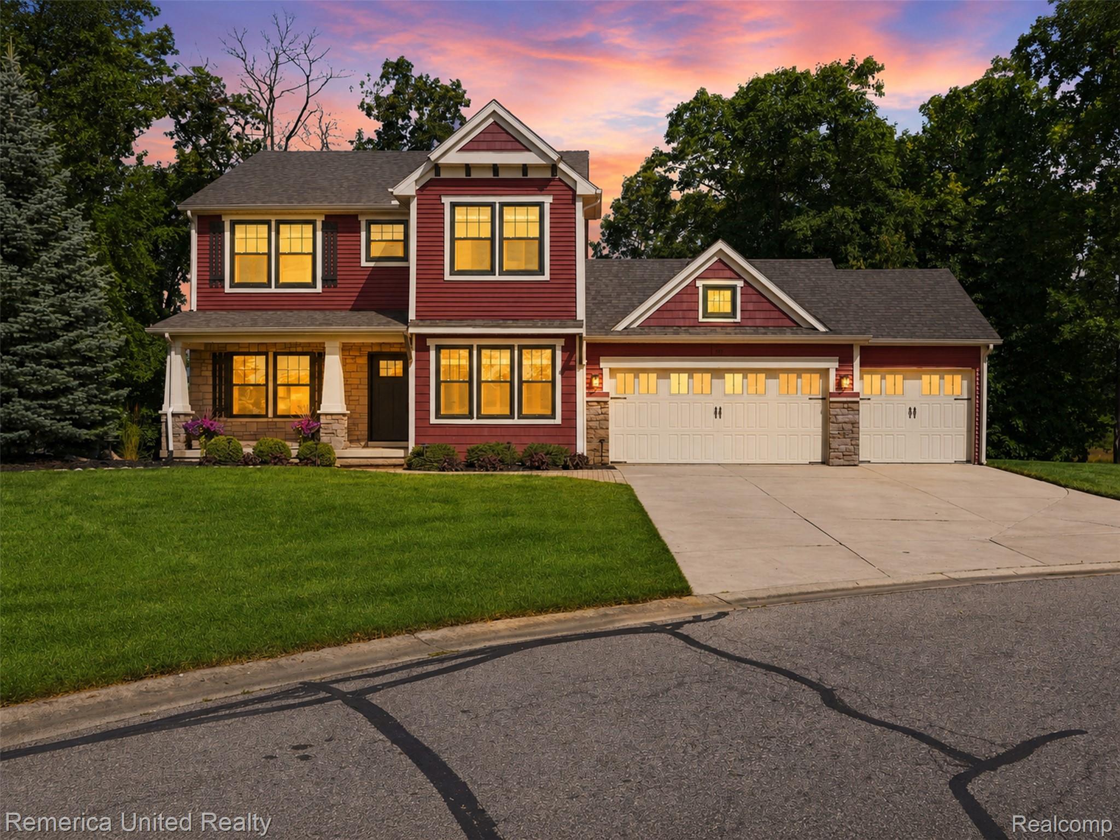
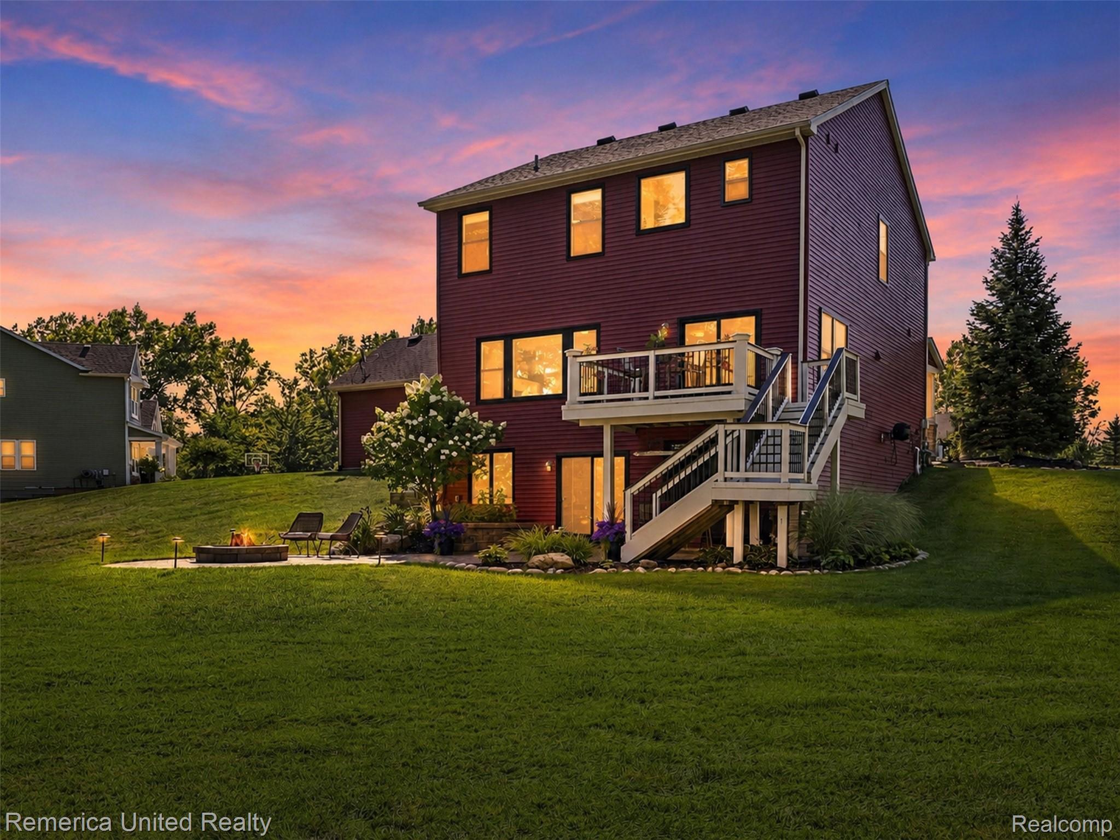
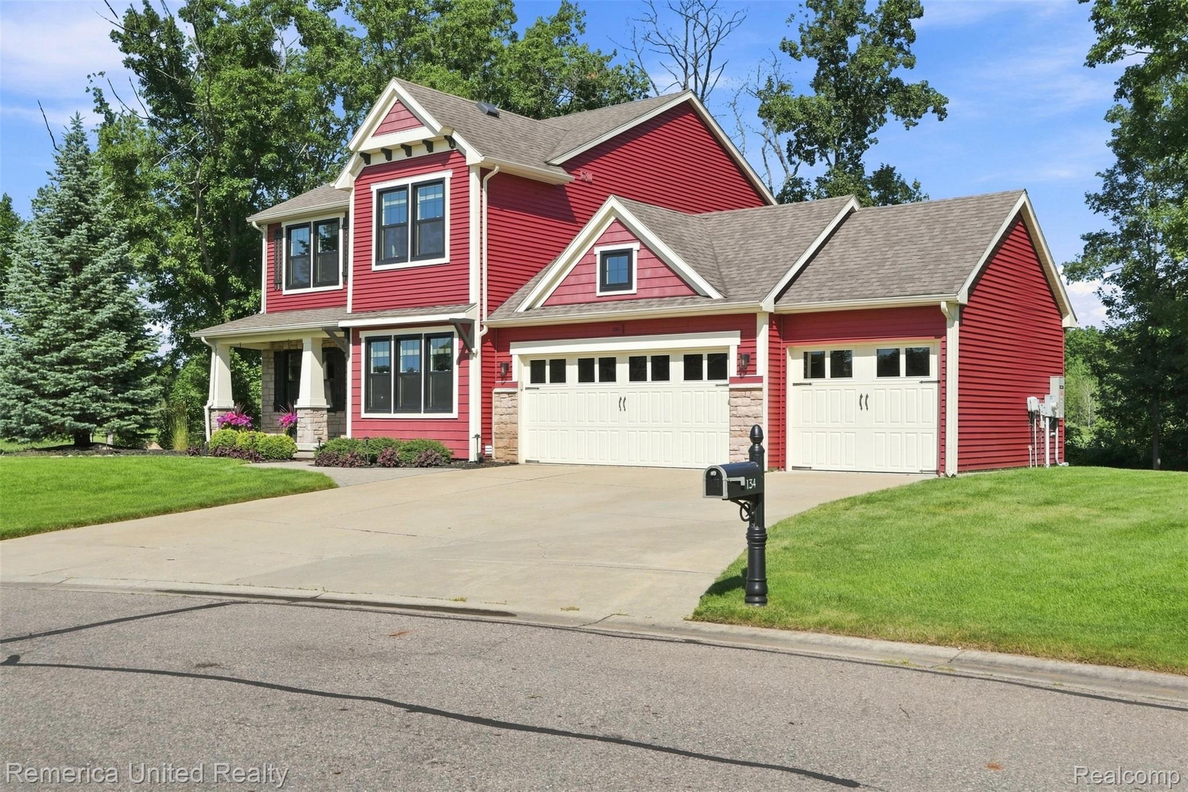
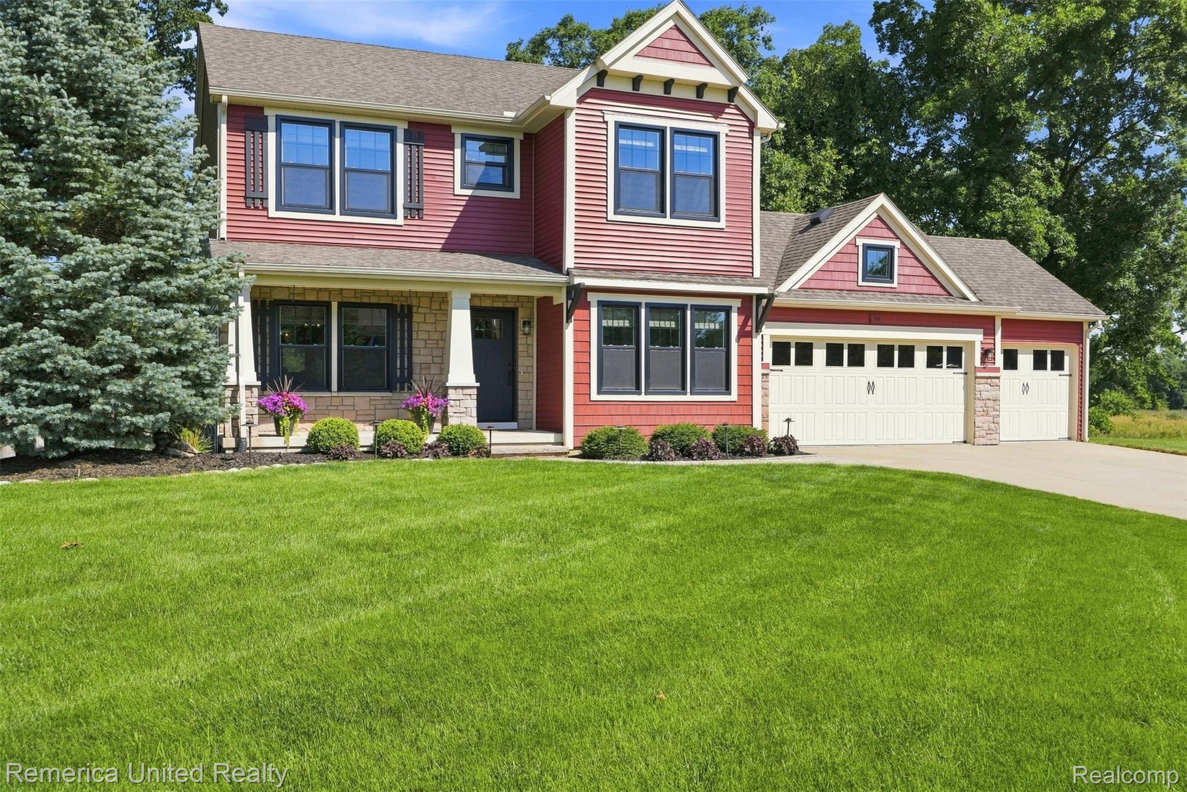
Welcome home to this exceptional Craftsman-style residence, perfectly situated on a private 3/4+ acre cul-de-sac lot backing directly to the peaceful waters of Ore Creek. Offering 4 bedrooms, 3 full and 1 half bathrooms, a 3-car attached garage, gorgeous new black framed windows and a thoughtfully designed floor plan, this home seamlessly blends timeless craftsmanship with today's most desirable finishes. Step inside to discover a bright, open-concept main level featuring beautiful wide-plank hardwood flooring, a modern neutral color palette, and a dedicated first-floor office ideal for working from home. The stunning chef's kitchen is the heart of the home, showcasing elegant white cabinetry, gleaming quartz countertops, stainless steel appliances, a timeless tile backsplash, and abundant workspace perfect for everyday living and entertaining. Upstairs, you'll find the convenience of second-floor laundry, a versatile loft that makes an ideal media room or play area, and a luxurious primary suite designed as your own private retreat. The beautifully updated en-suite bathroom features dual sink vanities, eye-catching hexagon tile flooring, a spacious subway tile walk-in shower, a relaxing soaking tub, and an oversized walk-in closet. The finished walkout lower level expands your living space with an inviting recreation area complete with a custom bar, making it the perfect place to host family and friends. An updated full bathroom with a modern walk-in shower adds both style and convenience for guests or overnight visitors. Outside, enjoy the beauty and privacy of your wooded backyard overlooking Ore Creek, creating a tranquil setting for relaxing or entertaining. Additional premium features include a whole-home generator for year-round peace of mind, an electric dog fence, a lawn sprinkler system, and a spacious three-car garage providing plenty of room for vehicles, storage, and hobbies.

Save
Ask
Tour
Hide
Share
Listing Snapshot
Price 
$614,900
Days On Site 
3 Days
Bedrooms 
4
Inside Area (SqFt) 
3,304 sqft
Total Baths 
4
Full Baths 
3
Partial Baths 
1
Lot Size 
0.73 Acres
Year Built 
2013
MLS® Number 
20261059575
Status 
Active
Property Tax 
$6,191
HOA/Condo/Coop Fees 
$108.33 monthly
Sq Ft Source 
Assessor
Friends & Family
Recent Activity
17 hours agoStatus changed to Active
17 hours agoListing updated with changes from the MLS®
4 days agoListing first seen on site
General Features
Acres 
0.73
Cross Street 
Old 23 & Hyne
Disclosures 
Exclusions Do Not Exist, Taxes Homestead Exempt
Garage 
Yes
Garage Spaces 
3
Levels 
Two
Parking 
AttachedGarage Door Opener
Pets 
Yes
Property Sub Type 
Single Family Residence
Sewer 
Public Sewer
Special Circumstances 
Standard
SqFt Above 
2304
SqFt Below 
1000
Style 
Craftsman
Utilities 
Cable AvailableUnderground Utilities
Interior Features
Appliances 
Gas Water HeaterBuilt-In Gas OvenDishwasherDisposalDryerFree-Standing RefrigeratorGas CooktopMicrowaveRange HoodStainless Steel Appliance(s)Washer
Basement 
FinishedSump Pump
Cooling 
Ceiling Fan(s)Central Air
Electric 
Circuit BreakersGenerator
Fireplace 
Yes
Fireplace Features 
GasLiving Room
Heating 
Forced AirNatural Gas
Interior 
Entrance FoyerSmart Thermostat
Laundry Features 
Laundry Room
Window Features 
ENERGY STAR Qualified Windows
BathFull 
Level - Second
BathLav 
Bedroom 
Dimensions - 13 X 11Level - Second
BreakfastNookRoom 
Dimensions - 11 X 11
Dining Room 
Dimensions - 11 X 12
FlexRoom 
Dimensions - 17 X 15Level - Basement
Kitchen 
Dimensions - 11 X 12
Laundry 
Dimensions - 6 X 6Level - Second
Library 
Dimensions - 11 X 11
Living Room 
Dimensions - 18 X 14
Loft 
Dimensions - 17 X 11Level - Second
Master Bathroom 
Level - Second
Master Bedroom 
Dimensions - 16 X 13Level - Second
Save
Ask
Tour
Hide
Share
Exterior Features
Construction Details 
StoneVinyl Siding
Fencing 
Invisible
Lot Features 
Cul-De-Sac
Patio And Porch 
CoveredDeckPatioPorch
Pool Features 
None
Roof 
Asphalt
Waterfront Features 
Ore Creek
Windows/Doors 
ENERGY STAR Qualified Windows
Community Features
Association Dues 
325
Building Access 
GroundLevelwSteps
Community Features 
Golf
Financing Terms Available 
CashConventionalFHAUSDA Loan
HOA Fee Frequency 
Quarterly
MLS Area 
Area01122BrightonTwp
Roads 
Paved
School District 
Hartland
Schools
School District
Hartland
Elementary School
Unknown
Middle School
Unknown
High School
Unknown
Listing courtesy of Remerica United Realty: [email protected]


IDX provided courtesy of Realcomp II Ltd. via RealcompIILtd. Copyright © 2026 Realcomp II Ltd. Shareholders.

IDX information is provided exclusively for consumers' personal, non-commercial use and may not be used for any purpose other than to identify prospective properties consumers may be interested in purchasing and that the data is deemed reliable but not guaranteed accurate by the MLS.

Neighborhood & Commute
Source: Walkscore
Save
Ask
Tour
Hide
Share