
445 Wright StreetWixom City, MI 48393
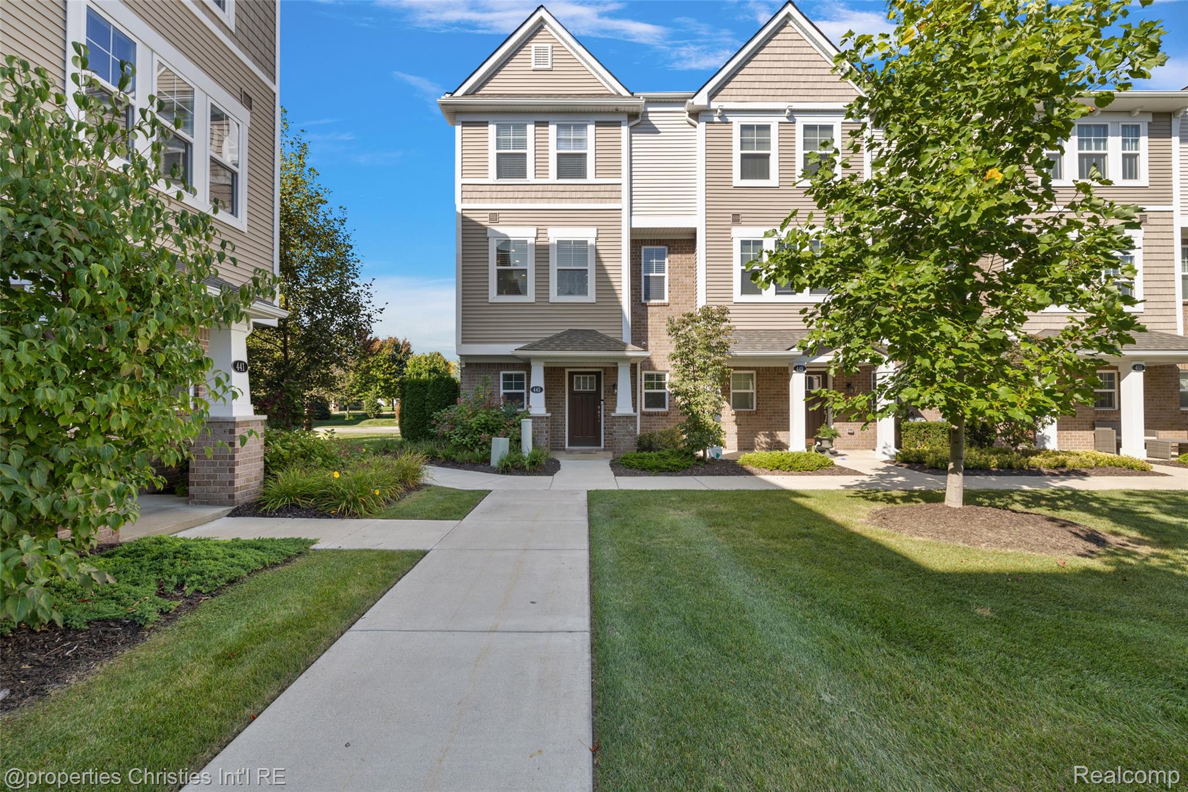
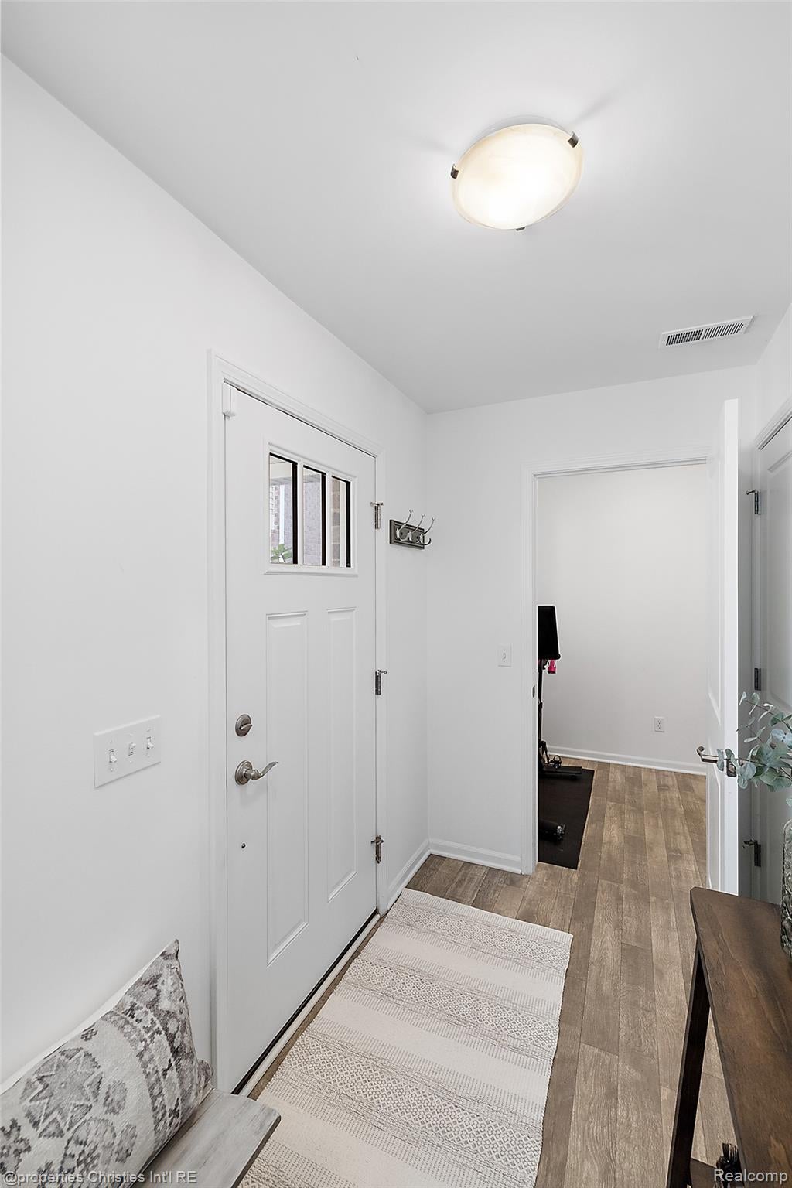
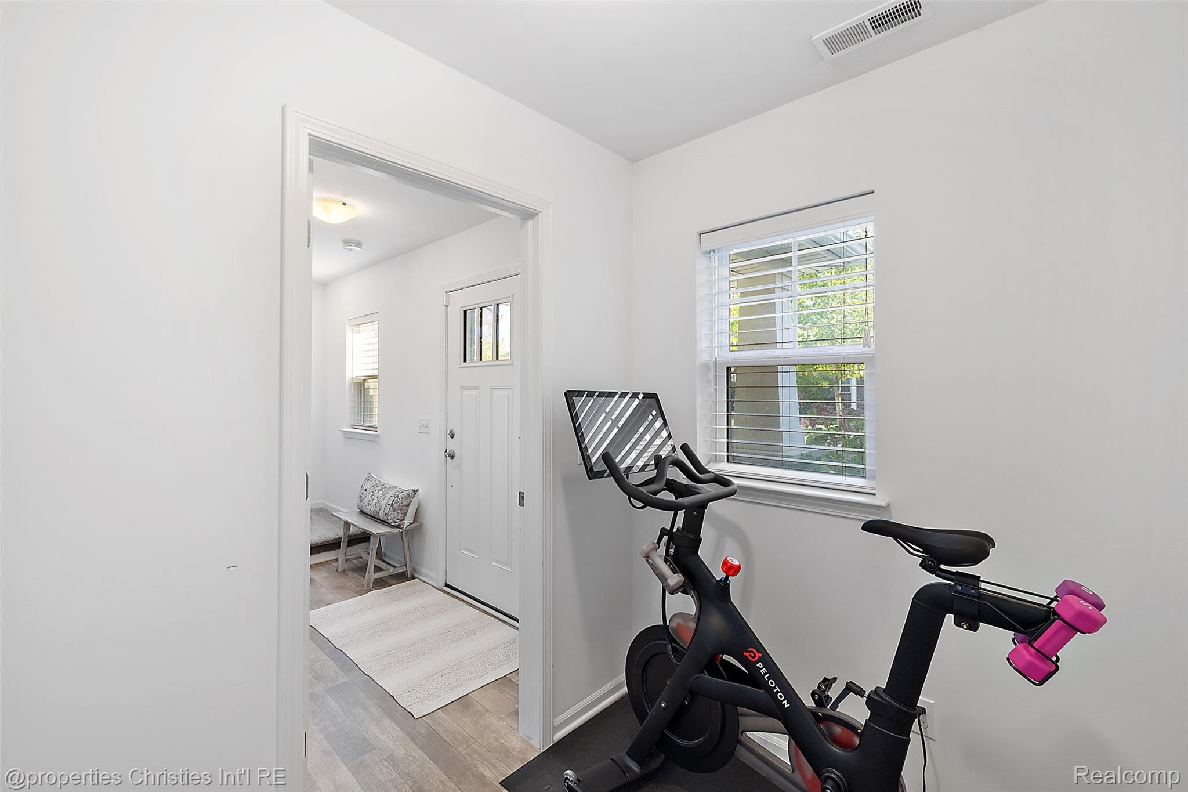
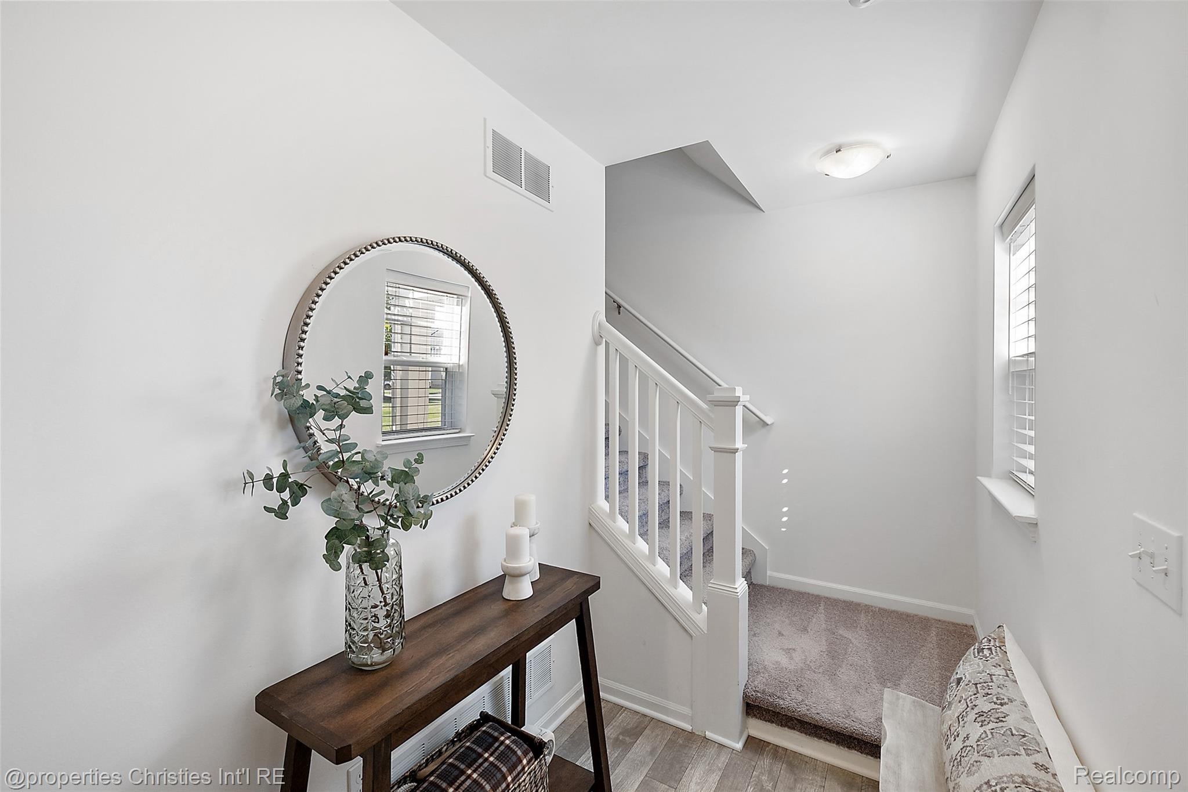
Welcome to this newer construction 3 bedroom, 2.5 bathroom tri-level end unit townhome in one of Wixom's desirable communities. This bright and modern home features an open concept main level, updated kitchen with stainless steel appliances and large island, abundant natural light, 2 car attached garage, and convenient third floor laundry. The end unit location provides added privacy and excellent views of the professionally maintained community. Enjoy direct access to the Michigan Air Line Trail with miles of paved pathways for walking, biking, and outdoor recreation. Conveniently located near Downtown Wixom, parks, dining, shopping, Twelve Oaks Mall, Fountain Walk, and major expressways including I-96. Available furnished with refrigerator, oven, microwave, and washer/dryer included. Tenant responsible for all other furnishings. Tenant responsible for gas (Consumers) and electric (DTE). HOA fee included in rent and covers snow removal, landscaping, water, sewage, trash, and common area maintenance. Lease options: 1 Year Lease: $2,750/month 2 Year Lease: $2,600/month Tenant screening required prior to showings. Tenant responsible for one-time $600 refresh fee. Landlord recommends renters insurance. Tenant must complete Zillow application and be approved by owner before touring.
| a month ago | Listing first seen on site | |
| a month ago | Listing updated with changes from the MLS® |

IDX provided courtesy of Realcomp II Ltd. via RealcompIILtd. Copyright © 2026 Realcomp II Ltd. Shareholders.
IDX information is provided exclusively for consumers' personal, non-commercial use and may not be used for any purpose other than to identify prospective properties consumers may be interested in purchasing and that the data is deemed reliable but not guaranteed accurate by the MLS.
Did you know? You can invite friends and family to your search. They can join your search, rate and discuss listings with you.