Save
Ask
Tour
Hide
Share
$379,900
8 Days On Site

41008 Hollydale
Novi City, MI 48375

For Sale|Single Family Residence|Active
3
Beds
2
Total Baths
2
Full Baths
1,675
SqFt
$227
/SqFt
1956
Built
Subdivision:
WILLOWBROOK ESTATESNO 2
County:
Oakland
41008 Hollydale41008 Hollydale41008 Hollydale41008 Hollydale
Save
Ask
Tour
Hide
Share

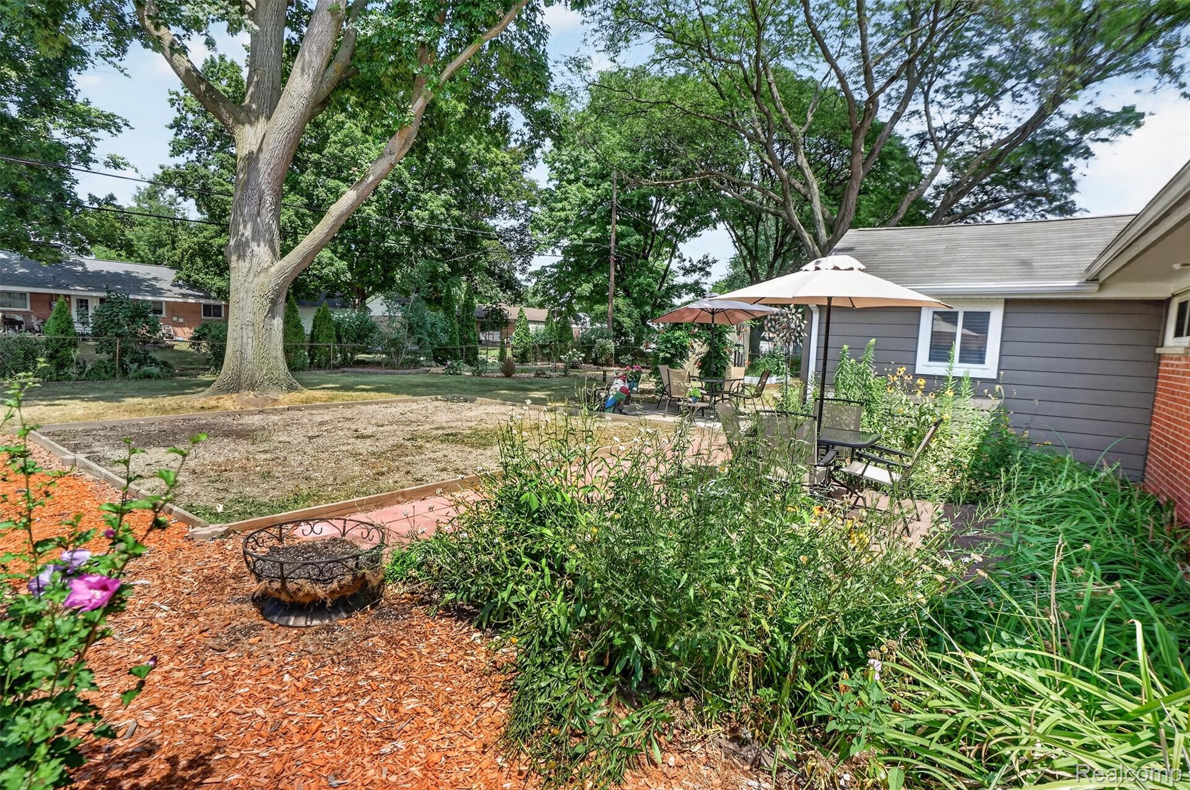
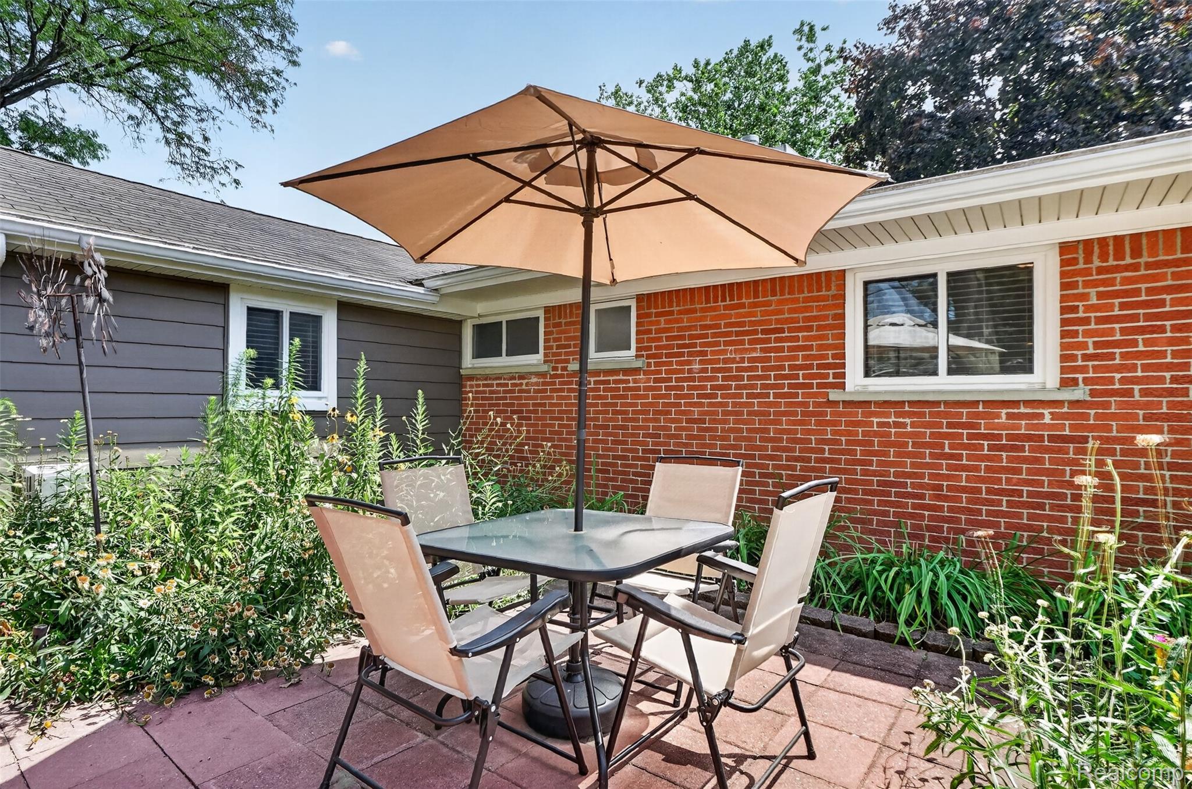
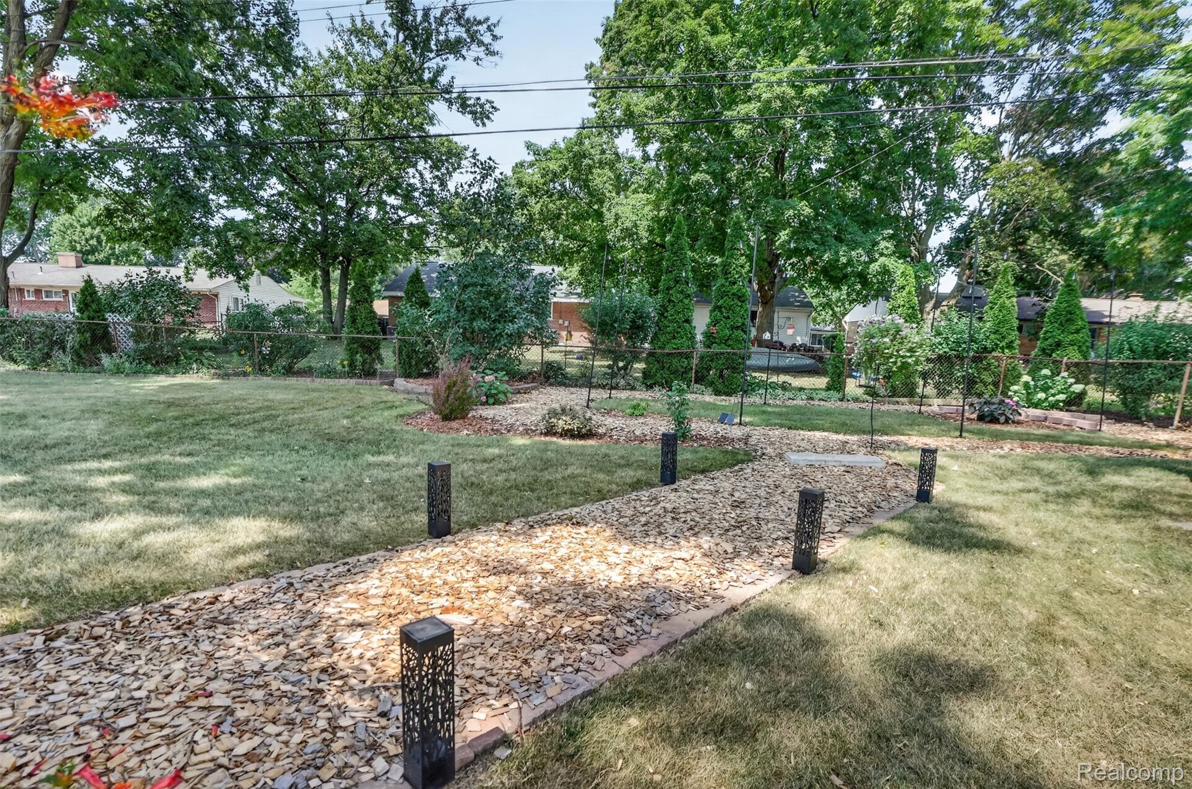
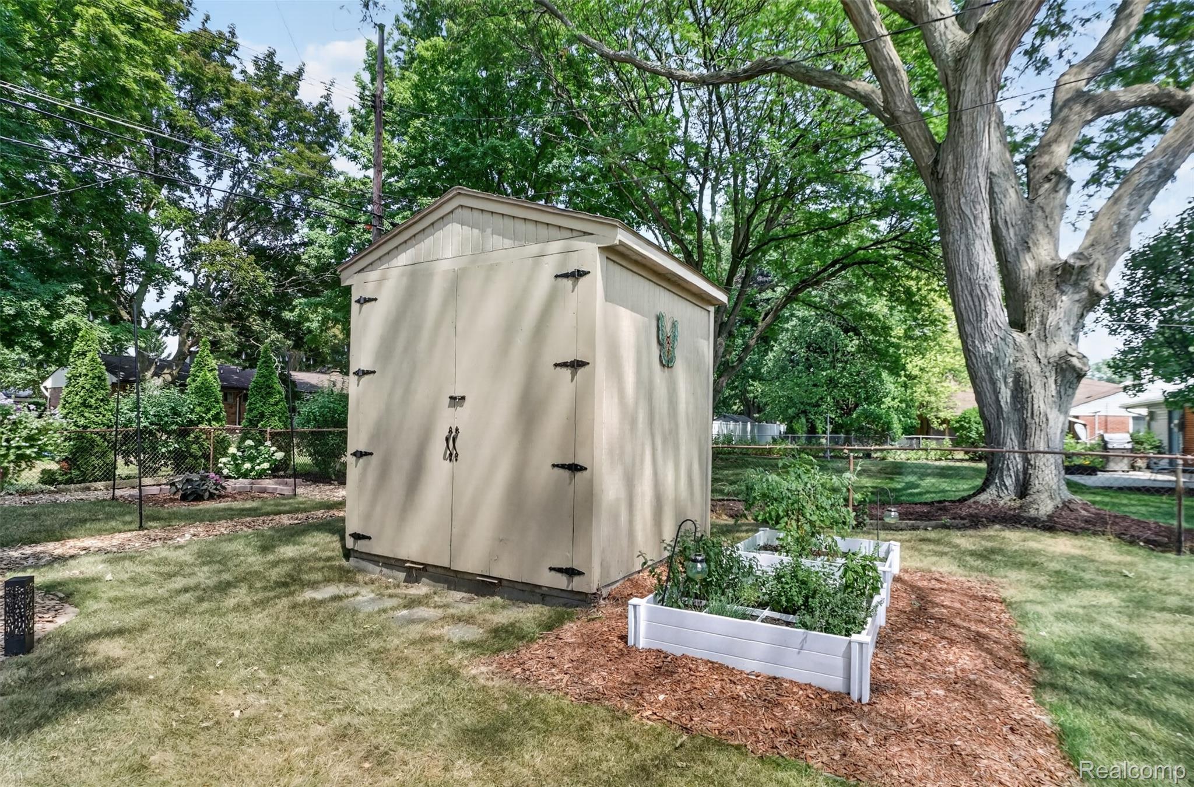
Beautiful ranch home with an open floor plan situated on a large, beautifully landscaped lot filled with colorful perennials and two inviting patio areas—perfect for relaxing or entertaining. Inside, you’ll find a spacious living room, updated kitchen with granite (all appliances included) cozy family room, and dedicated dining area, offering plenty of room for everyday living and gatherings. The home features generously sized bedrooms, a large first-floor laundry room, and an extra-long two-car garage with a full-size rear access door, making it easy to store your riding lawn mower while providing additional space for tools, hobbies, and extra storage. This well-maintained home is move-in ready and offers the perfect blend of comfort, functionality, and outdoor enjoyment! Costco 12x22 pool and outdoor furniture also included, see inclusion list.

Save
Ask
Tour
Hide
Share
Listing Snapshot
Price 
$379,900
Days On Site 
8 Days
Bedrooms 
3
Inside Area (SqFt) 
1,675 sqft
Total Baths 
2
Full Baths 
2
Partial Baths 
N/A
Lot Size 
0.23 Acres
Year Built 
1956
MLS® Number 
20261059237
Status 
Active
Property Tax 
$3,028
HOA/Condo/Coop Fees 
N/A
Sq Ft Source 
Public Records
Friends & Family
Recent Activity
a week agoListing first seen on site
a week agoListing updated with changes from the MLS®
General Features
Acres 
0.23
Attached Garage 
Yes
Cross Street 
South of 10 Mile and West of Haggerty
Disclosures 
Exclusions Do Not Exist, Taxes Homestead Exempt
Foundation 
Slab
Garage 
Yes
Garage Spaces 
2
Levels 
One
Parking 
AttachedGarage Door OpenerGarage Faces Side
Property Sub Type 
Single Family Residence
Sewer 
Public Sewer
Special Circumstances 
Standard
SqFt Above 
1675
Style 
Ranch
Water Source 
Public
Interior Features
Appliances 
Gas Water HeaterDishwasherDisposalDryerFree-Standing Electric RangeFree-Standing RefrigeratorMicrowaveWasher
Cooling 
Ceiling Fan(s)Central Air
Fireplace 
Yes
Fireplace Features 
Family RoomGas
Heating 
Forced AirNatural Gas
Interior 
High Speed Internet
BathFull 
Bedroom 
Dimensions - 13 X 10
Dining Room 
Dimensions - 10 X 10
Family Room 
Dimensions - 13 X 16
Kitchen 
Dimensions - 10 X 10
Laundry 
Dimensions - 12 X 8
Living Room 
Dimensions - 13 X 15
Master Bathroom 
Master Bedroom 
Dimensions - 17 X 13
Save
Ask
Tour
Hide
Share
Exterior Features
Construction Details 
BrickVinyl Siding
Exterior 
Lighting
Fencing 
Back Yard
Other Structures 
Shed(s)
Patio And Porch 
CoveredPorch
Pool Features 
None
Roof 
Asphalt
Community Features
Building Access 
GroundLevel
Financing Terms Available 
CashConventional
MLS Area 
Area02223Novi
Roads 
Paved
School District 
Novi
Schools
School District
Novi
Elementary School
Unknown
Middle School
Unknown
High School
Unknown
Listing courtesy of 3DX Real Estate-Brighton: [email protected]


IDX provided courtesy of Realcomp II Ltd. via RealcompIILtd. Copyright © 2026 Realcomp II Ltd. Shareholders.

IDX information is provided exclusively for consumers' personal, non-commercial use and may not be used for any purpose other than to identify prospective properties consumers may be interested in purchasing and that the data is deemed reliable but not guaranteed accurate by the MLS.

Neighborhood & Commute
Source: Walkscore
Save
Ask
Tour
Hide
Share