Save
Ask
Tour
Hide
Share
$1,499,000
4 Days On Site

29 Marlborough Drive
Bloomfield Hills City, MI 48302

For Sale|Single Family Residence|Active
5
Beds
6
Total Baths
5
Full Baths
1
Partial Bath
7,888
SqFt
$190
/SqFt
1992
Built
Subdivision:
SOUTH BLOOMFIELD HIGHLANDS
County:
Oakland
29 Marlborough Drive29 Marlborough Drive29 Marlborough Drive29 Marlborough Drive
Save
Ask
Tour
Hide
Share

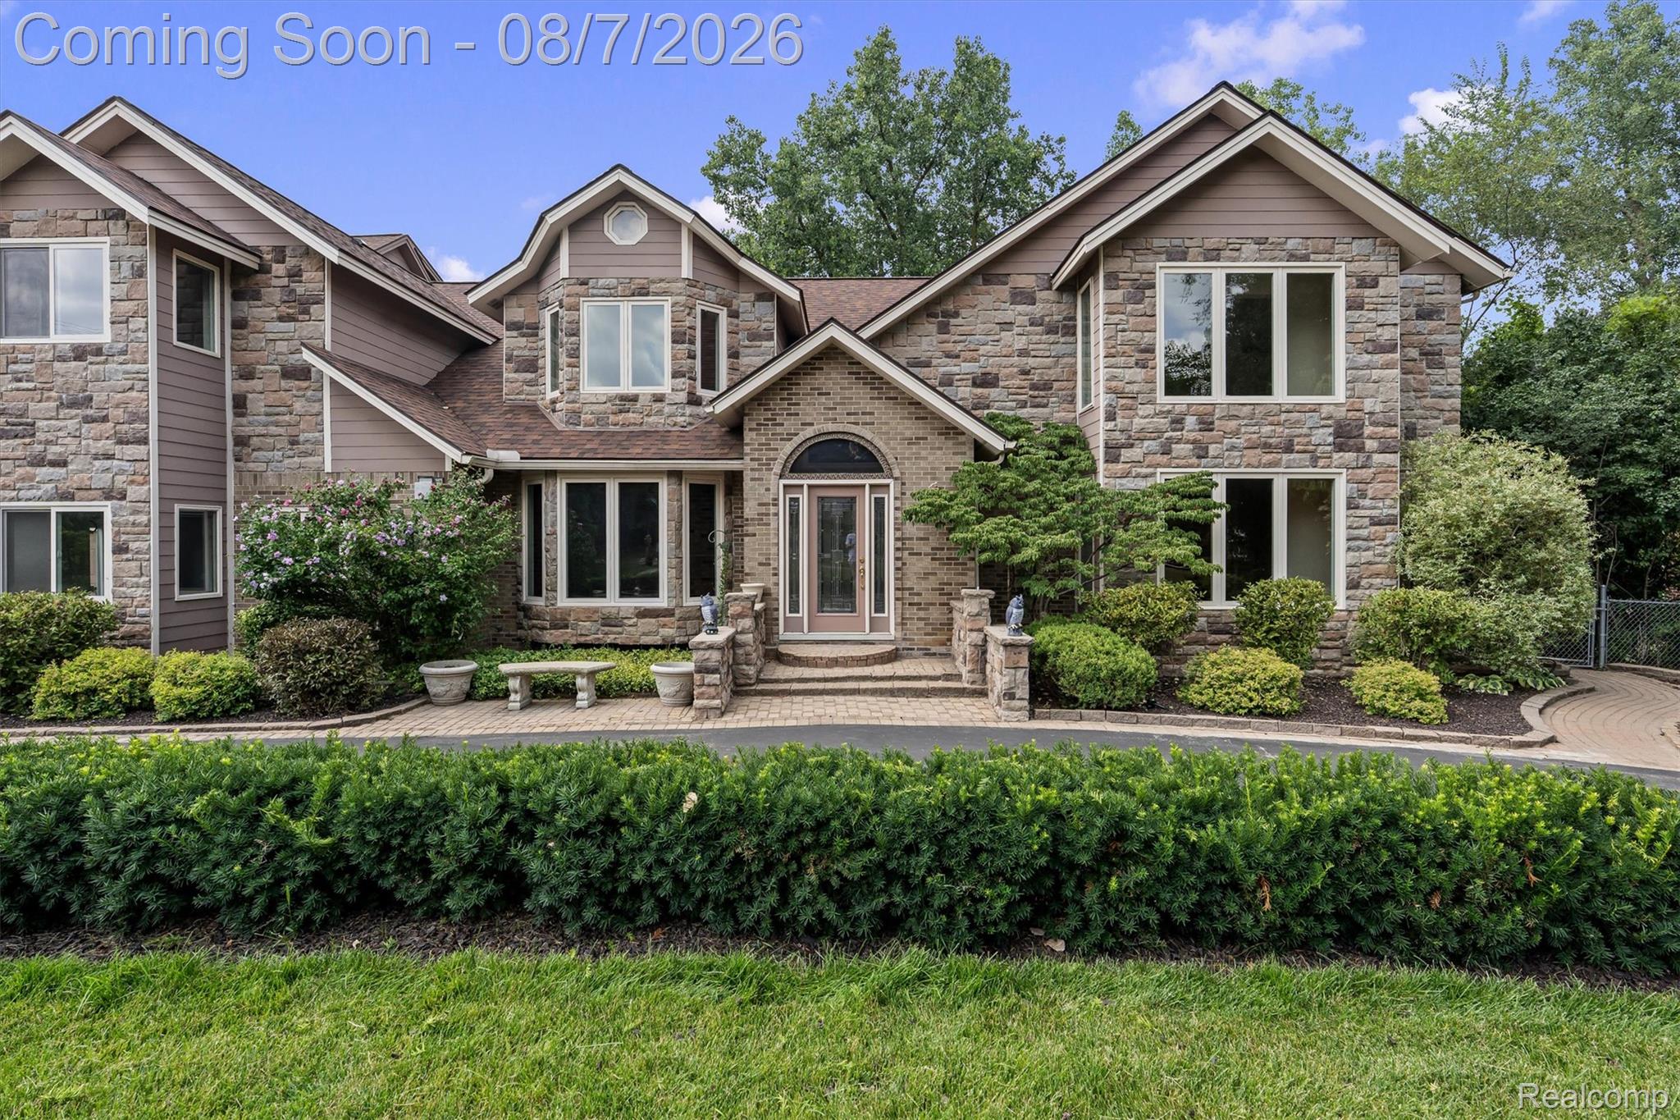
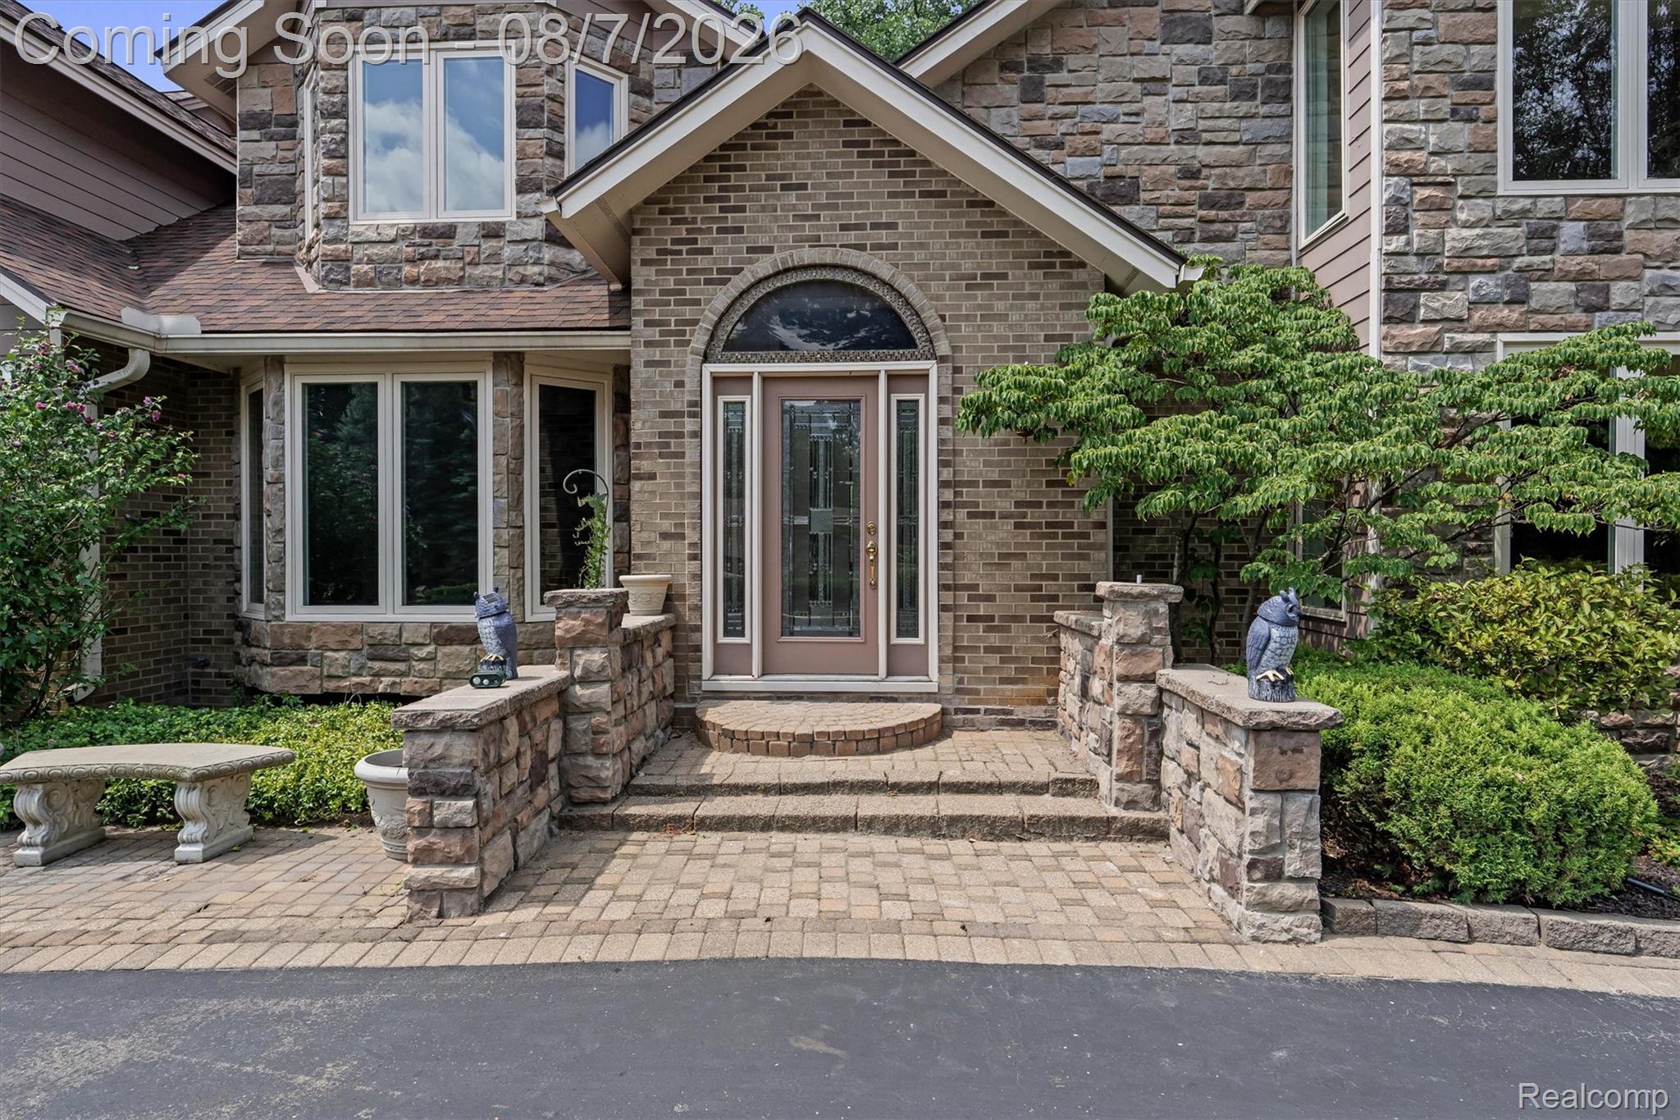
Welcome to one of Bloomfield Hills' most distinctive custom estates, where luxury, recreation, and everyday living come together on a private, tree-lined setting. Offering nearly 7,900 square feet of finished living space, this exceptional residence features 5 bedrooms, 6 full baths, and 2 half baths. The heart of the home is the breathtaking two-story great room, inspired by Beauty and the Beast, featuring soaring ceilings, dramatic windows, and a spectacular library loft overlooking the space below. The chef's kitchen is designed for gathering with premium appliances, granite countertops, custom cabinetry, and a spacious center island. The primary suite is a private retreat with a spa-inspired bath, oversized custom walk-in closet, and private balcony. An additional upstairs bedroom suite also features its own walk-in closet and balcony. Designed for active lifestyles, the incredible heated indoor gymnasium is truly one of a kind. Featuring heated floors, a balcony viewing area, dedicated workout room, and endless space for basketball, pickleball, training, hobbies, or entertaining, it's a feature rarely found in residential homes. The finished walkout lower level includes a movie room, recreation space, and flexible living areas. A bright three-season room, two expansive courtyards, multiple outdoor entertaining spaces, and a large deck provide the perfect setting for hosting family and friends. Additional highlights include heated floors in both the indoor gymnasium and attached 3-car garage, dual-zone central air for enhanced year-round comfort, an oversized laundry room, custom built-ins throughout, and exceptional craftsmanship. Located on a quiet dead-end street in the prestigious Bloomfield Hills School District, this remarkable estate offers privacy while remaining minutes from shopping, dining, parks, and major conveniences.

Save
Ask
Tour
Hide
Share
Listing Snapshot
Price 
$1,499,000
Days On Site 
4 Days
Bedrooms 
5
Inside Area (SqFt) 
7,888 sqft
Total Baths 
6
Full Baths 
5
Partial Baths 
1
Lot Size 
0.78 Acres
Year Built 
1992
MLS® Number 
20261059105
Status 
Active
Property Tax 
$10,910
HOA/Condo/Coop Fees 
$20.83 monthly
Sq Ft Source 
Public Records
Friends & Family
Recent Activity
20 hours agoStatus changed to Active
20 hours agoListing updated with changes from the MLS®
4 days agoListing first seen on site
General Features
Acres 
0.78
Attached Garage 
Yes
Cross Street 
Telegraph and square lake
Disclosures 
No Restrictions, Taxes Homestead Exempt
Foundation 
BlockSlab
Garage 
Yes
Garage Spaces 
3
Levels 
Two
Parking 
AttachedCircular DrivewayDirect AccessDrive ThroughDrivewayGarage Faces FrontGarage Door OpenerGarage Faces Side
Pets 
Yes
Property Sub Type 
Single Family Residence
Security 
Smoke Detector(s)
Sewer 
Public Sewer
Special Circumstances 
Standard
SqFt Above 
6488
SqFt Below 
1400
Style 
Colonial
Water Source 
Public
Interior Features
Appliances 
Gas Water HeaterDishwasherDisposalDryerFree-Standing Gas RangeFree-Standing RefrigeratorMicrowaveRange HoodStainless Steel Appliance(s)WasherWine Refrigerator
Basement 
FinishedWalk-Out Access
Cooling 
Central Air
Fireplace 
Yes
Fireplace Features 
ElectricLibrary
Heating 
Forced AirNatural Gas
Interior 
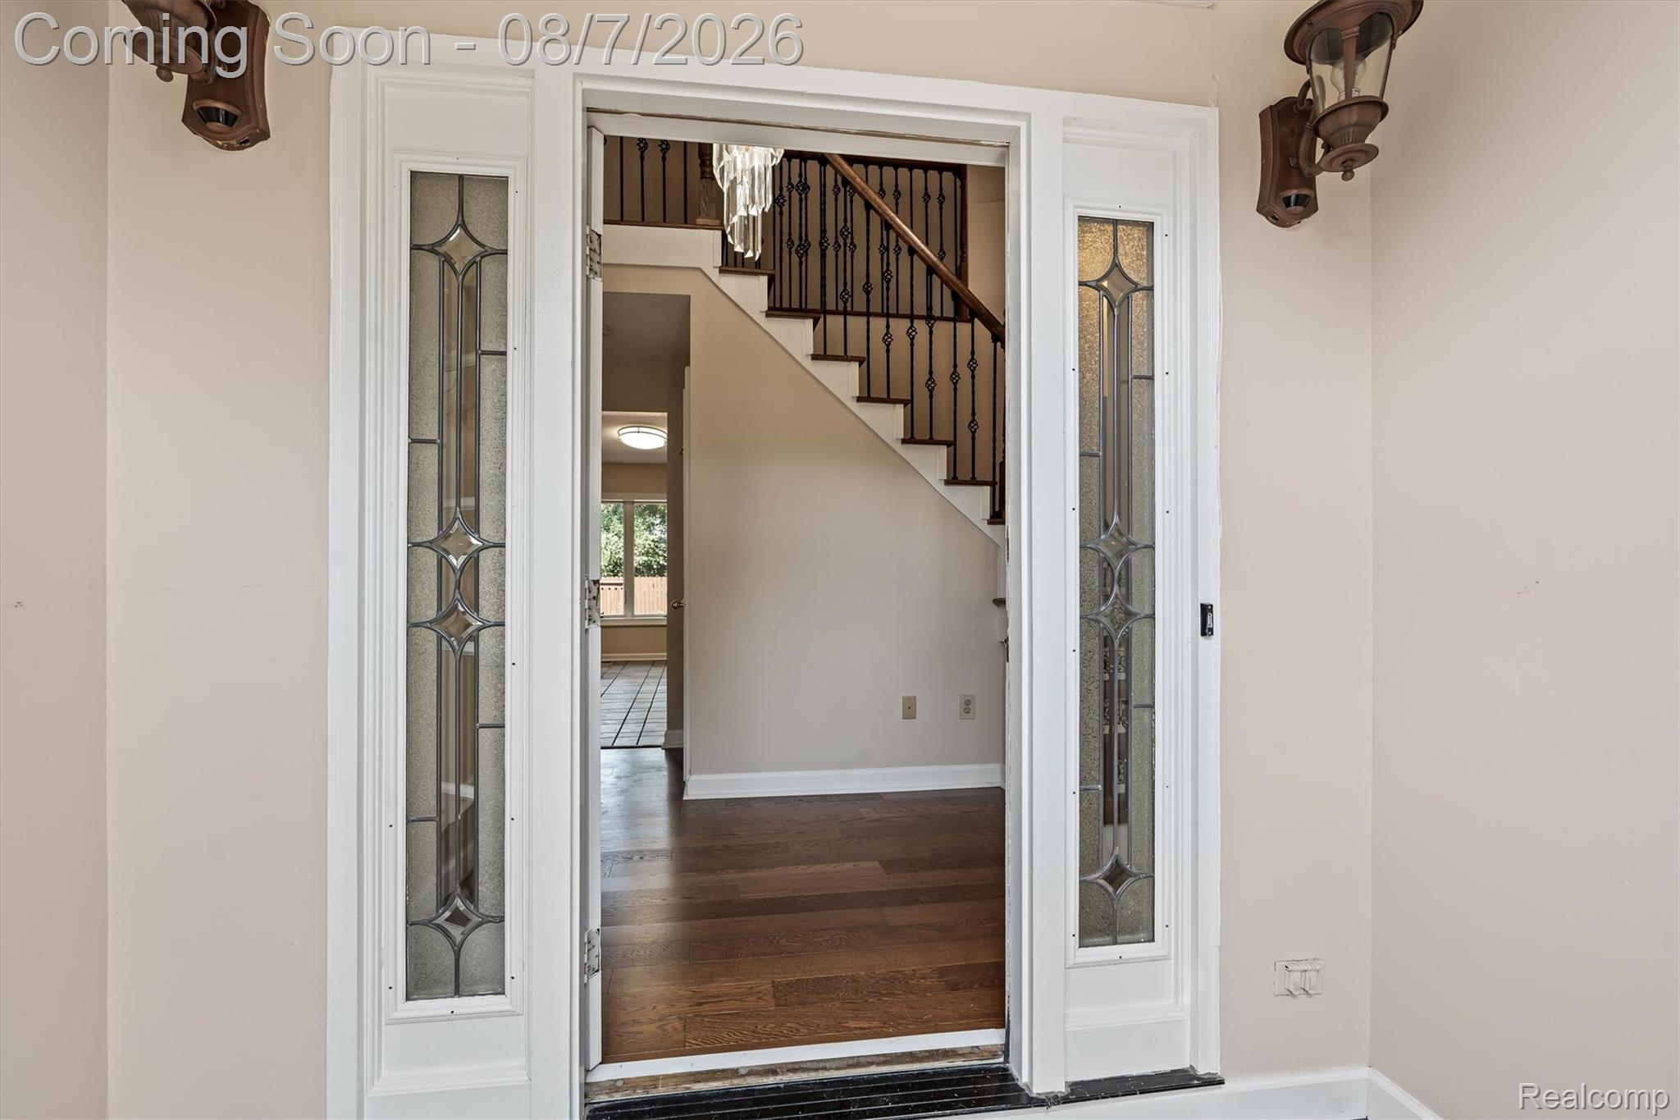
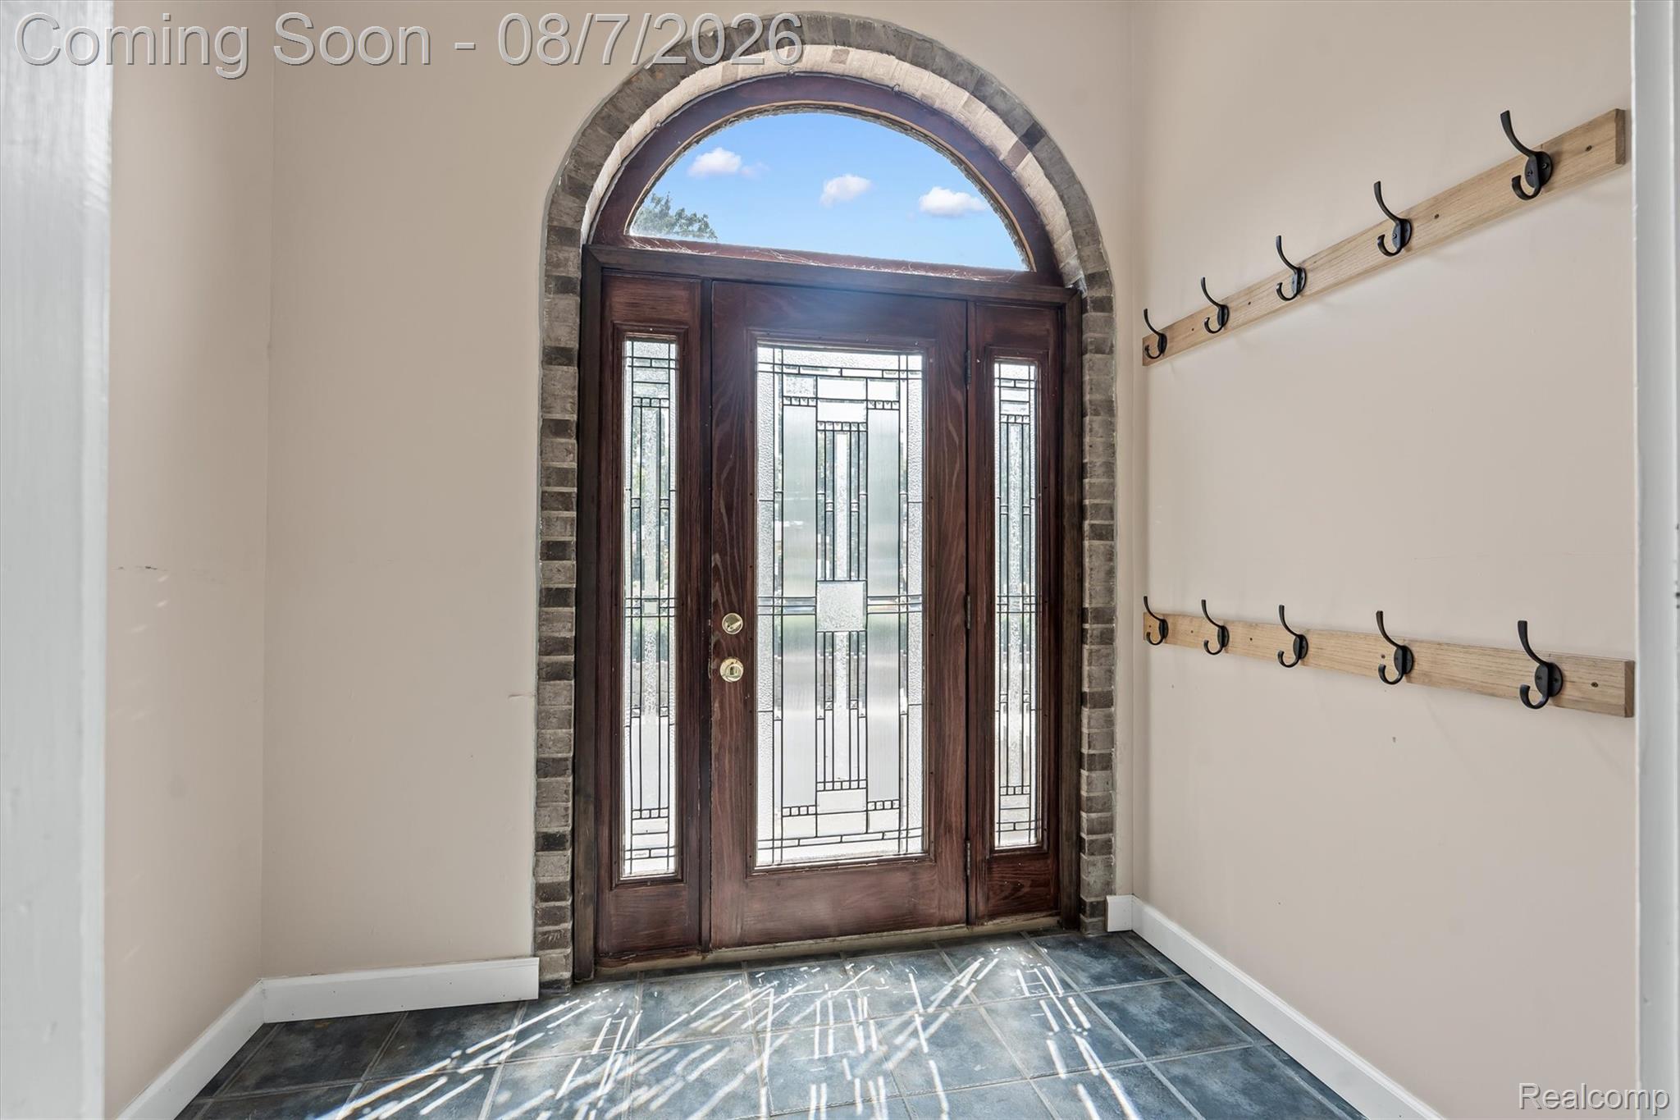
Entrance Foyer
Laundry Features 
Laundry Room
BathFull 
Dimensions - 6 X 5Level - Second
BathLav 
Dimensions - 6 X 6
Bedroom 
Dimensions - 13 X 11Level - Second
Dining Room 
Dimensions - 15 X 13
FlexRoom 
Dimensions - 20 X 15
FourSeasonRoom 
Dimensions - 12 X 10
Great Room 
Dimensions - 22 X 21Level - Second
Kitchen 
Dimensions - 26 X 16
Laundry 
Dimensions - 14 X 8Level - Second
Library 
Dimensions - 15 X 12
Living Room 
Dimensions - 20 X 13
Master Bathroom 
Dimensions - 15 X 12Level - Second
Master Bedroom 
Dimensions - 20 X 13Level - Second
Media Room 
Dimensions - 16 X 14Level - Basement
MudRoom 
Dimensions - 16 X 10
Other 
Dimensions - 42 X 23
Save
Ask
Tour
Hide
Share
Exterior Features
Construction Details 
Brick VeneerConcreteStone
Exterior 
BalconyBasketball CourtLighting
Other Structures 
Shed(s)
Patio And Porch 
DeckPatioPorch
Pool Features 
None
Roof 
Asphalt
Community Features
Association Dues 
250
Building Access 
GroundLevelwSteps
Financing Terms Available 
CashConventional
HOA Fee Frequency 
Annually
MLS Area 
Area02193BloomfieldTwp
Roads 
Paved
School District 
BloomfieldHills
Schools
School District
BloomfieldHills
Elementary School
Unknown
Middle School
Unknown
High School
Unknown
Listing courtesy of KW Domain: [email protected]


IDX provided courtesy of Realcomp II Ltd. via RealcompIILtd. Copyright © 2026 Realcomp II Ltd. Shareholders.

IDX information is provided exclusively for consumers' personal, non-commercial use and may not be used for any purpose other than to identify prospective properties consumers may be interested in purchasing and that the data is deemed reliable but not guaranteed accurate by the MLS.

Neighborhood & Commute
Source: Walkscore
Save
Ask
Tour
Hide
Share