
2525 Baltusrol CourtCommerce Charter Township, MI 48382
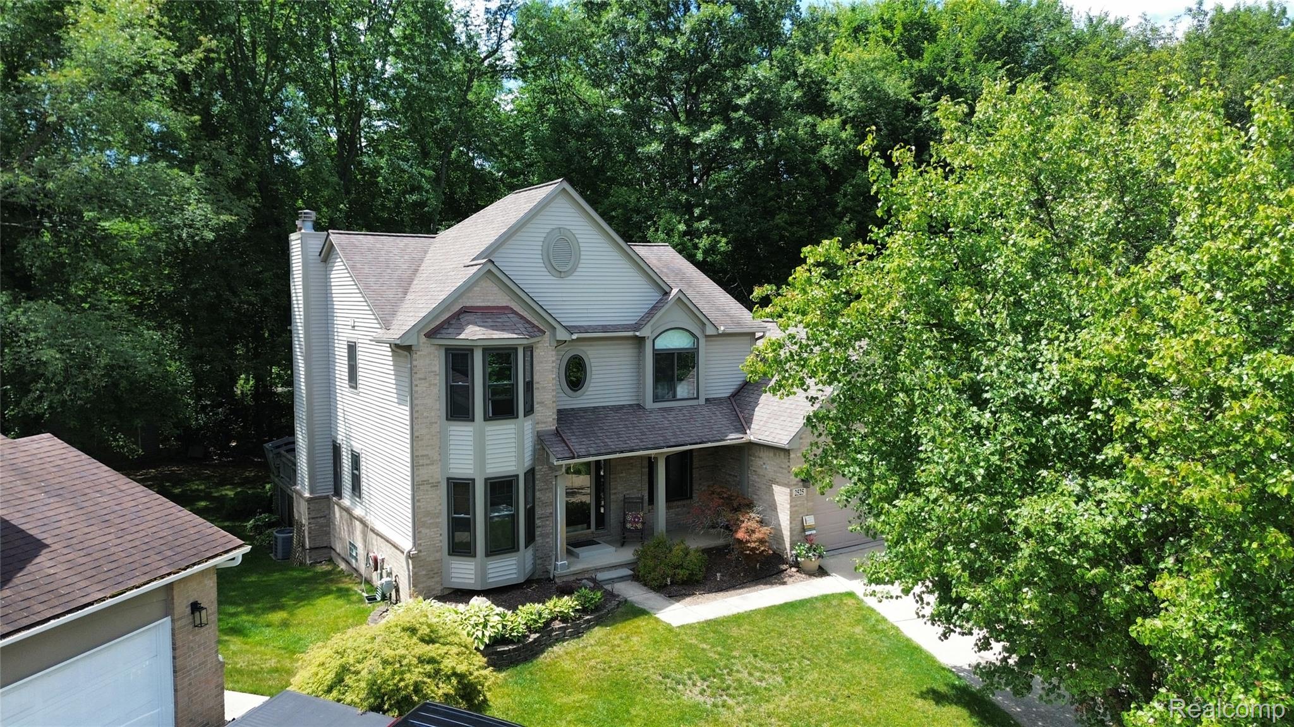
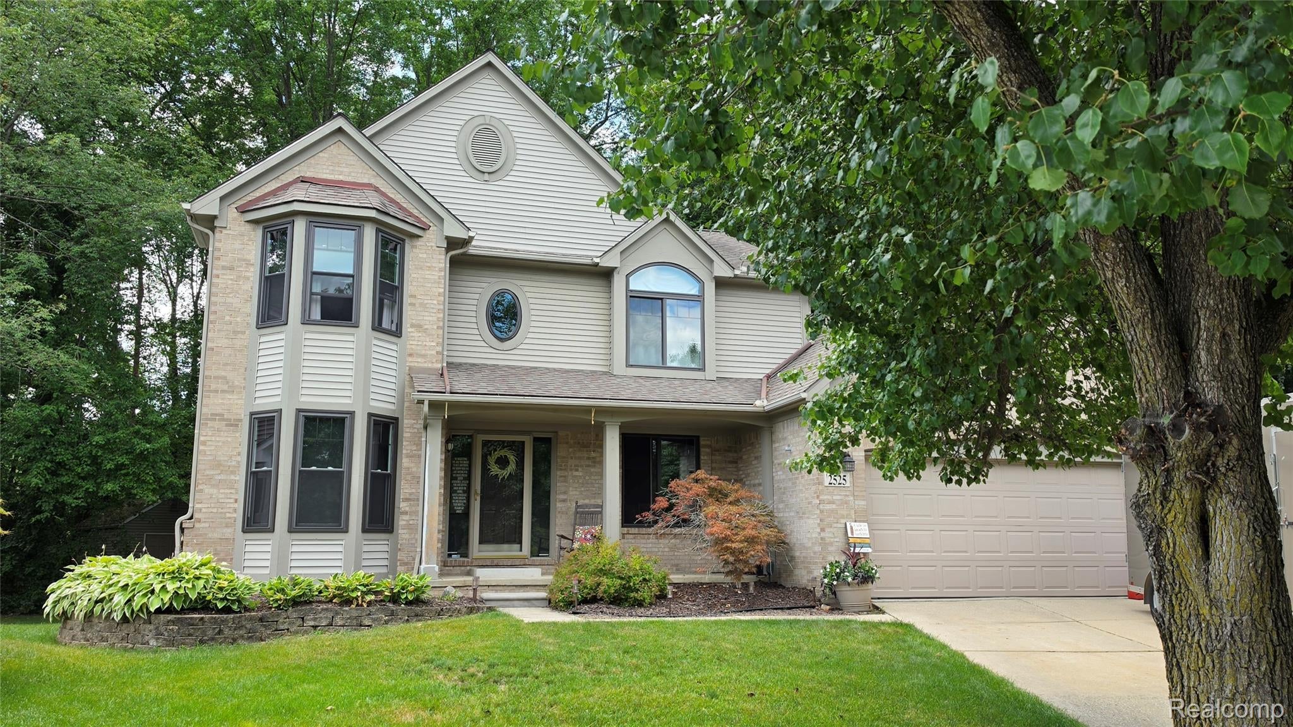
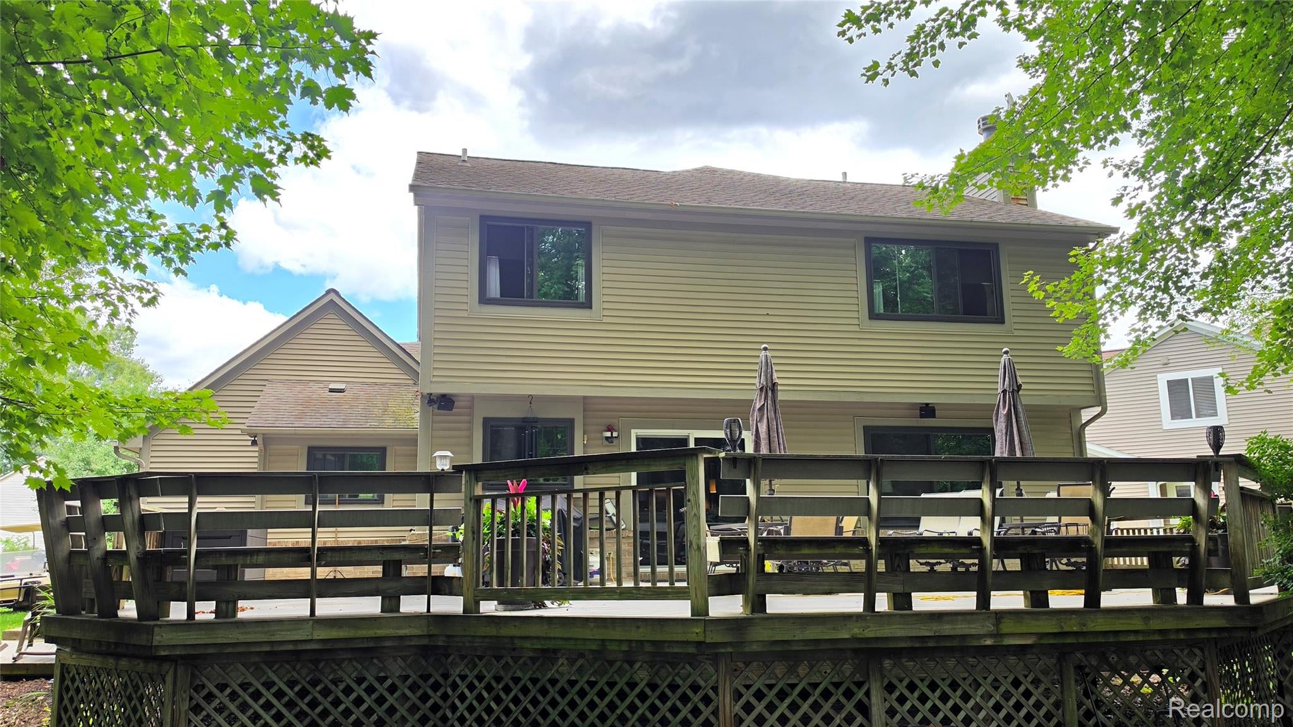
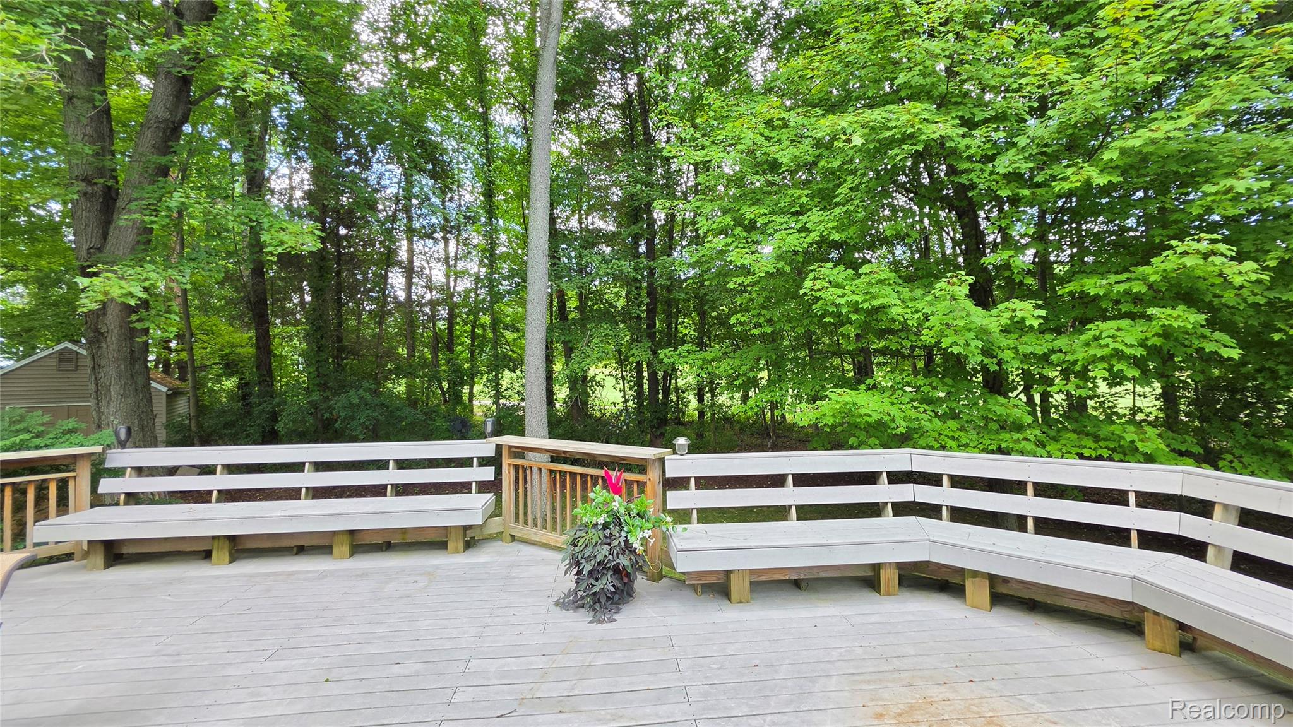
Welcome to this Beautiful Remodeled Home in Beacon Hill Golf Course Community on a Beautiful Golf Front Homesite. This MOVE IN READY home has been lovingly and meticulously maintained by the original owner. This home is a 4-bedrooms, 3.5-bath colonial nestled on a quiet cul-de-sac with sidewalks. Offering 2,095 square feet of thoughtfully designed living space, this home was extensively remodeled in 2017 & combines modern updates with timeless appeal. This home features a huge remodeled gourmet kitchen that opens to the living room & an abundance of natural light throughout. Upstairs, you'll find 4 well-appointed bedrooms, including a comfortable primary suite with vaulted ceilings & a remodeled private bath with double sinks. The finished basement provides exceptional additional living space complete with a full bathroom, wet bar, and plenty of room for entertaining, watching the big game, or hosting overnight guests. Step outside & enjoy one of this home's most desirable features—a private wooded backyard overlooking Beacon Hill Golf Course, offering beautiful views and a peaceful setting. Whether you're relaxing on the expansive deck or entertaining friends and family, the golf course backdrop creates a truly special outdoor experience. Conveniently located near shopping, dining and parks. This move-in-ready home offers the perfect combination of location, updates, and lifestyle. Don't miss your opportunity to own this exceptional Commerce Township home! Don't forget the Whole House Automatic Generator or the Large Shed to store your lawn equipment or the kids bikes and toys. Drapes excluded. UPDATES in 2017-Kitchen, main bath, primary bath, lavatory, flooring, blinds
| 4 days ago | Price changed to $519,999 | |
| 4 days ago | Listing updated with changes from the MLS® | |
| 2 months ago | Status changed to Active | |
| 2 months ago | Listing first seen on site |

IDX provided courtesy of Realcomp II Ltd. via RealcompIILtd. Copyright © 2026 Realcomp II Ltd. Shareholders.
IDX information is provided exclusively for consumers' personal, non-commercial use and may not be used for any purpose other than to identify prospective properties consumers may be interested in purchasing and that the data is deemed reliable but not guaranteed accurate by the MLS.
Did you know? You can invite friends and family to your search. They can join your search, rate and discuss listings with you.