Save
Ask
Tour
Hide
Share
$200,000
23 Days On Site

2340 Hessel Avenue
Rochester Hills City, MI 48307

Single Family Residence|Pending
3
Beds
1
Total Bath
1
Full Bath
1,055
SqFt
$190
/SqFt
1950
Built
Subdivision:
SUPRVRS OF BROOKLANDS PARK 3
County:
Oakland
2340 Hessel Avenue2340 Hessel Avenue2340 Hessel Avenue2340 Hessel Avenue
Save
Ask
Tour
Hide
Share

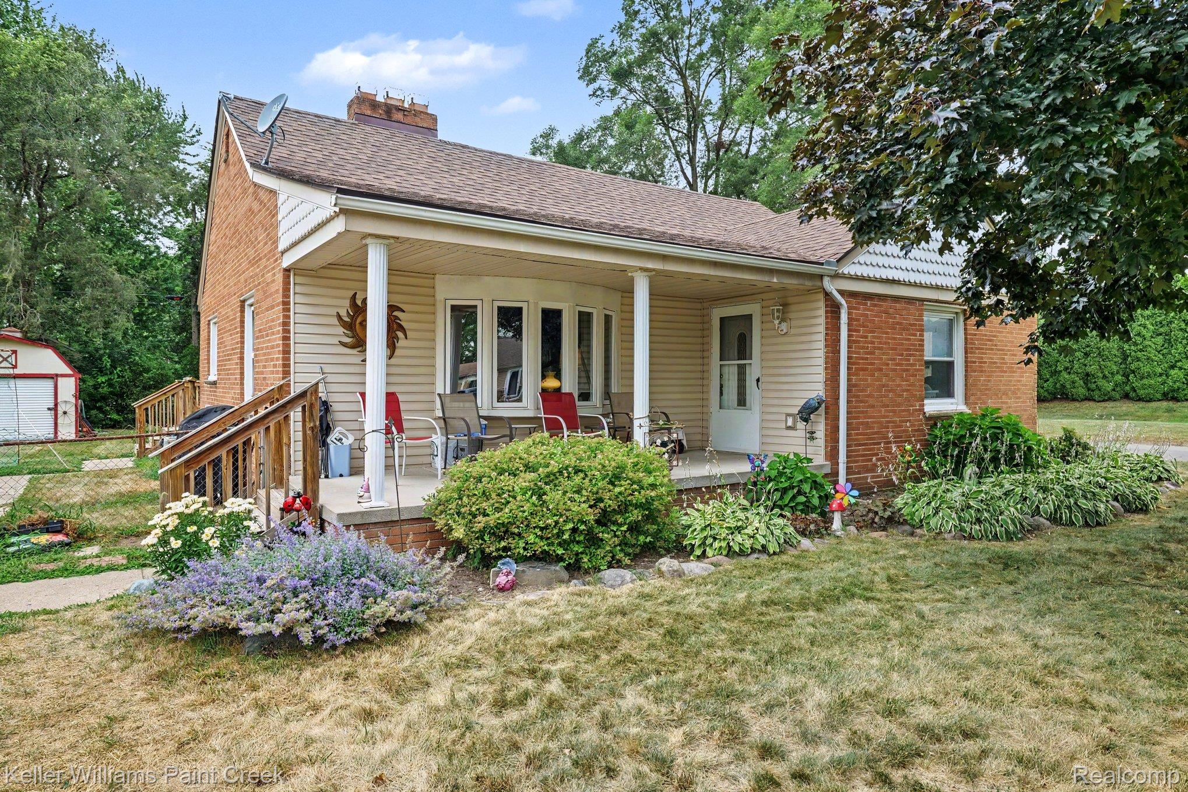
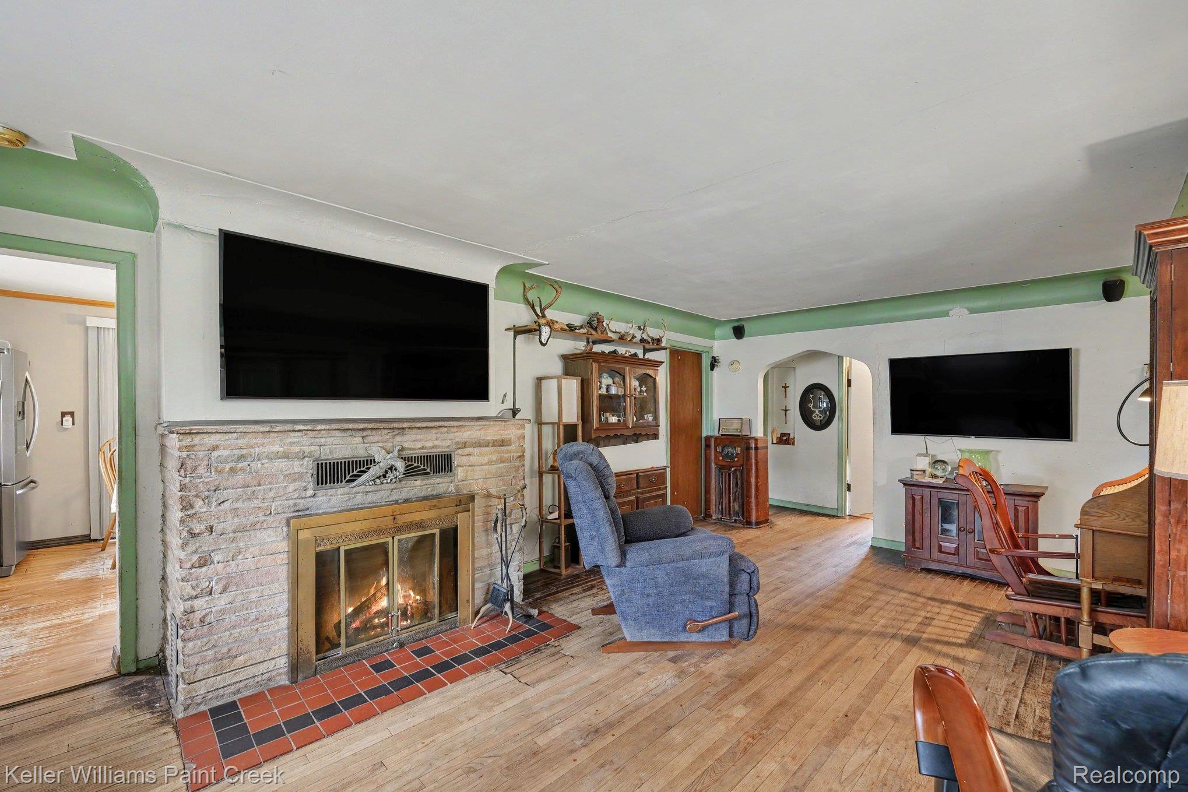
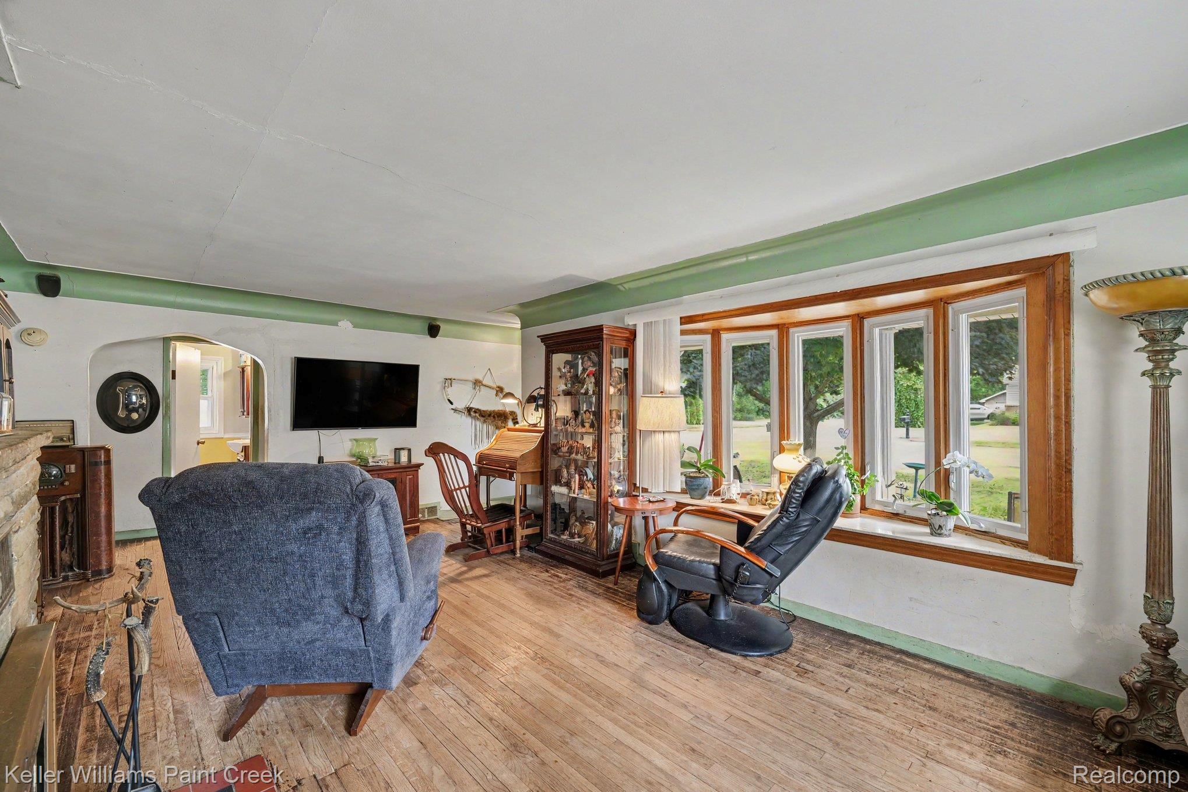
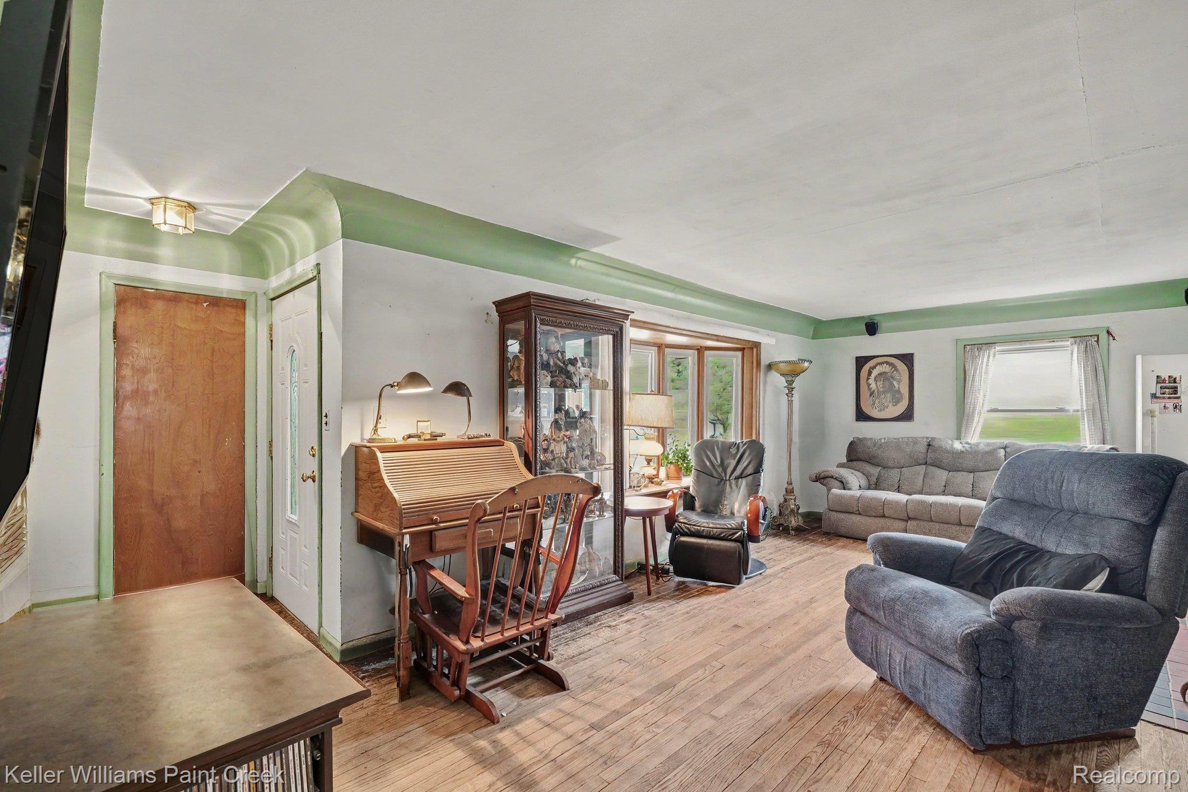
Welcome home to this charming 3-bedroom, 1-bath ranch in the highly sought-after Rochester Hills School District! Offering a warm and inviting layout, this home features a spacious living room with a cozy fireplace, an updated kitchen with stainless steel appliances and ample cabinet space, and plenty of natural light throughout. Step outside and discover a backyard designed for entertaining. Whether you're hosting summer barbecues on the deck, enjoying evenings around a fire pit, or simply relaxing, there's plenty of room to spread out. The detached garage and additional storage shed provide space for vehicles, tools, hobbies, and outdoor equipment. Conveniently located just minutes from all major freeways, commuting is a breeze while still enjoying the charm of an established neighborhood. You'll also appreciate being close to shopping, dining, parks, and everything Rochester Hills has to offer. If you're looking for a home with character, outdoor space, and an unbeatable location, this one is ready for you to make it your own!

Save
Ask
Tour
Hide
Share
Listing Snapshot
Price 
$200,000
Days On Site 
23 Days
Bedrooms 
3
Inside Area (SqFt) 
1,055 sqft
Total Baths 
1
Full Baths 
1
Partial Baths 
N/A
Lot Size 
0.25 Acres
Year Built 
1950
MLS® Number 
20261058983
Status 
Pending
Property Tax 
$1,905
HOA/Condo/Coop Fees 
N/A
Sq Ft Source 
Public Records
Friends & Family
Recent Activity
3 weeks agoStatus changed to Pending
3 weeks agoListing updated with changes from the MLS®
3 weeks agoListing first seen on site
General Features
Acres 
0.25
Cross Street 
Dequindre Rd & North of E Auburn
Disclosures 
No Restrictions, Taxes Homestead Exempt
Garage 
Yes
Garage Spaces 
1
Levels 
One
Parking 
Detached
Pets 
Yes
Property Sub Type 
Single Family Residence
Security 
Smoke Detector(s)
Sewer 
Public Sewer
Special Circumstances 
Standard
SqFt Above 
1055
Style 
Ranch
Water Source 
Public
Interior Features
Appliances 
DishwasherExhaust FanFree-Standing Gas RangeFree-Standing RefrigeratorMicrowaveStainless Steel Appliance(s)
Basement 
Crawl Space
Cooling 
Ceiling Fan(s)Central Air
Fireplace 
Yes
Fireplace Features 
Living RoomWood Burning
Heating 
Exhaust FanForced AirNatural Gas
BathFull 
Dimensions - 12 X 11
Bedroom 
Dimensions - 10 X 6
Kitchen 
Dimensions - 15 X 11
Living Room 
Dimensions - 22 X 13
Save
Ask
Tour
Hide
Share
Exterior Features
Construction Details 
BrickVinyl Siding
Fencing 
Back YardFenced
Lot Features 
Corner Lot
Patio And Porch 
DeckPorch
Pool Features 
None
Roof 
Asphalt
Community Features
Building Access 
GroundLevelwSteps
Financing Terms Available 
CashConventionalFHAVA Loan
MLS Area 
Area02151RochesterHills
Roads 
Paved
School District 
Rochester
Schools
School District
Rochester
Elementary School
Unknown
Middle School
Unknown
High School
Unknown
Listing courtesy of Keller Williams Paint Creek: [email protected]


IDX provided courtesy of Realcomp II Ltd. via RealcompIILtd. Copyright © 2026 Realcomp II Ltd. Shareholders.

IDX information is provided exclusively for consumers' personal, non-commercial use and may not be used for any purpose other than to identify prospective properties consumers may be interested in purchasing and that the data is deemed reliable but not guaranteed accurate by the MLS.

Neighborhood & Commute
Source: Walkscore
Save
Ask
Tour
Hide
Share