Save
Ask
Tour
Hide
Share
$539,999
25 Days On Site

2448 Solace Drive
Commerce Charter Township, MI 48382

For Sale|Single Family Residence|Active
4
Beds
3
Total Baths
2
Full Baths
1
Partial Bath
3,265
SqFt
$165
/SqFt
2014
Built
Subdivision:
HILLS OF LOON LAKE
County:
Oakland
2448 Solace Drive2448 Solace Drive2448 Solace Drive2448 Solace Drive
Save
Ask
Tour
Hide
Share

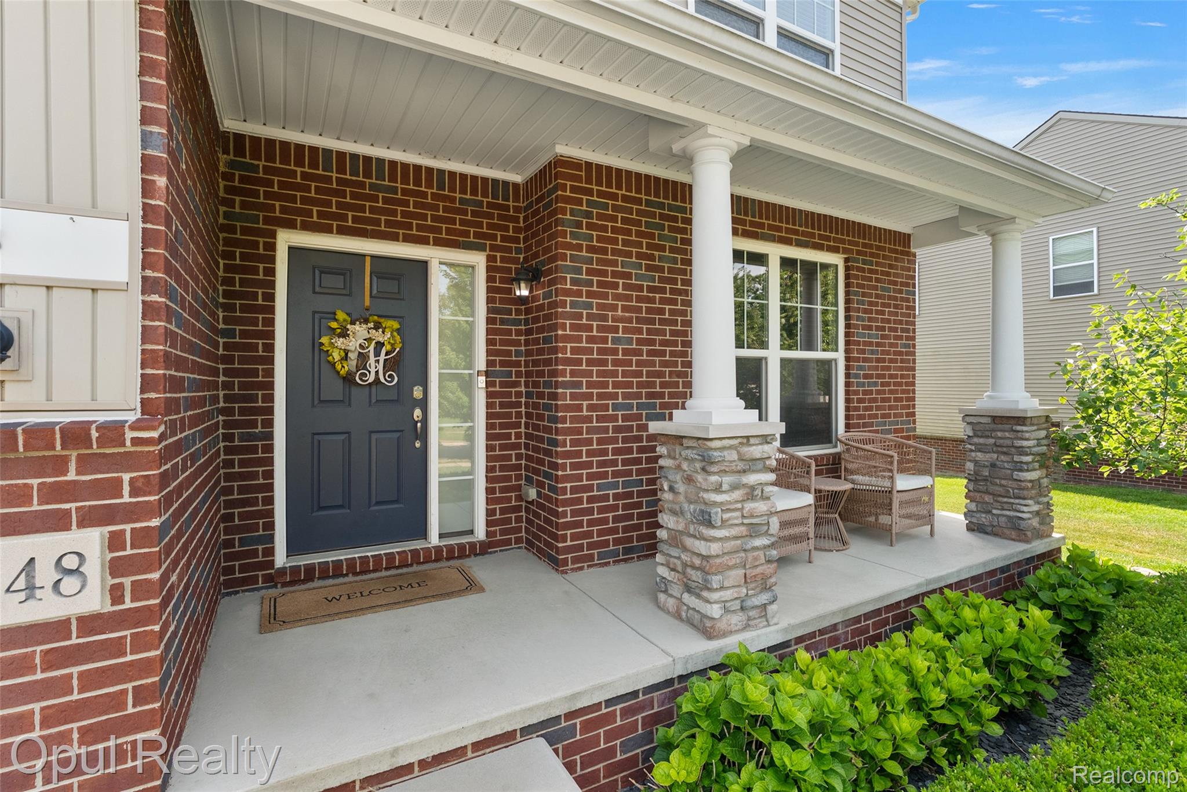
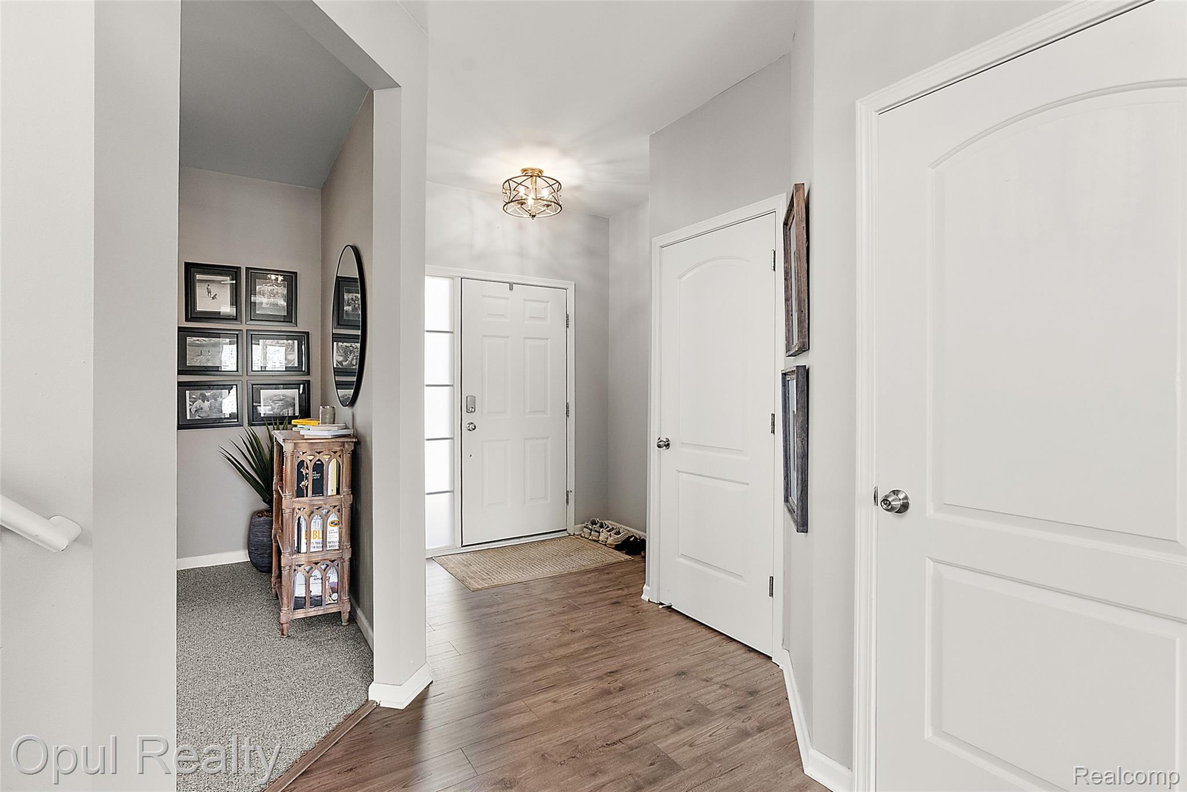
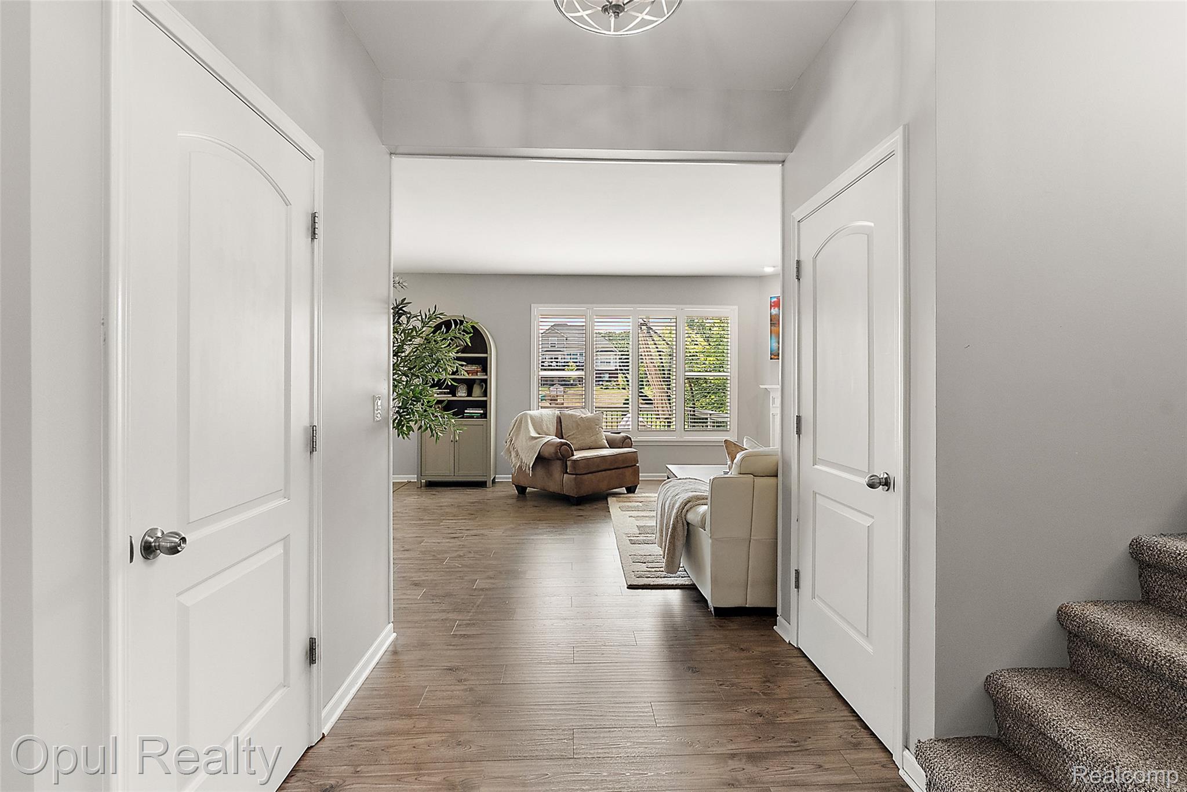
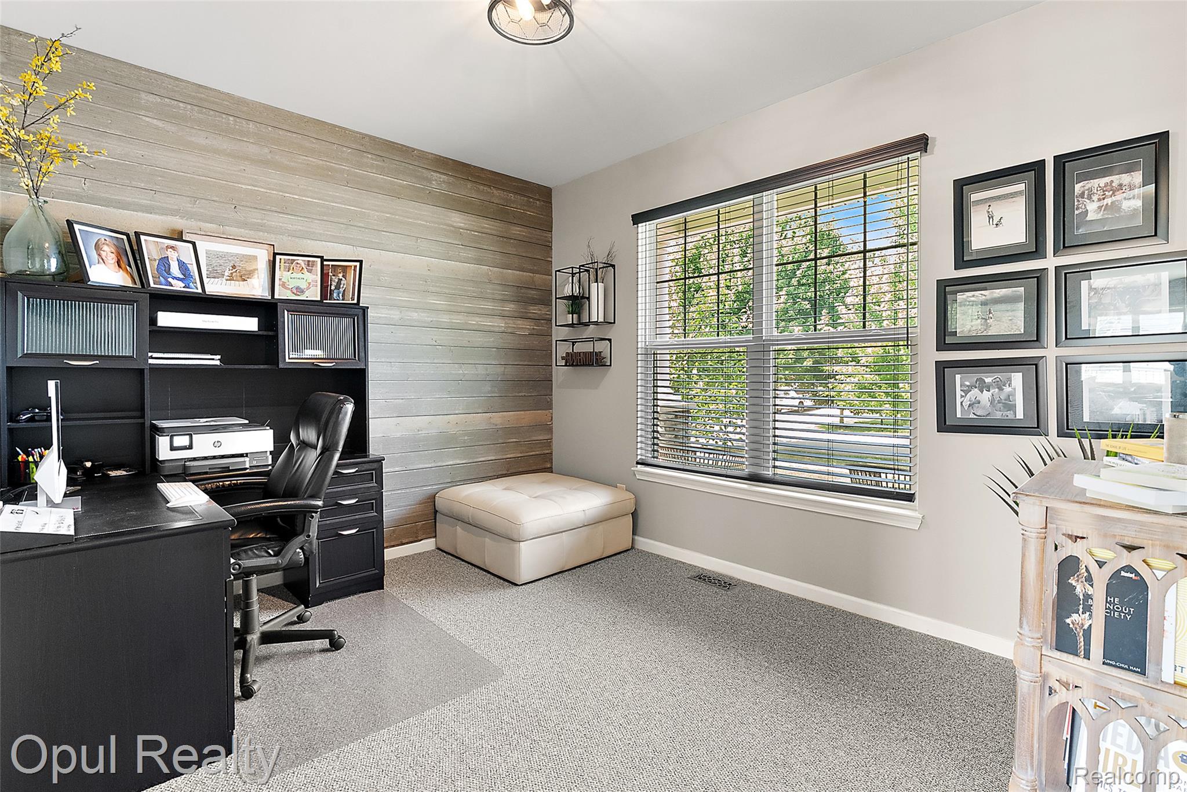
This home looks like it belongs in the pages of an interior design magazine. Every inch has been thoughtfully designed, with stunning attention to detail throughout—from the luxury plank flooring and plantation shutters to the designer light fixtures, custom wall treatments, quartz countertops, gas fireplace and so much more. It’s truly one of those homes you have to experience in person to fully appreciate. Upstairs, you’ll find four spacious bedrooms, two full bathrooms, and the convenience of a second-floor laundry room. The oversized primary suite is a true retreat, featuring a large walk-in closet with extensive custom storage and a luxurious en-suite bathroom complete with a soaking tub, his and hers sinks, and separate shower. Head downstairs, and that’s where the fun begins. The finished lower level has an incredible speakeasy-inspired atmosphere, highlighted by dramatic lighting, a custom bar, and the perfect space for entertaining friends and family or enjoying a relaxing night at home. Step outside to a spacious deck overlooking the large backyard, complete with a beautiful stone fire pit area—an ideal setting for summer barbecues, entertaining guests, or relaxing evenings under the stars. BATVAI

Save
Ask
Tour
Hide
Share
Listing Snapshot
Price 
$539,999
Days On Site 
25 Days
Bedrooms 
4
Inside Area (SqFt) 
3,265 sqft
Total Baths 
3
Full Baths 
2
Partial Baths 
1
Lot Size 
0.37 Acres
Year Built 
2014
MLS® Number 
20261058820
Status 
Active
Property Tax 
$6,346
HOA/Condo/Coop Fees 
$30.83 monthly
Sq Ft Source 
Public Records
Friends & Family
Recent Activity
3 weeks agoStatus changed to Active
3 weeks agoListing updated with changes from the MLS®
4 weeks agoListing first seen on site
General Features
Acres 
0.37
Attached Garage 
Yes
Cross Street 
Glengary and Wixom Rd
Disclosures 
Exclusions Do Not Exist, Taxes Homestead Exempt
Garage 
Yes
Garage Spaces 
2
Levels 
Two
Parking 
AttachedGarage Door Opener
Property Sub Type 
Single Family Residence
Security 
Smoke Detector(s)
Sewer 
Public Sewer
Special Circumstances 
Standard
SqFt Above 
2305
SqFt Below 
960
Style 
Colonial
Water Source 
Public
Interior Features
Appliances 
Gas Water HeaterDishwasherDryerFree-Standing Gas RangeFree-Standing RefrigeratorMicrowaveStainless Steel Appliance(s)Washer
Basement 
Walk-Out AccessDaylightFinished
Cooling 
Central Air
Fireplace 
Yes
Fireplace Features 
Family RoomGas
Heating 
Forced AirNatural Gas
Laundry Features 
Laundry Room
BathFull 
Dimensions - 11 X 5Level - Second
BathLav 
Dimensions - 4 X 3
Bedroom 
Dimensions - 12 X 12Level - Second
Dining Room 
Dimensions - 10 X 8
Family Room 
Dimensions - 30 X 24Level - Basement
Kitchen 
Dimensions - 15 X 11
Laundry 
Dimensions - 7 X 6Level - Second
Library 
Dimensions - 12 X 10
Living Room 
Dimensions - 20 X 15
Master Bathroom 
Dimensions - 11 X 6Level - Second
Master Bedroom 
Dimensions - 19 X 15Level - Second
Save
Ask
Tour
Hide
Share
Exterior Features
Construction Details 
BrickStoneVinyl Siding
Patio And Porch 
DeckPatioPorch
Pool Features 
None
Community Features
Association Dues 
220
Building Access 
GroundLevelwSteps
Financing Terms Available 
CashConventionalFHAVA Loan
HOA Fee Frequency 
Semi-Annually
MLS Area 
Area02171CommerceTwp
Roads 
Paved
School District 
WalledLake
Schools
School District
WalledLake
Elementary School
Unknown
Middle School
Unknown
High School
Unknown
Listing courtesy of Opul Realty: [email protected]


IDX provided courtesy of Realcomp II Ltd. via RealcompIILtd. Copyright © 2026 Realcomp II Ltd. Shareholders.

IDX information is provided exclusively for consumers' personal, non-commercial use and may not be used for any purpose other than to identify prospective properties consumers may be interested in purchasing and that the data is deemed reliable but not guaranteed accurate by the MLS.

Neighborhood & Commute
Source: Walkscore
Save
Ask
Tour
Hide
Share