Save
Ask
Tour
Hide
Share
$435,000
3 Days On Site

5870 Darbwood Lane
West Bloomfield Charter Township, MI 48324
For Sale|Single Family Residence|Active
3
Beds
3
Total Baths
2
Full Baths
1
Partial Bath
3,433
SqFt
$127
/SqFt
1969
Built
Subdivision:
DARB LAKE COLONYNO 1
County:
Oakland
Upcoming Open Houses
Sun, Aug 9, 10:00 AM - 12:00 PM
5870 Darbwood Lane5870 Darbwood Lane5870 Darbwood Lane5870 Darbwood Lane
Save
Ask
Tour
Hide
Share

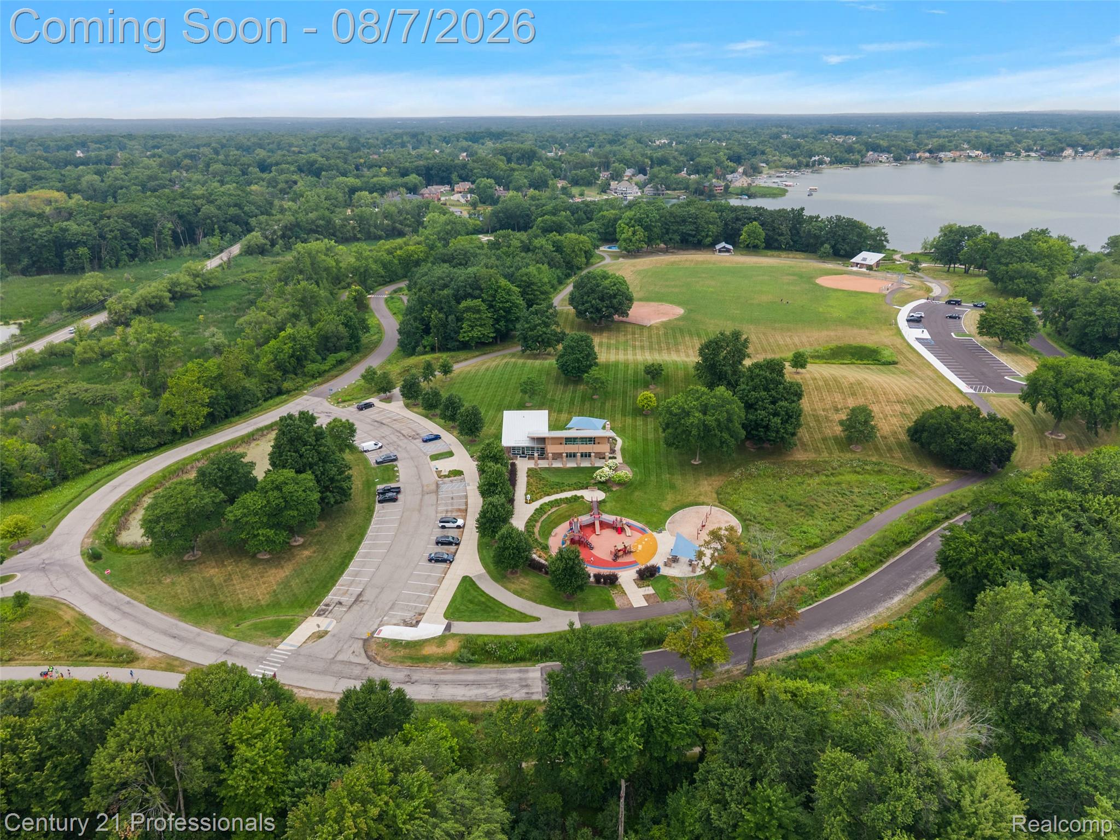
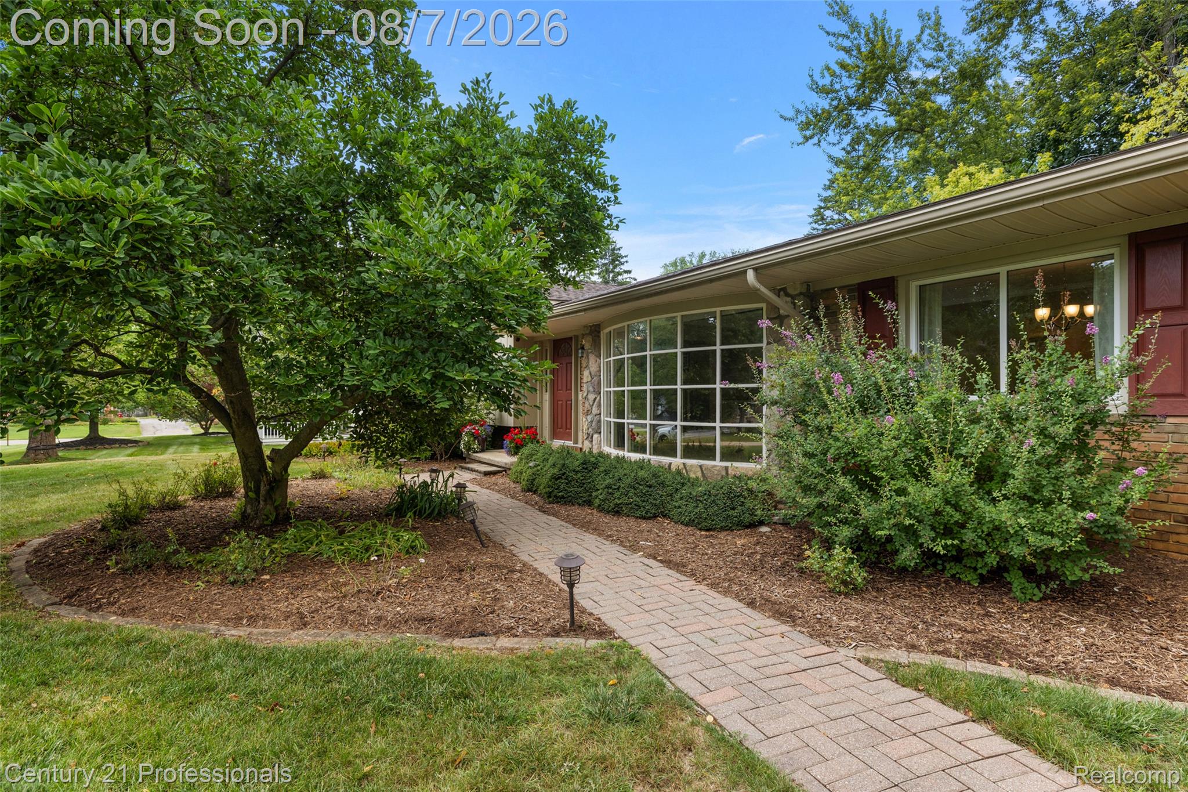
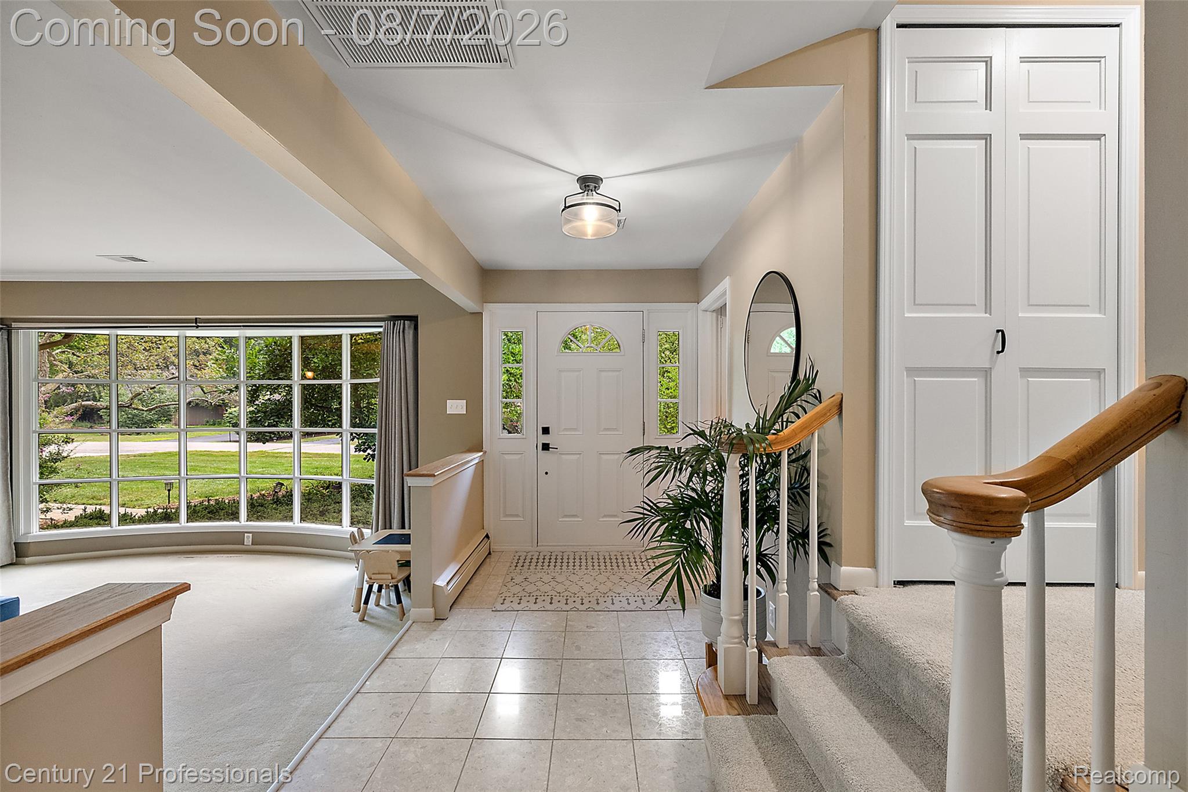
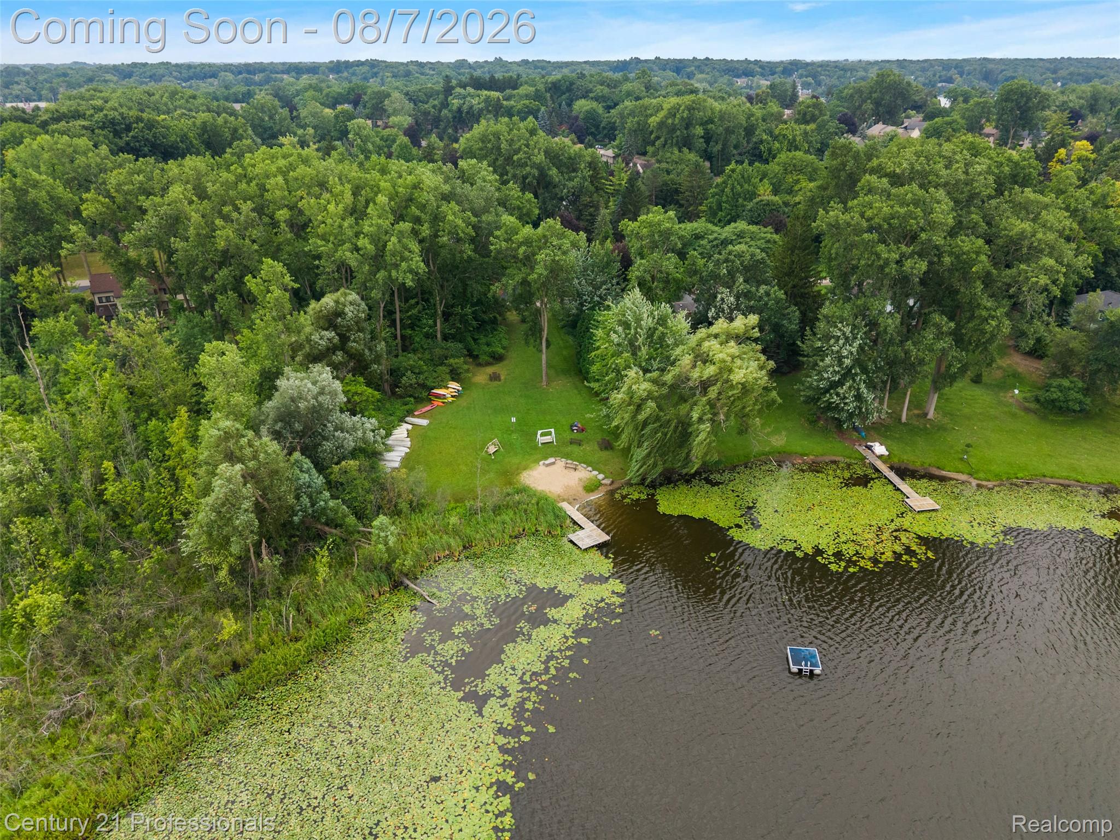
Situated on a rare double lot, you'll enjoy an expansive backyard that offers room to entertain, garden, and play, complete with a brick paver patio. Inside, pride of ownership shines throughout, with thoughtful updates including a NEW A/C (2026), NEW RADON SYSTEM (2022) and NEW WATER FILTRATION SYSTEM (softener + whole house iron filter in 2022). Large primary suite, a finished lower level, and the natural light filled living, this house checks the boxes for all types of buyers! The lifestyle extends far beyond your front door. Enjoy exclusive neighborhood access to Darb Lake for kayaking, fishing, or peaceful afternoons on the water. Just 0.2 miles away, Marshbank Park becomes an extension of your backyard, featuring a fishing pier, scenic walking trails, sand volleyball courts, playgrounds, and a calendar full of community events. Spend summer evenings at the popular concert series, make memories during Family Campout Night, celebrate the season at the Trick-or-Treat Trail, or enjoy children's concerts just minutes from home. Located in the highly regarded West Bloomfield School District, this home offers an exceptional place to put down roots. BATVAI. A licensed Michigan Realtor must be present for the duration of all appointments. Home is under audio and video surveillance.

Save
Ask
Tour
Hide
Share
Listing Snapshot
Price 
$435,000
Days On Site 
3 Days
Bedrooms 
3
Inside Area (SqFt) 
3,433 sqft
Total Baths 
3
Full Baths 
2
Partial Baths 
1
Lot Size 
0.66 Acres
Year Built 
1969
MLS® Number 
20261058817
Status 
Active
Property Tax 
$6,340.76
HOA/Condo/Coop Fees 
$125 Semi-Annually
Sq Ft Source 
Public Records
Friends & Family
Recent Activity
yesterdayStatus changed to Active
yesterdayListing updated with changes from the MLS®
3 days agoListing first seen on site
General Features
Acres 
0.66
Attached Garage 
Yes
Cross Street 
N of Commerce Rd W of Hiller Rd
Disclosures 
Taxes Homestead Exempt
Garage 
Yes
Garage Spaces 
2.5
Parking 
AttachedDirect AccessGarage Faces SideWorkshop in Garage
Pets 
Cats OKDogs OK
Property Sub Type 
Single Family Residence
Special Circumstances 
Standard
SqFt Above 
2708
SqFt Below 
725
Style 
ContemporarySplitLevel
Utilities 
Sewer Available
Water Source 
PrivateWell
Interior Features
Appliances 
Gas Water Heater
Basement 
Partially Finished
Cooling 
Ceiling Fan(s)Central Air
Fireplace 
Yes
Fireplace Features 
GasGreat Room
Furnished 
Unfurnished
Heating 
BaseboardHot WaterNatural GasRadiant
Interior 
Smart Thermostat
Laundry Features 
Electric Dryer HookupLaundry RoomWasher Hookup
BathFull 
Dimensions - 7 X 8Level - Second
BathLav 
Dimensions - 4 X 7
Bedroom 
Dimensions - 11 X 10Level - Second
BreakfastNookRoom 
Dimensions - 8 X 9
Dining Room 
Dimensions - 13 X 10
Family Room 
Dimensions - 13 X 27
Game Room 
Dimensions - 23 X 27Level - Lower
Kitchen 
Dimensions - 8 X 10
Laundry 
Dimensions - 4 X 7
Living Room 
Dimensions - 13 X 12
Master Bathroom 
Dimensions - 5 X 6Level - Second
Master Bedroom 
Dimensions - 14 X 19Level - Second
Save
Ask
Tour
Hide
Share
Exterior Features
Construction Details 
BrickVinyl Siding
Exterior 
Lighting
Patio And Porch 
Patio
Pool Features 
None
Roof 
Asphalt
Waterfront Features 
Lake Privileges
Community Features
Association Dues 
125
Building Access 
GroundLevelwSteps
Financing Terms Available 
CashConventional
HOA Fee Frequency 
Semi-Annually
MLS Area 
Area02181WestBloomfieldTwp
Roads 
Paved
School District 
WestBloomfield
Schools
School District
WestBloomfield
Elementary School
Unknown
Middle School
Unknown
High School
Unknown
Listing courtesy of Century 21 Professionals Clarkston: [email protected]


IDX provided courtesy of Realcomp II Ltd. via RealcompIILtd. Copyright © 2026 Realcomp II Ltd. Shareholders.

IDX information is provided exclusively for consumers' personal, non-commercial use and may not be used for any purpose other than to identify prospective properties consumers may be interested in purchasing and that the data is deemed reliable but not guaranteed accurate by the MLS.

Neighborhood & Commute
Source: Walkscore
Save
Ask
Tour
Hide
Share