Save
Ask
Tour
Hide
Share
$185,000
3 Days On Site

39625 Village Wood Lane
Novi City, MI 48375

For Sale|Condominium|Active
2
Beds
2
Total Baths
1
Full Bath
1
Partial Bath
860
SqFt
$215
/SqFt
1977
Built
Subdivision:
LAKEWOODE PARKHOMES CONDO
County:
Oakland
39625 Village Wood Lane39625 Village Wood Lane39625 Village Wood Lane39625 Village Wood Lane
Save
Ask
Tour
Hide
Share

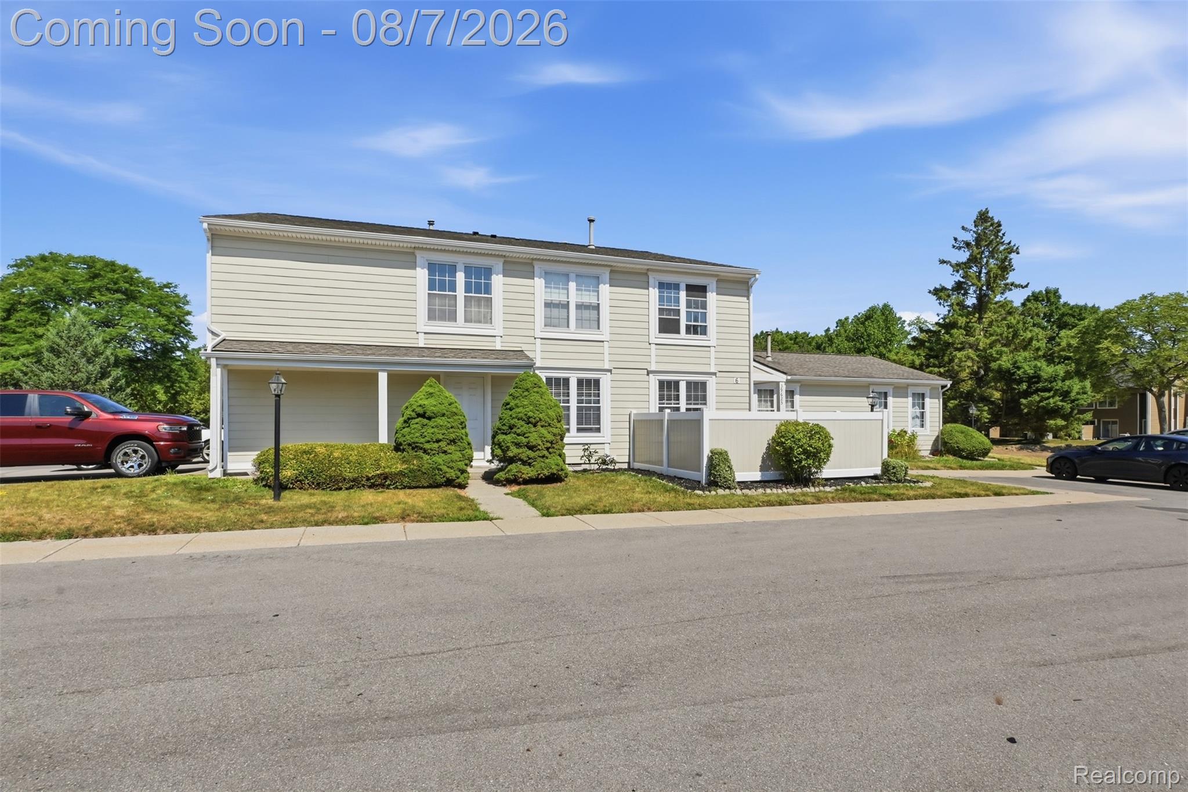
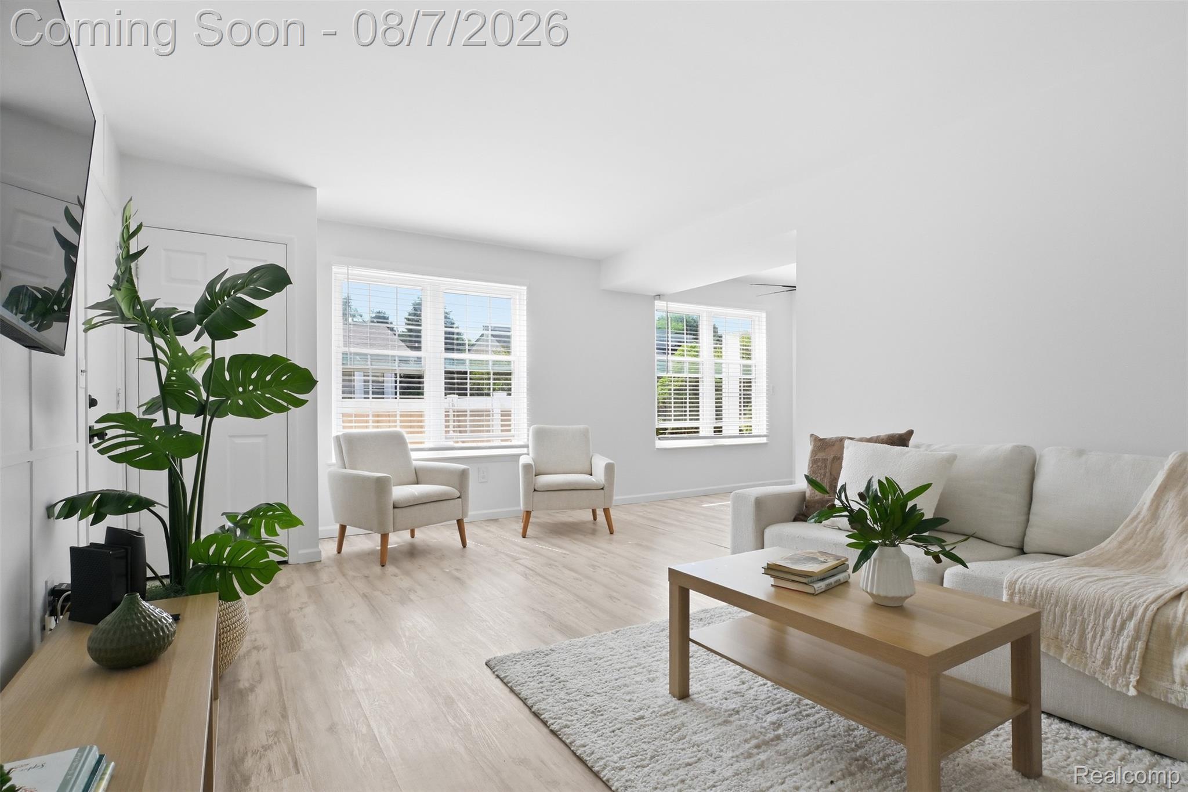
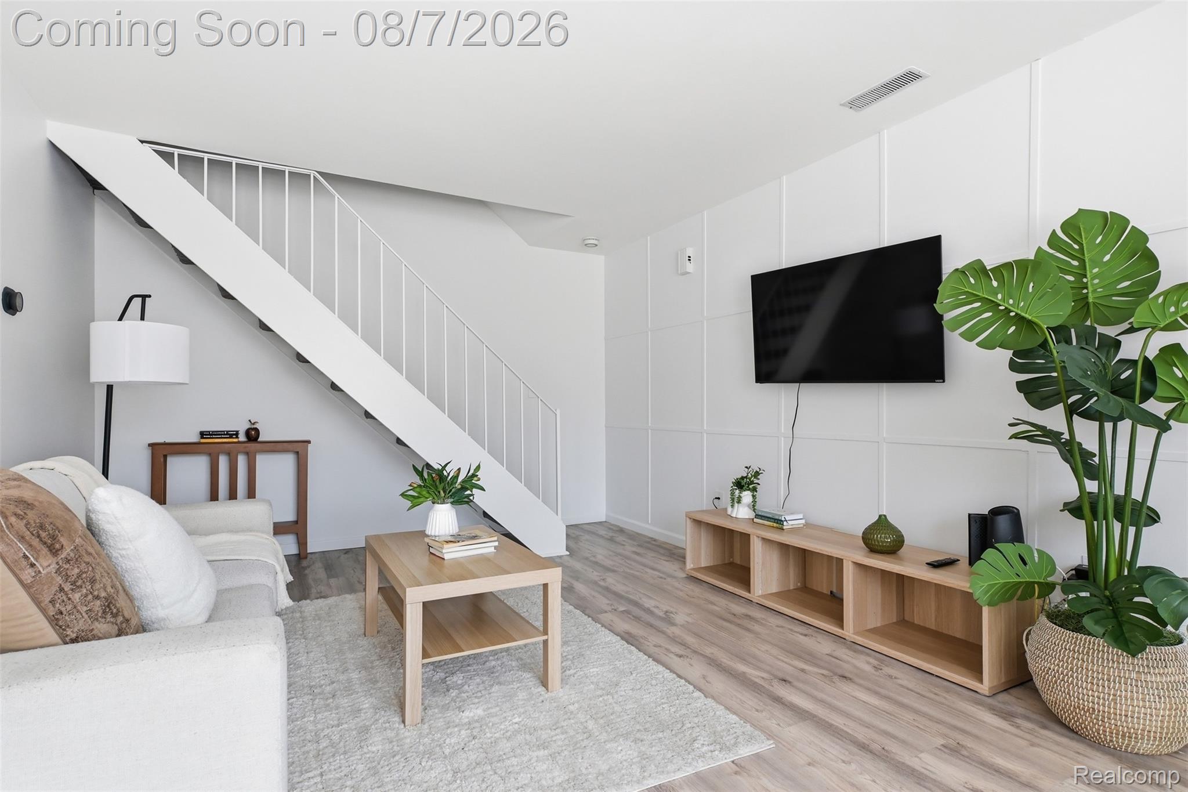
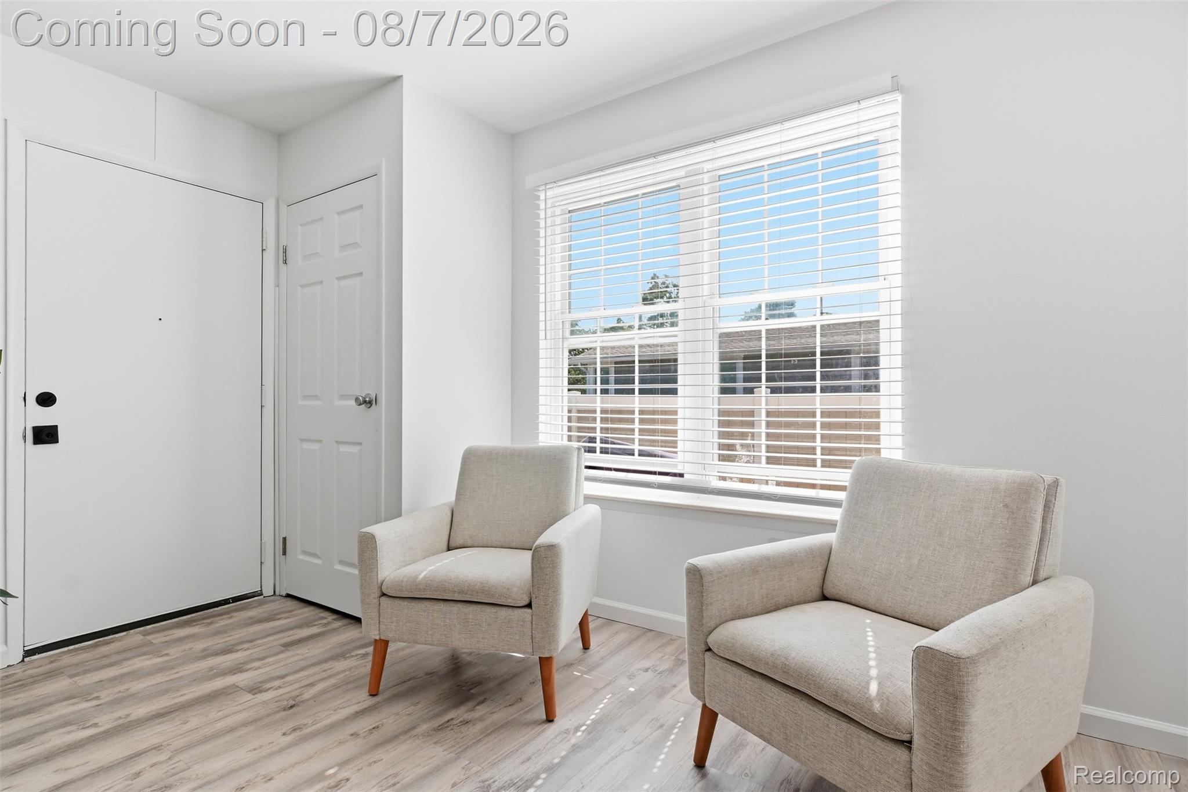
Welcome home to this charming, freshly painted, townhome in desirable Lakewoode Parkhomes located in the NOVI School District! Filled with natural light from its large south-facing windows, this inviting home, with new vinyl plank hardwood floors throughout, offers an open, airy feel with open-riser stairs, spacious living areas, and a comfortable breakfast nook perfect for everyday living. The kitchen features granite countertops, maple cabinetry, stainless appliances, a built-in microwave, and decorative display shelving that adds warmth and character. Upstairs, you’ll find new vinyl hardwood flooring, a completely remodeled full bathroom, and generously sized bedrooms, including a spacious walk-in closet in the Primary Bedroom. Enjoy outdoor living on your private patio, ideal for relaxing or grilling with friends and family. Additional highlights include first-floor laundry & half bath, a one-car garage, updated light fixtures, and neutral decor throughout. Residents also enjoy community amenities including a pool and park, and all within walking distance of Village Oaks Elementary. This move-in ready home offers the perfect combination of comfort, convenience, and low-maintenance living. NOTE: There is some road construction near the Haggerty entrance. Best way to get there: 9 Mile Rd heading WEST, turn Right on Cranbrook Dr, to Right on Woolsey Dr, to Right on Village Wood Lane, look for Building #6.

Save
Ask
Tour
Hide
Share
Listing Snapshot
Price 
$185,000
Days On Site 
3 Days
Bedrooms 
2
Inside Area (SqFt) 
860 sqft
Total Baths 
2
Full Baths 
1
Partial Baths 
1
Lot Size 
N/A
Year Built 
1977
MLS® Number 
20261058604
Status 
Active
Property Tax 
$2,746
HOA/Condo/Coop Fees 
$355 monthly
Sq Ft Source 
Public Records
Friends & Family
Recent Activity
20 hours agoStatus changed to Active
20 hours agoListing updated with changes from the MLS®
3 days agoListing first seen on site
General Features
Cross Street 
9 Mile & Haggerty
Disclosures 
Taxes Homestead Exempt
Garage 
Yes
Garage Spaces 
1
Levels 
Two
Parking 
DetachedGarage Door Opener
Pets 
Cats OKDogs OKNumber LimitYes
Property Sub Type 
Condominium
Sewer 
Public Sewer
Special Circumstances 
Standard
SqFt Above 
860
Style 
Townhouse
Utilities 
Cable Available
Water Source 
Public
Interior Features
Appliances 
Gas Water HeaterDishwasherDisposalDryerFree-Standing Electric RangeFree-Standing RefrigeratorMicrowaveStainless Steel Appliance(s)Washer
Basement 
Crawl Space
Cooling 
Ceiling Fan(s)Central Air
Heating 
Forced AirNatural Gas
Interior 
High Speed Internet
Laundry Features 
In Unit
BathFull 
Dimensions - 5 X 8Level - Second
BathLav 
Dimensions - 4 X 5
Bedroom 
Dimensions - 12 X 12Level - Second
Dining Room 
Dimensions - 9 X 9
Kitchen 
Dimensions - 10 X 9
Laundry 
Dimensions - 6 X 6
Living Room 
Dimensions - 14 X 12
Master Bedroom 
Dimensions - 12 X 13Level - Second
Save
Ask
Tour
Hide
Share
Exterior Features
Construction Details 
Vinyl SidingWood Siding
Exterior 
LightingPrivate Entrance
Patio And Porch 
PatioPorch
Pool Features 
Community
Roof 
Asphalt
Community Features
Association Amenities 
Maintenance Grounds
Association Dues 
355
Building Access 
GroundLevelwSteps
Community Features 
Pool
Financing Terms Available 
CashConventional
HOA Fee Frequency 
Monthly
MLS Area 
Area02223Novi
Roads 
Paved
School District 
Novi
Schools
School District
Novi
Elementary School
Unknown
Middle School
Unknown
High School
Unknown
Listing courtesy of Thrive Realty Company: [email protected]


IDX provided courtesy of Realcomp II Ltd. via RealcompIILtd. Copyright © 2026 Realcomp II Ltd. Shareholders.

IDX information is provided exclusively for consumers' personal, non-commercial use and may not be used for any purpose other than to identify prospective properties consumers may be interested in purchasing and that the data is deemed reliable but not guaranteed accurate by the MLS.

Neighborhood & Commute
Source: Walkscore
Save
Ask
Tour
Hide
Share