
43626 Chancellor LaneNovi City, MI 48375
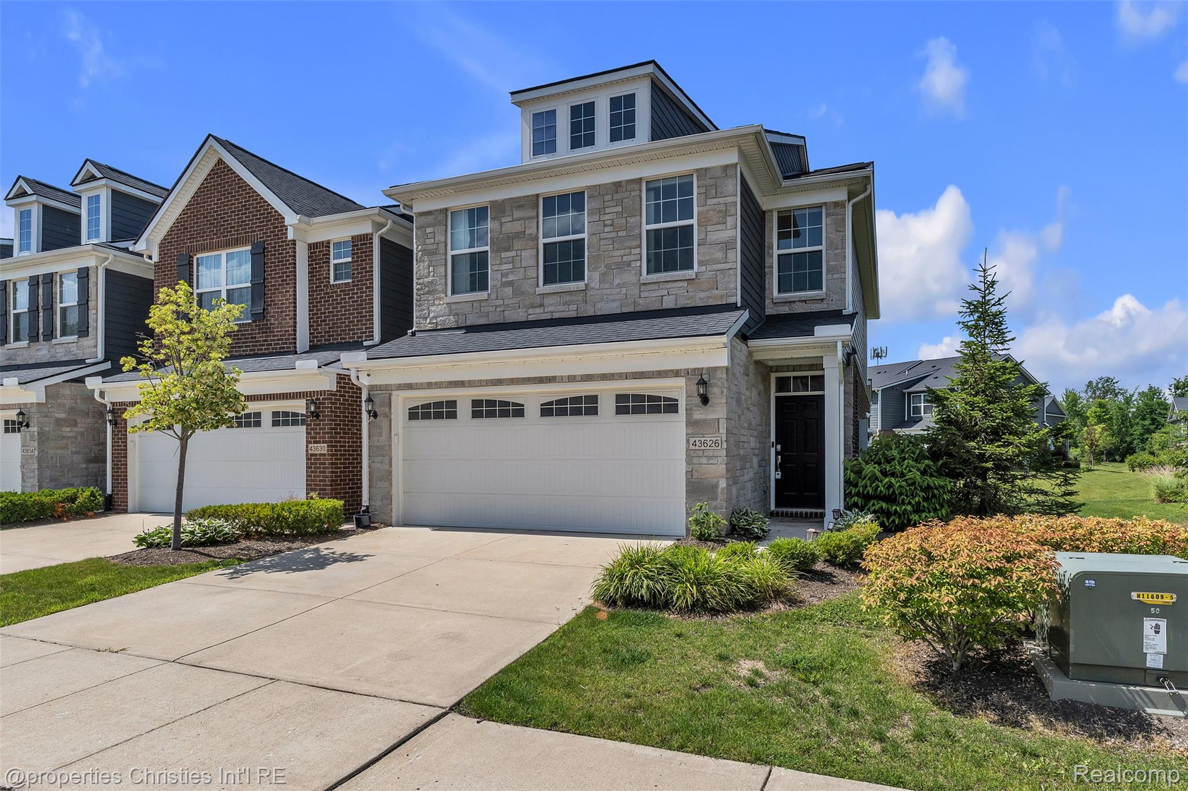
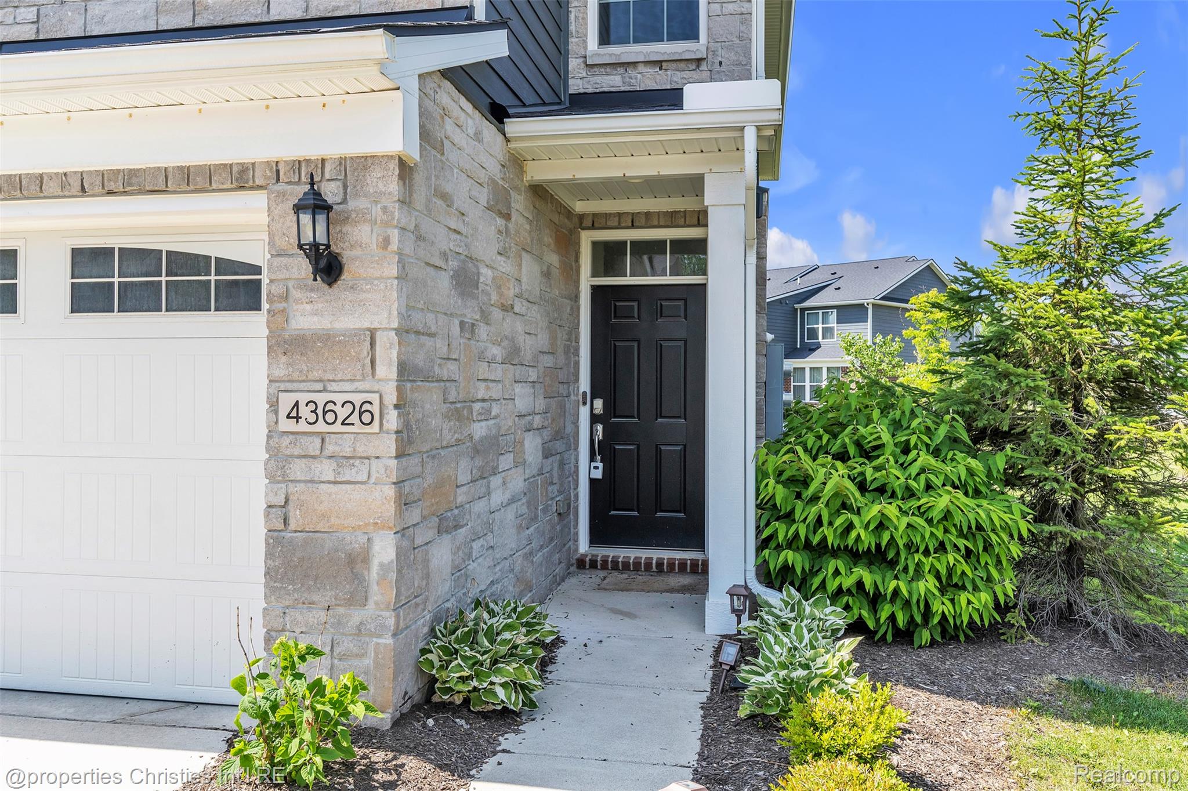
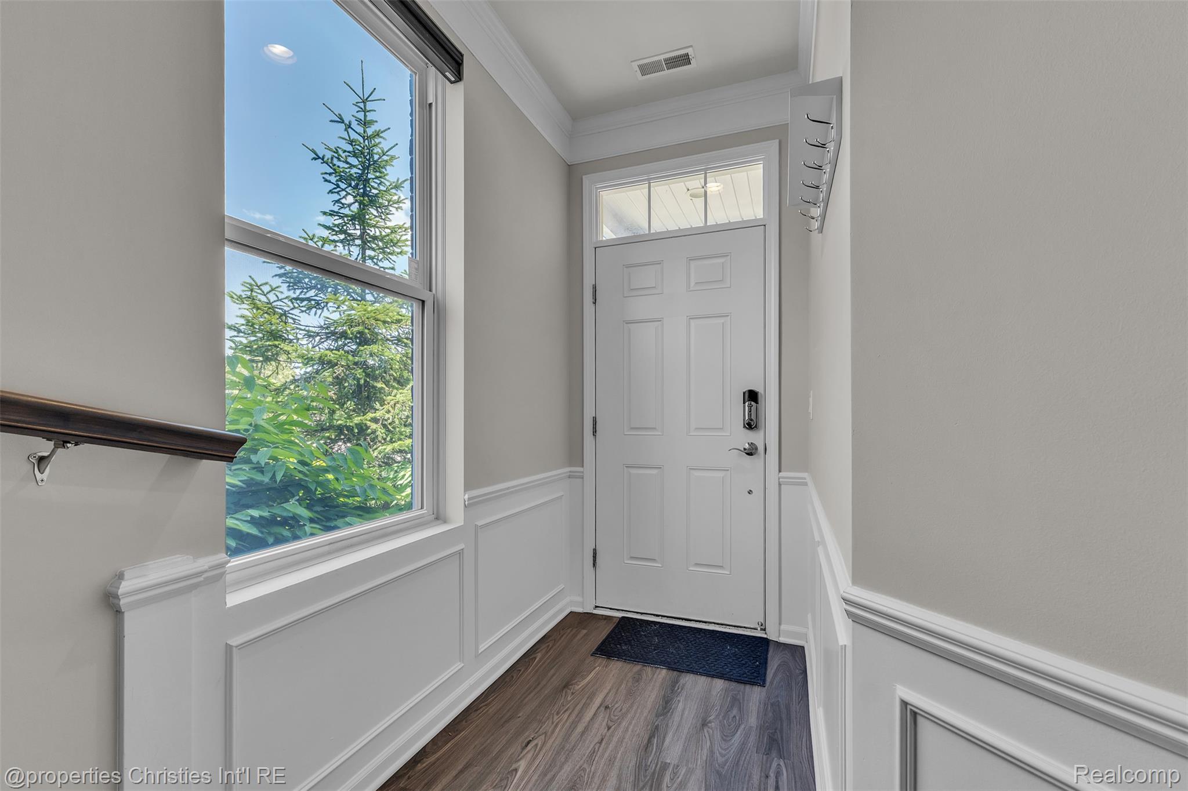
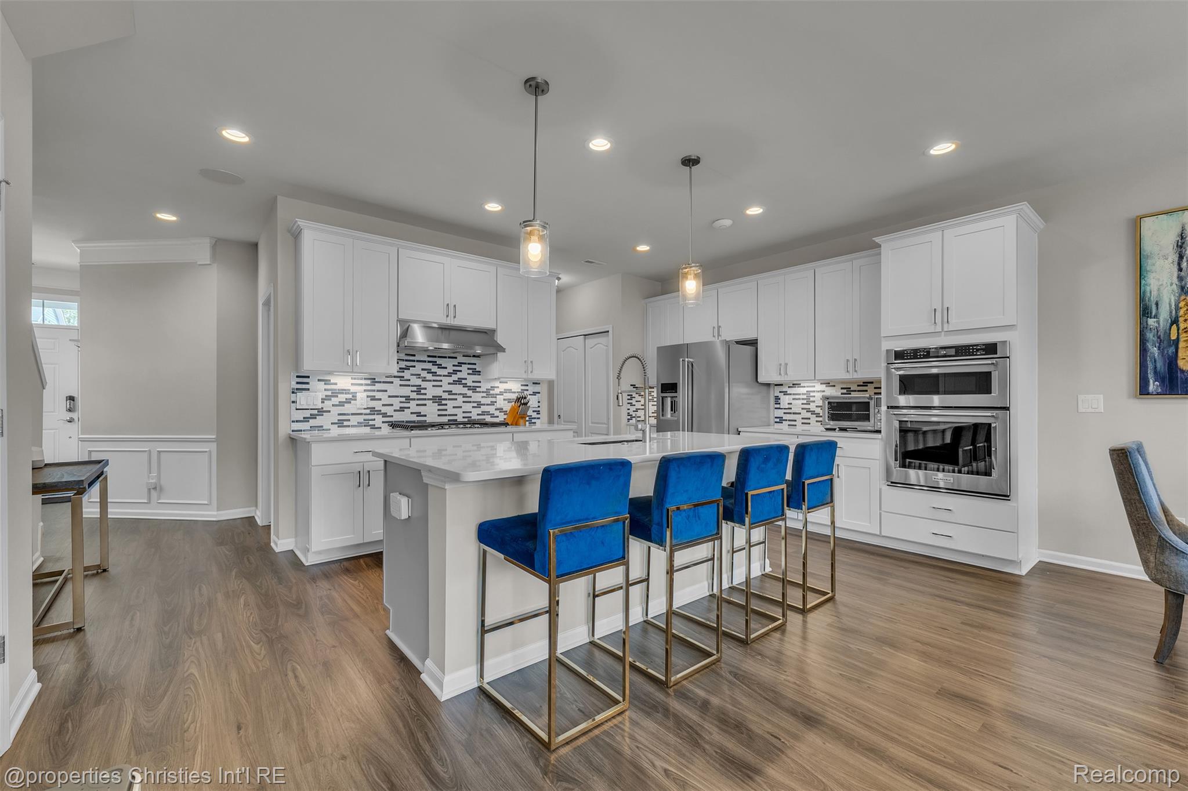
Beautifully maintained end-unit townhome in desirable Emerson Park, offering a spacious, light-filled layout and thoughtful finishes throughout. Wainscoting welcomes you in, while wood flooring flows through the main living spaces. The bright white kitchen features a large island with comfortable seating for four, an oversized sink, 5 burner gas cooktop and built-in oven/microwave. The kitchen opens seamlessly to a generous dining area and inviting living room, where oversized windows fill the space with natural light and a stacked-stone gas fireplace extends to the ceiling. An additional flexible living area beyond the dinning space is perfect for a sunny reading nook, home office or sitting space. Upstairs, the spacious primary suite features coved ceilings, two large walk-in closets and a beautiful ensuite bath with gorgeous countertops, a soaking tub, and separate glass-enclosed shower. Two additional bedrooms feature extra-plush carpeting, including a second bedroom with its own light filled walk-in closet. Convenient second-floor laundry makes everyday living easy. Push-button blinds can be found throughout the main living areas and primary bedroom. Outside, enjoy the back patio overlooking a large green space, with a neighborhood playground just down the street. All of this within the award-winning Novi School District!
| 4 weeks ago | Status changed to Active | |
| 4 weeks ago | Listing updated with changes from the MLS® | |
| 4 weeks ago | Listing first seen on site |

IDX provided courtesy of Realcomp II Ltd. via RealcompIILtd. Copyright © 2026 Realcomp II Ltd. Shareholders.
IDX information is provided exclusively for consumers' personal, non-commercial use and may not be used for any purpose other than to identify prospective properties consumers may be interested in purchasing and that the data is deemed reliable but not guaranteed accurate by the MLS.
Did you know? You can invite friends and family to your search. They can join your search, rate and discuss listings with you.