Save
Ask
Tour
Hide
Share
$409,000
New Listing

24414 Lois Lane
Southfield City, MI 48075

For Sale|Single Family Residence|Active
4
Beds
2
Total Baths
1
Full Bath
1
Partial Bath
3,340
SqFt
$122
/SqFt
1957
Built
Subdivision:
SPRVSRS OF MC CLELLANDS CLG VIEW
County:
Oakland
24414 Lois Lane24414 Lois Lane24414 Lois Lane24414 Lois Lane
Save
Ask
Tour
Hide
Share

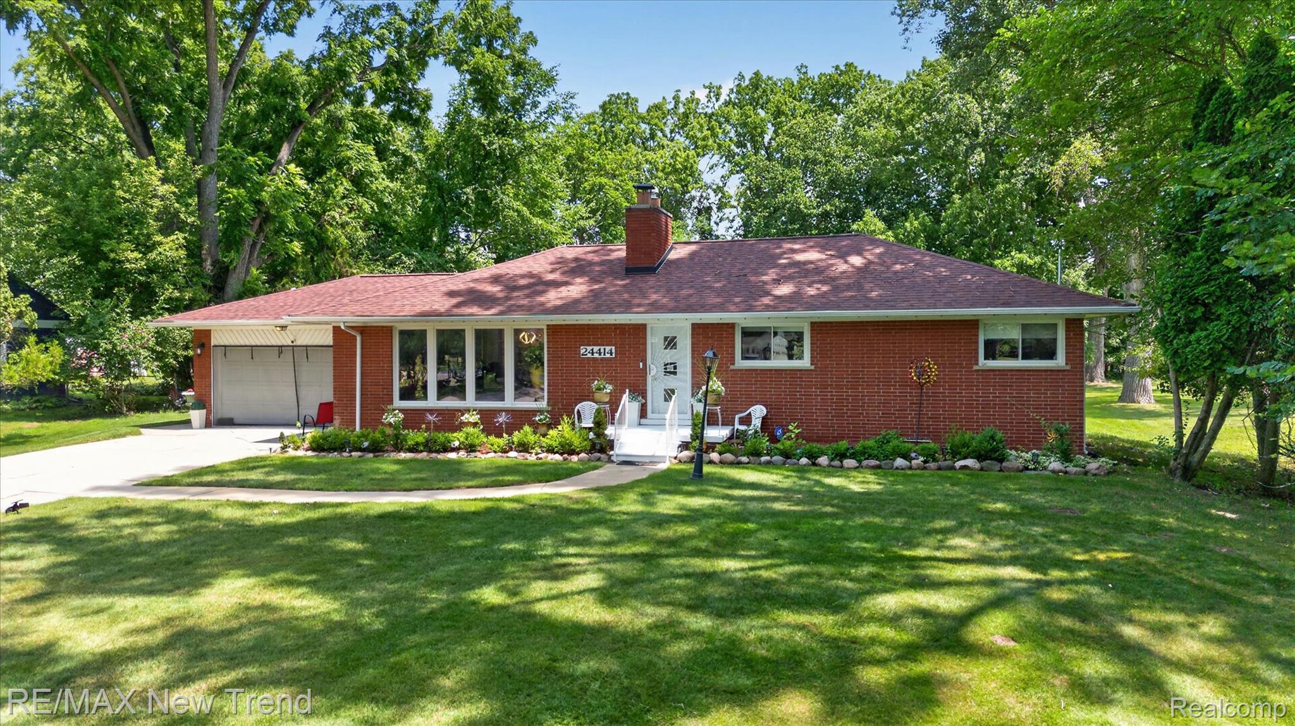
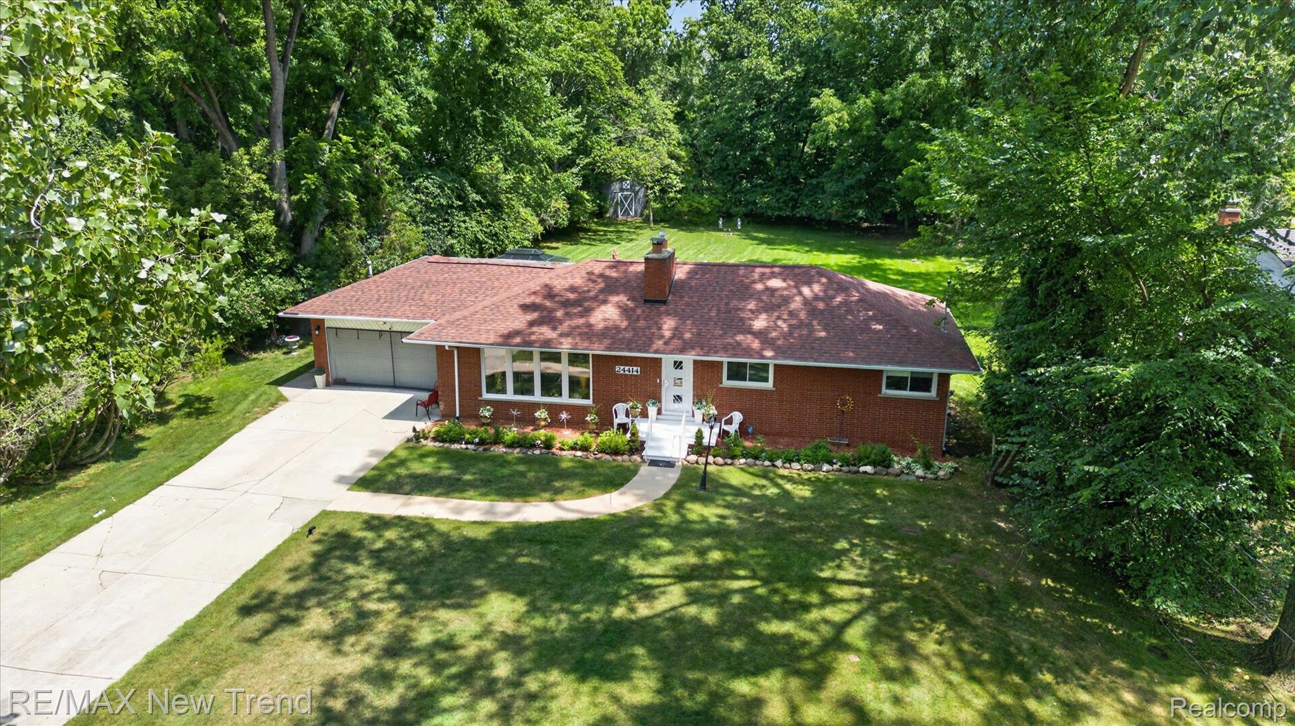
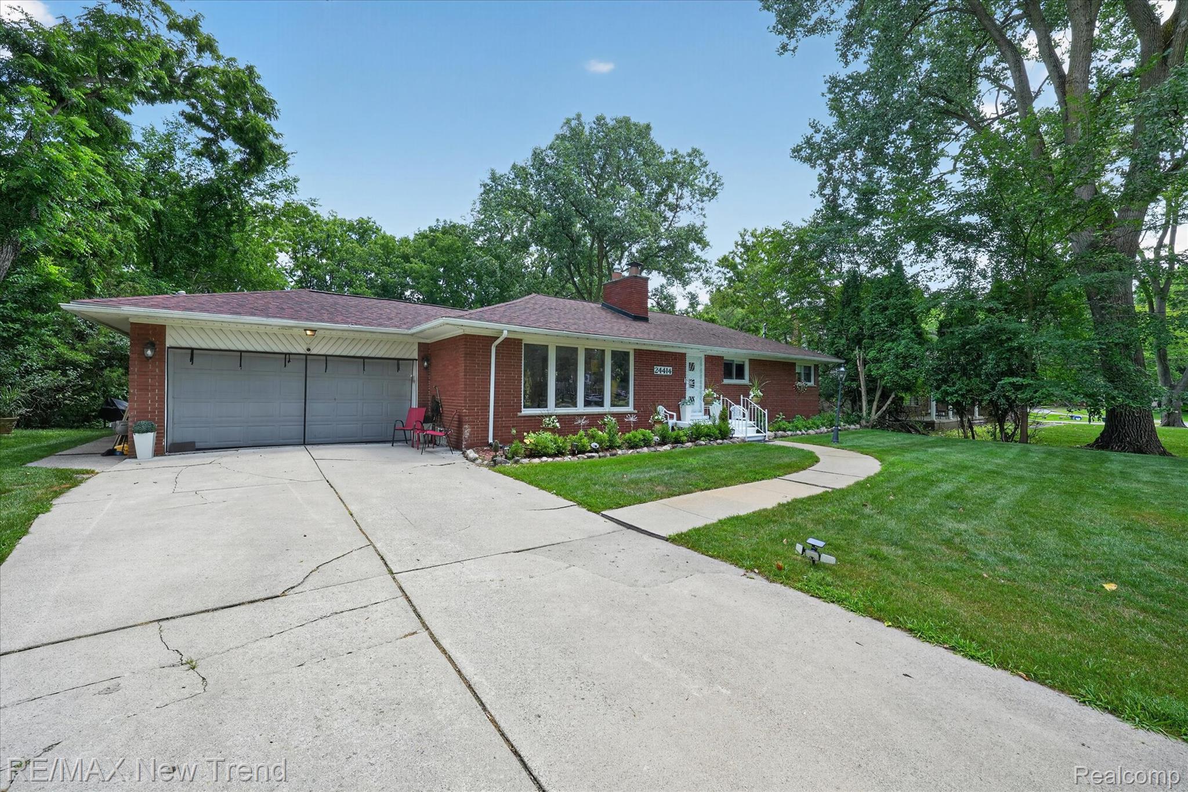
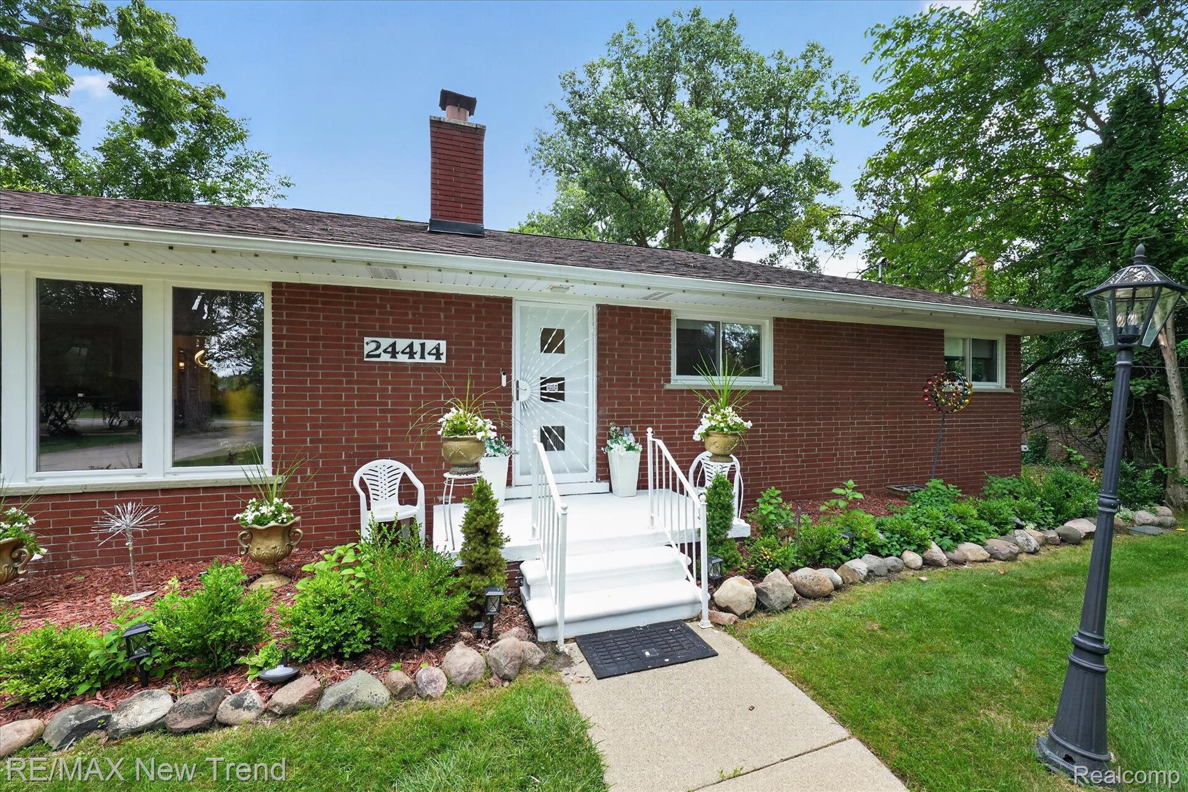
Fabulous Sprawling Brick Ranch Home situated on a Near 3/4 Acre Serene, Private Setting. Home has been Completely Updated Throughout in 2023. Over 3,000 Sq. Ft. of Living Space Including Finished Basement. Expansive Living Room w/ Fireplace and Huge Windows. Newer Kitchen w/ Porcelain Tile Flooring, Custom White Cabinetry w/ Soft-Close Drawers, Granite Countertops, Custom Tile Backsplash, All Newer Stainless Steel Appliances including Gas Cooktop and Double Oven. Dining Area with Built-In Table with Granite Top. Family Room w/ Newer Vinyl Wood Floors. Amazing Primary Suite with Hardwood Floors and a Huge Walk-In California Closet ( Walk-In Closet was formerly a 3rd Bedroom and could potentially be converted back into a separate bedroom). Luxurious Main Bath with Porcelain Tile Flooring, Custom Vanity with 2 Sinks, Huge Custom Shower. Additional Bedroom on Entry Level with Wood Floors. Expansive 4-Season Sun Room or Bonus Room w/ Heat & Cooling Unit that can be accessed through the garage. Finished Basement w/ Huge Rec Room with Bar, 2nd Kitchen, Additional 4th Bedroom (currently used as a shoe closet), 2-Car Heated Attached Garage, Long Driveway. Large Trex Deck Overlooking Huge, Private Backyard with Shed. Newer Roof (2024), Newer Windrows Throughout, State-of-the-Art Water Filtration System, Generac Whole House Generator. All M & D Approx.

Save
Ask
Tour
Hide
Share
Listing Snapshot
Price 
$409,000
Days On Site 
0 Days
Bedrooms 
4
Inside Area (SqFt) 
3,340 sqft
Total Baths 
2
Full Baths 
1
Partial Baths 
1
Lot Size 
0.72 Acres
Year Built 
1957
MLS® Number 
20261057369
Status 
Active
Property Tax 
$7,461
HOA/Condo/Coop Fees 
N/A
Sq Ft Source 
Public Records
Friends & Family
Recent Activity
an hour agoListing first seen on site
an hour agoListing updated with changes from the MLS®
General Features
Acres 
0.72
Attached Garage 
Yes
Cross Street 
10 Mile & Lahser
Disclosures 
Taxes Homestead Exempt
Garage 
Yes
Garage Spaces 
2
Levels 
One
Parking 
AttachedHeated Garage
Property Sub Type 
Single Family Residence
Sewer 
Septic Tank
Special Circumstances 
Standard
SqFt Above 
1936
SqFt Below 
1404
Style 
Ranch
Water Source 
PrivateWell
Interior Features
Appliances 
Gas Water HeaterDishwasherDouble OvenFree-Standing RefrigeratorGas CooktopMicrowaveStainless Steel Appliance(s)Vented Exhaust Fan
Basement 
Finished
Cooling 
Central Air
Fireplace 
Yes
Fireplace Features 
Living Room
Heating 
Exhaust FanForced AirNatural Gas
BathFull 
Dimensions - 11 X 8
BathLav 
Dimensions - 6 X 6
Bedroom 
Dimensions - 14 X 9
Dining Room 
Dimensions - 16 X 11
Family Room 
Dimensions - 18 X 13
FourSeasonRoom 
Dimensions - 19 X 9
Kitchen2nd 
Dimensions - 20 X 20Level - Basement
Laundry 
Dimensions - 14 X 5Level - Basement
Living Room 
Dimensions - 24 X 13
Master Bedroom 
Dimensions - 13 X 11
Other 
Dimensions - 24 X 21Level - Basement
Save
Ask
Tour
Hide
Share
Exterior Features
Construction Details 
Brick
Exterior 
Lighting
Other Structures 
Shed(s)
Patio And Porch 
DeckPorch
Pool Features 
None
Community Features
Building Access 
GroundLevelwSteps
Financing Terms Available 
CashConventional
MLS Area 
Area02244Southfield
Roads 
Paved
School District 
SouthfieldPublicSchools
Schools
School District
SouthfieldPublicSchools
Elementary School
Unknown
Middle School
Unknown
High School
Unknown
Listing courtesy of RE/MAX New Trend: [email protected]


IDX provided courtesy of Realcomp II Ltd. via RealcompIILtd. Copyright © 2026 Realcomp II Ltd. Shareholders.

IDX information is provided exclusively for consumers' personal, non-commercial use and may not be used for any purpose other than to identify prospective properties consumers may be interested in purchasing and that the data is deemed reliable but not guaranteed accurate by the MLS.

Neighborhood & Commute
Source: Walkscore
Save
Ask
Tour
Hide
Share