
335 W Lincoln AvenueMadison Heights City, MI 48071
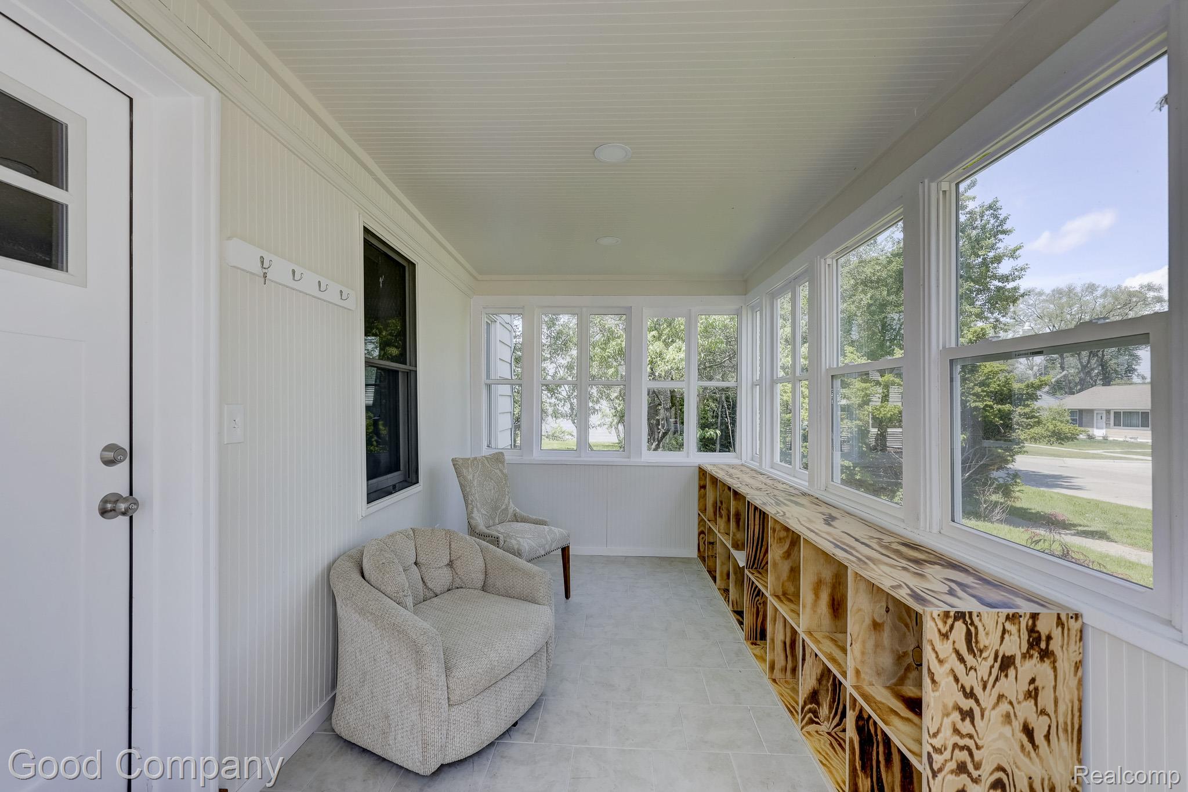
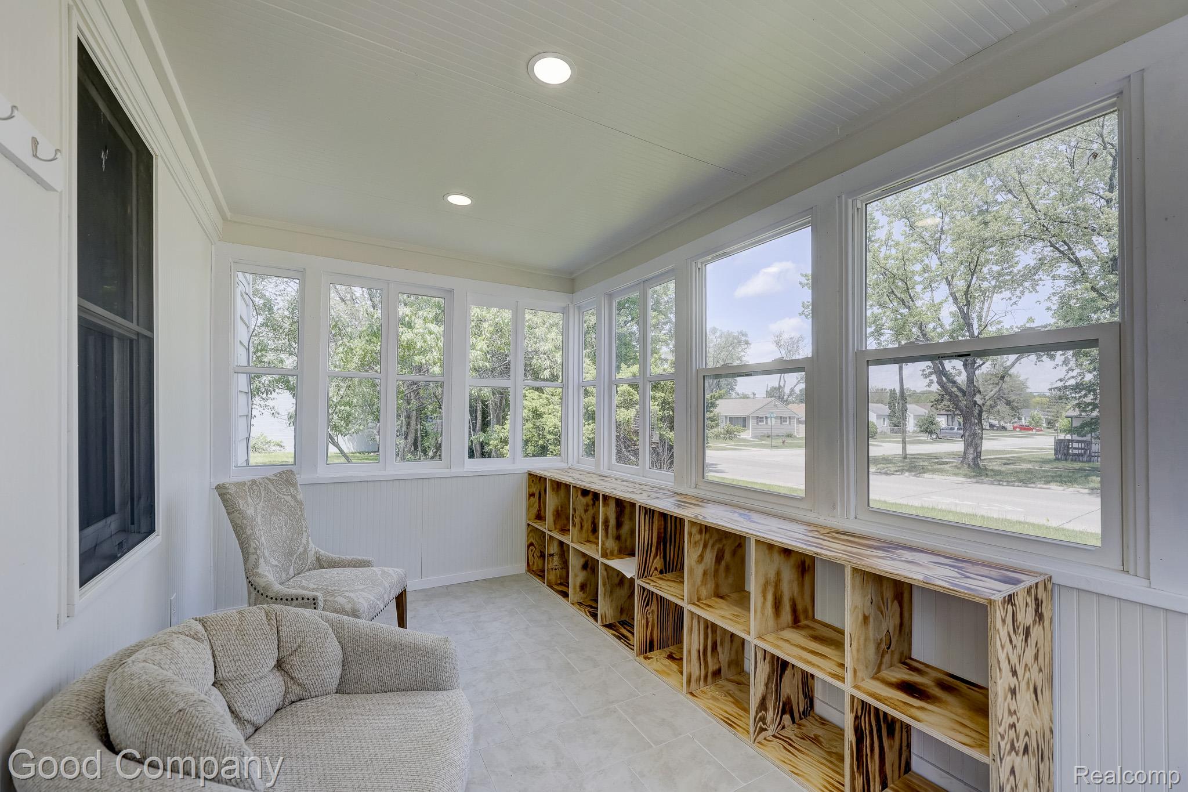
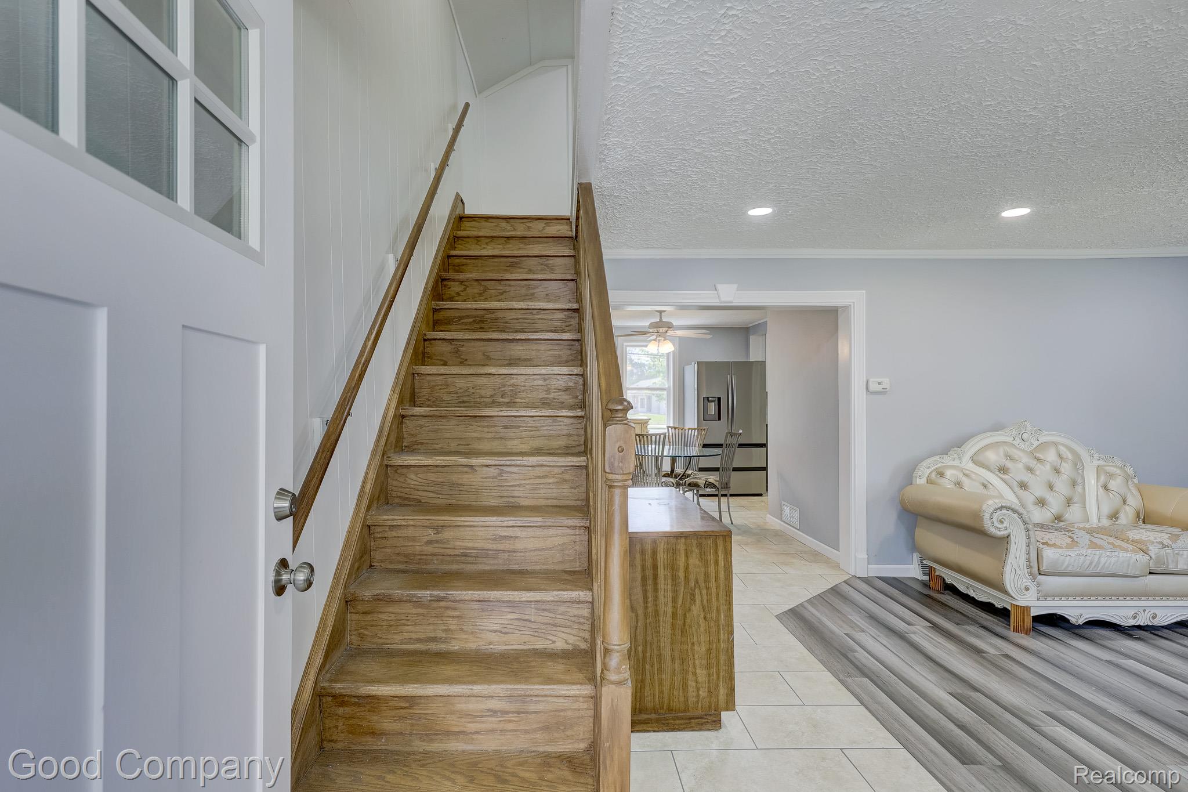
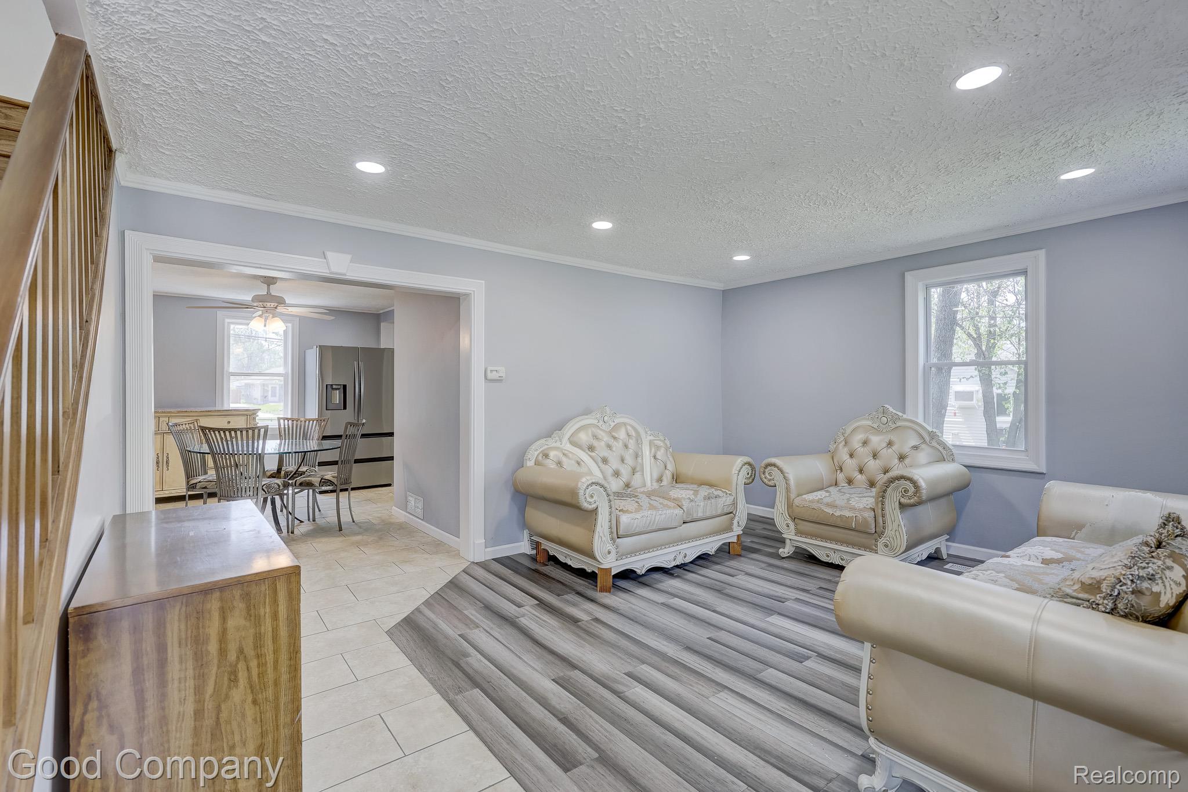
Madison Height's leading home seller presents Two Units, One Great Investment! This side-by-side multifamily property offers two separate units under one roof: the left unit features one bedroom and one full bath, while the right unit offers three bedrooms and two full baths. Both units are currently leased, with the one-bedroom generating $800/month and the three-bedroom generating $1,100/month — each on a 12-month lease, offering immediate cash flow for an investor. Move-in ready and full of charm, the right unit features a bright enclosed front porch with windows on every side and built-in storage — a welcoming spot to relax. Step inside to a spacious living room with an open staircase and recessed lighting that flows into the dining area, which wraps around to an updated kitchen with stainless steel appliances and ample cabinet space. A convenient entry-level full bath with laundry sits just off the kitchen. Upstairs offers three bedrooms and a second full bath, including a primary bedroom with direct bath access and generous closet space. Out back, enjoy a shared yard with a storage shed and plenty of parking. Welcome home — or welcome to your next investment!"
| 3 weeks ago | Price changed to $200,000 | |
| 3 weeks ago | Listing updated with changes from the MLS® | |
| 2 months ago | Listing first seen on site |

IDX provided courtesy of Realcomp II Ltd. via RealcompIILtd. Copyright © 2026 Realcomp II Ltd. Shareholders.
IDX information is provided exclusively for consumers' personal, non-commercial use and may not be used for any purpose other than to identify prospective properties consumers may be interested in purchasing and that the data is deemed reliable but not guaranteed accurate by the MLS.
Did you know? You can invite friends and family to your search. They can join your search, rate and discuss listings with you.