Save
Ask
Tour
Hide
Share
$1,499,000
4 Days On Site

3500 Raftwood Drive
Commerce Charter Township, MI 48382

For Sale|Single Family Residence|Active
4
Beds
3
Total Baths
3
Full Baths
3,359
SqFt
$446
/SqFt
1967
Built
Subdivision:
TRENTWOOD
County:
Oakland
3500 Raftwood Drive3500 Raftwood Drive3500 Raftwood Drive3500 Raftwood Drive
Save
Ask
Tour
Hide
Share

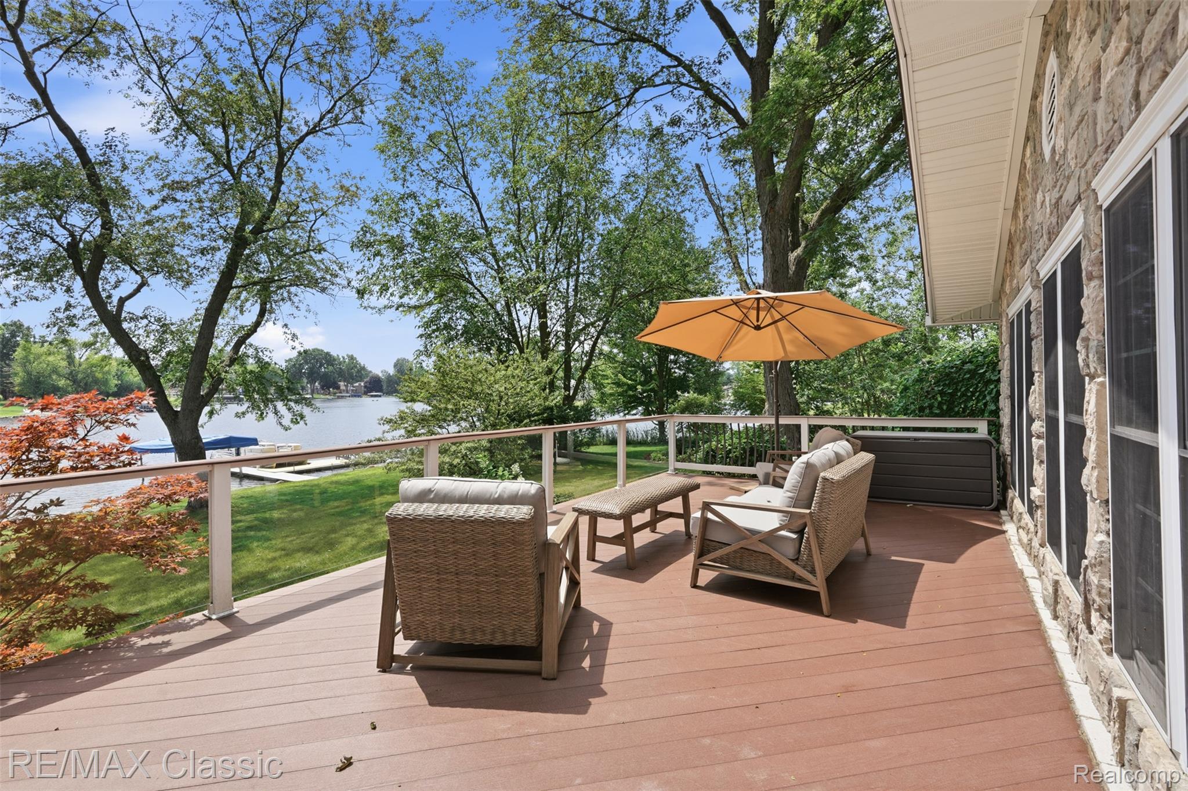
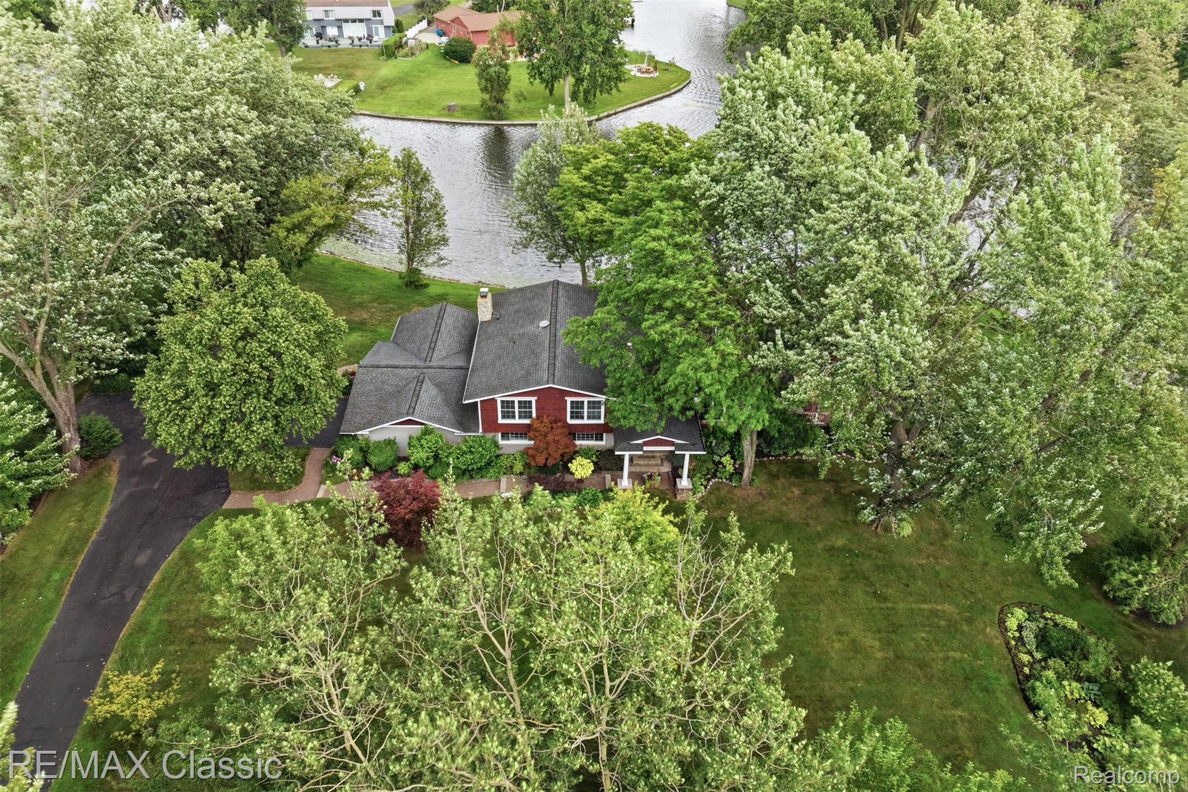
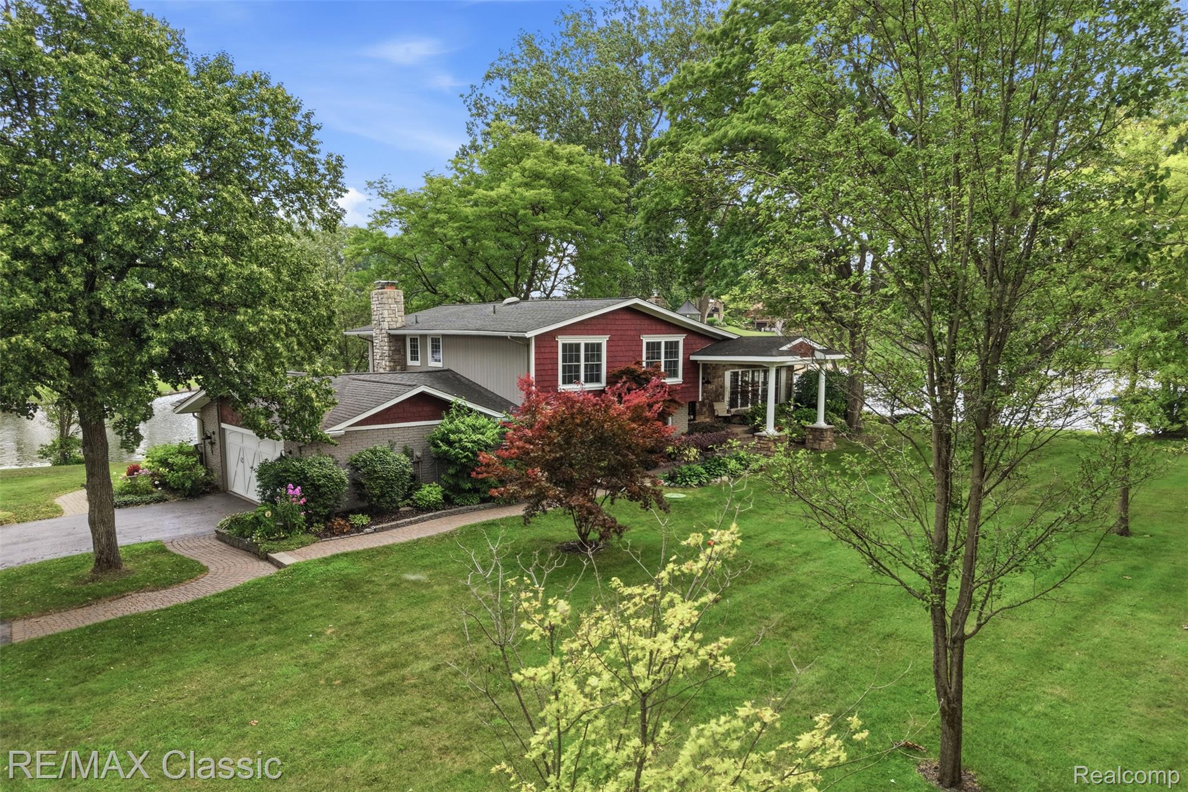
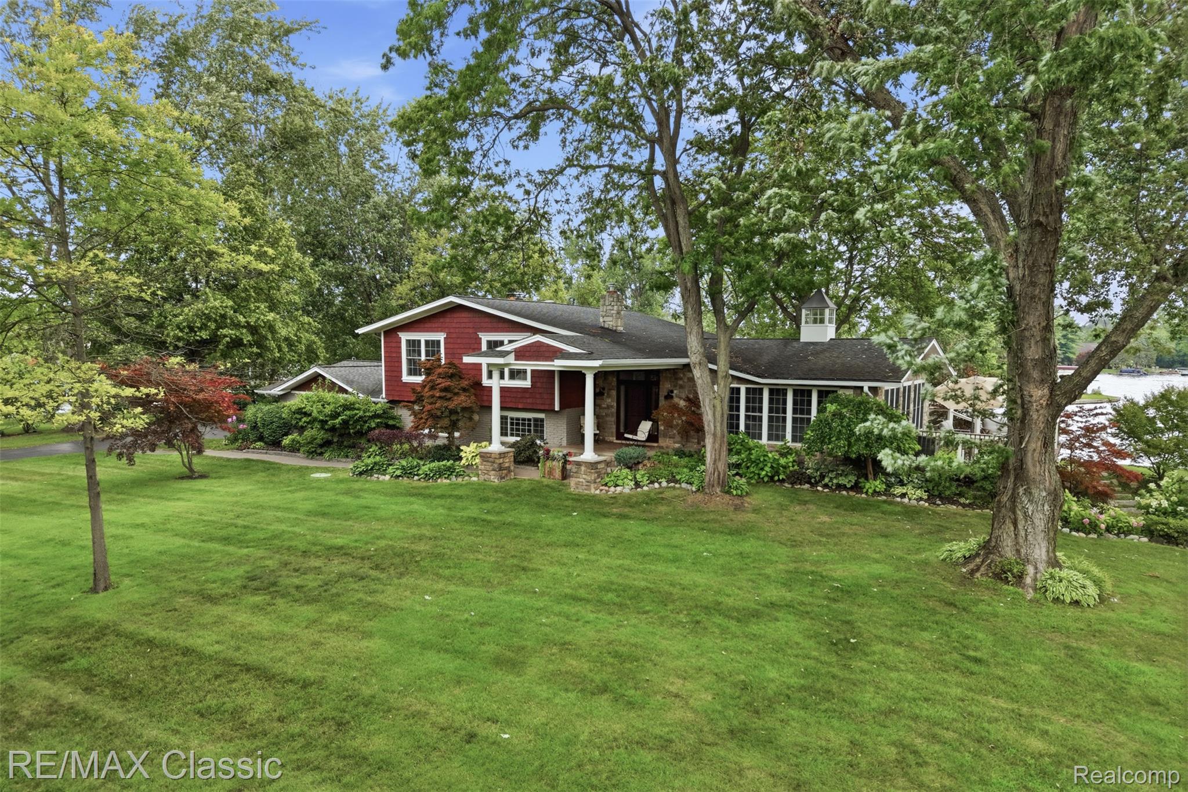
Experience exceptional lakefront living in this beautifully appointed 4-bedroom, 3-full-bath home, ideally situated on a Premium 1.65-acre Peninsula with more than 1,000 feet of Pristine Lake frontage. Surrounded by well-manicured landscaping, this peaceful retreat offers Outstanding water views, two private docks, and an Unforgettable setting. The open-concept interior is filled with natural light and enhanced by rich wood flooring, upscale features, and refined finishes. At the heart of the home, the chef's kitchen features a built-in oven, an expansive island with a gas cooktop, abundant workspace, and an adjoining dining area. The spacious living room showcases sweeping lake views, while the inviting family room offers a fireplace and direct access to the outdoor patio. The generous primary suite includes ample closet space and a beautifully finished walk-in shower. Three additional spacious bedrooms, two more full baths, and a convenient laundry room provide comfort and functionality for family and guests. The finished walkout level adds even more versatile living space, including a media room, workshop, and patio access. With breathtaking views, extensive shoreline, two docks, and a serene natural setting, this remarkable property offers the perfect blend of luxury, privacy, and waterfront living. Sewer hookup is complete.

Save
Ask
Tour
Hide
Share
Listing Snapshot
Price 
$1,499,000
Days On Site 
4 Days
Bedrooms 
4
Inside Area (SqFt) 
3,359 sqft
Total Baths 
3
Full Baths 
3
Partial Baths 
N/A
Lot Size 
1.65 Acres
Year Built 
1967
MLS® Number 
20261057204
Status 
Active
Property Tax 
$8,795
HOA/Condo/Coop Fees 
$41.67 monthly
Sq Ft Source 
Public Records
Friends & Family
Recent Activity
2 days agoStatus changed to Active
2 days agoListing updated with changes from the MLS®
5 days agoListing first seen on site
General Features
Acres 
1.65
Attached Garage 
Yes
Cross Street 
S of Commerce Rd. E of Duck Lake Rd.
Disclosures 
Taxes Homestead Exempt
Foundation 
Brick/Mortar
Garage 
Yes
Garage Spaces 
2
Parking 
AttachedDirect AccessGarage Door OpenerGarage Faces Side
Pets 
Yes
Property Sub Type 
Single Family Residence
Security 
Smoke Detector(s)
Sewer 
Public Sewer
Special Circumstances 
Standard
SqFt Above 
2562
SqFt Below 
797
Style 
SplitLevel
Utilities 
Cable Available
Water Source 
PrivateWell
Interior Features
Appliances 
Gas Water HeaterBuilt-In Electric OvenDishwasherDisposalDryerFree-Standing RefrigeratorGas CooktopMicrowaveWasherWater Softener Owned
Basement 
FinishedWalk-Out Access
Cooling 
Attic FanCentral Air
Fireplace 
Yes
Fireplace Features 
Family RoomGas
Heating 
Forced AirNatural Gas
Interior 
High Speed InternetSound SystemSmart Thermostat
Laundry Features 
Gas Dryer HookupLaundry Room
BathFull 
Dimensions - 8 X 7Level - Upper
Bedroom 
Dimensions - 14 X 12Level - Upper
Dining Room 
Dimensions - 10 X 15
Family Room 
Dimensions - 25 X 14Level - Lower
Kitchen 
Dimensions - 19 X 15
Laundry 
Dimensions - 12 X 11Level - Lower
Living Room 
Dimensions - 21 X 10
Master Bathroom 
Dimensions - 18 X 9Level - Upper
Master Bedroom 
Dimensions - 15 X 13Level - Upper
Media Room 
Dimensions - 29 X 23Level - Lower
Other 
Dimensions - 10 X 13Level - Lower
Save
Ask
Tour
Hide
Share
Exterior Features
Construction Details 
BrickWood Siding
Exterior 
Lighting
Fencing 
Invisible
Lot Features 
Irregular Lot
Patio And Porch 
DeckPatioPorch
Pool Features 
None
Roof 
Asphalt
View 
Water
Waterfront 
Yes
Waterfront Features 
Lake FrontSeawallWaterfront
Waterview 
Water
Community Features
Association Dues 
500
Building Access 
GroundLevel
Financing Terms Available 
CashConventional
HOA Fee Frequency 
Annually
MLS Area 
Area02171CommerceTwp
Roads 
Paved
School District 
HuronValley
Schools
School District
HuronValley
Elementary School
Unknown
Middle School
Unknown
High School
Unknown
Listing courtesy of RE/MAX Classic: [email protected]


IDX provided courtesy of Realcomp II Ltd. via RealcompIILtd. Copyright © 2026 Realcomp II Ltd. Shareholders.

IDX information is provided exclusively for consumers' personal, non-commercial use and may not be used for any purpose other than to identify prospective properties consumers may be interested in purchasing and that the data is deemed reliable but not guaranteed accurate by the MLS.

Neighborhood & Commute
Source: Walkscore
Save
Ask
Tour
Hide
Share